This is a carousel with tiles that activate property listing cards. Use the previous and next buttons to navigate.
1/1
$738,500
This is a carousel with tiles that activate property listing cards. Use the previous and next buttons to navigate.
1/1
Property Description
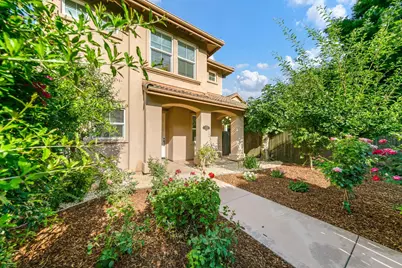
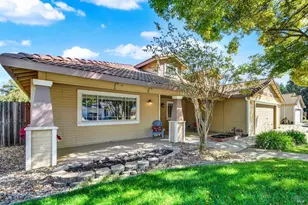
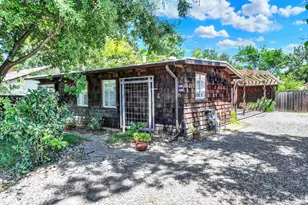
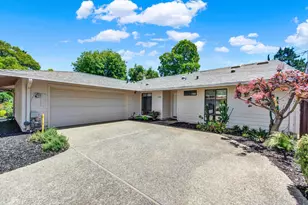
Past the gated front garden, where roses bloom alongside fig and nectarine trees, this villa-inspired North Davis home offers an unexpected sense of elegance and space. Inside, the home is bathed in natural light, highlighting the 9-foot ceilings, crown molding, imperfect smooth walls, stone-accented gas fireplace, delicate glass dining chandelier, deep-toned hardwood floors, and large-format tile. The kitchen is designed for elevated everyday living, featuring granite tile countertops, stainless steel appliances, a five-burner cooktop with hood, a large single-basin sink, and extensive cabinetry, including glass-fronted accent doors and that classic kitchen office, providing a perfect spot for household organization, paying bills, and charging devices. One of the home's defining features is its connection to the outdoors. In addition to the enclosed front garden, a spacious, serene patio lined with bougainvillea and podocarpus serves as an outdoor room unto itself. Whether hosting dinner with friends, enjoying a quiet morning coffee, or simply spending time outdoors, this inviting space draws you in. Upstairs, the primary suite offers a peaceful retreat with a boxed ceiling, crown molding, a sitting area, and an expansive walk-in closet. The ensuite bath includes dual sinks, a relaxing jetted soaking tub, a tiled shower with bench seating, and a water closet. A second bedroom, full bathroom, and a spacious office provide flexibility for guests, working from home, and creative pursuits. Storage and functionality are woven throughout the home, including a walk-in hallway closet, a two-car garage, and a dedicated additional parking space. Located steps from the thriving North Davis greenbelts, Community Park, the Davis Public Library, and Davis High School, 2031 Catalina Drive enjoys an exceptional location with spaces that feel private, polished, and comfortable. Schedule your tour of this distinctive home today.
Full Property Details
Full Property Details for 2031 Catalina Dr
General
- Sold For: $738,500
- HOA FEE: $395/month
- Status: Closed
- Type: Single Family
- Source: METROLIST_Cali
- MLS ID: 226079821
- Added to Site: 57 day(s) ago
Interior
- Fireplace: Yes
- Number of Fireplaces: 1
- Fireplace(s): Fireplace Insert
- Appliances: Built-In Electric Oven, Gas Cook Top, Dishwasher, Disposal, Microwave
- Flooring: Carpet, Tile, Wood
Rooms
Bathrooms
- Total Bathrooms: 3
- Full Bathrooms: 2
- Half Bathrooms: 1
- Bathroom Features: Shower Stall(s), Double Sinks, Jetted Tub, Stone, Tile
- Primary Bathroom: Shower Stall(s), Double Sinks, Jetted Tub, Stone, Tile
Bedrooms
- Total Bedrooms: 2
- Primary Bedroom: Walk-In Closet
- Optional Bedroom: 3
Other Rooms
- Kitchen: Granite Counter, Tile Counter
- Dining Room: Dining/Family Combo
- Laundry: Laundry Closet
Additional Information
- Shared Amenities: Other
Exterior
- Exterior Features: Uncovered Courtyard
Parking
- Garage: Yes
- Garage Spaces: 2
- Parking: Garage Facing Front, Uncovered Parking Space
Location
- County: Yolo
- Cross Streets: Covell
- Driving Directions: Text Agent.
School Information
- School District: Yolo
Community
- Association: Yes
- Home Owners Assn.: 1
- Assoc. Fees Include: 0
Heating & Cooling
- Cooling Type: Central
- Heating Type: Central
- Heating Fuel: Central
Utilities
- Sewer: Public Sewer
- Water: Public
- Utility Description: Public
Structural Information
- Architectural Style: Two Story Mediterranean
- Construction: Stucco
- Basement: Yes
- Foundation: Slab
- Roof: Tile
- Windows: Dual Pane Full
- Stories/Levels: 2
- Square Feet: 1,935
- Sq. Ft. Source: Assessor Auto-Fill
- Year Built: 2003
Lot Features
- Lot Size (Acres): 0.07
- Lot Size (Sq. Ft.): 3,049
- Irrigation System: None
- Zoning: PUD
- Lot Description: Shape Regular
Financial Considerations
- Association Fee: $395
- Assoc Fee Freq.: Monthly
Disclosures and Reports
- Special Conditions: None
- APN: 035-080-069-000
Listed and Sold by RE/MAX Gold, Good Home Group

Get Pre-Approved Today
Schools
Schools serving 2031 Catalina Dr
School District:Davis Joint Unified School District
| Name | Grades | Distance |
|---|---|---|
North Davis Elementary School 555 East 14th Street, Davis, CA 95616 | K-6 | 0.4 mi |
Oliver Wendell Holmes Junior High School 1220 Drexel Drive, Davis, CA 95616 | 7-9 | 0.8 mi |
Davis Senior High School 315 West 14th Street, Davis, CA 95616 | 10-12 | 0.3 mi |
Disclaimer:
School attendance boundaries provided by ATTOM Data Solutions and are for reference only. Contact the school directly to verify enrollment eligibility.
Price & Sales History for 2031 Catalina Dr
Date
Details
Price
Change
Source
7/17/2026
Sold
$738,500
-1.4%
MLS
6/25/2026
Listed
$749,000
—
MLS
Disclaimer: Historical sales information is derived from public records provided by the county offices. Information is not guaranteed and should be independently verified.
2031 Catalina Drive, Davis, CA 95616 (MLS# 226079821) is a Single Family property that was sold at $738,500 on July 17, 2026. Want to learn more about 2031 Catalina Drive? Do you have questions about finding other Single Family real estate for sale in Davis? You can browse all Davis real estate or contact a Coldwell Banker agent to request more information.