This is a carousel with tiles that activate property listing cards. Use the previous and next buttons to navigate.
1/1
$900,000
This is a carousel with tiles that activate property listing cards. Use the previous and next buttons to navigate.
1/1
Property Description
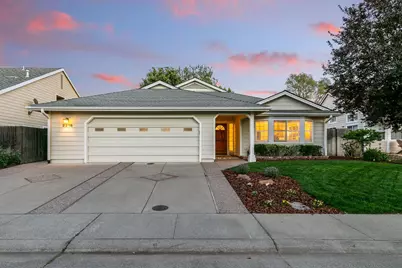
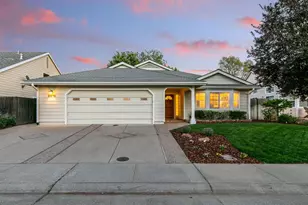
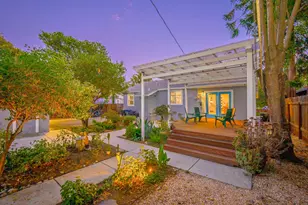
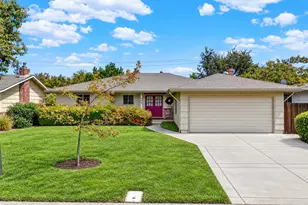
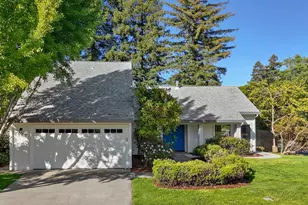
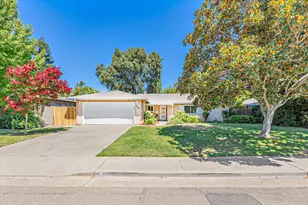
Be prepared to fall in love. There is something unmistakably special about this beautifully maintained and thoughtfully updated single-story Oakshade home. The broad front yard is welcoming, with a lush lawn accented by an ornamental plum tree and a classic brick planter bed. Inside, a spacious foyer grounded by slate-style ceramic tile creates a bright entry that leads into the striking family room. Vaulted ceilings with exposed beams, built-in stained bookshelves, hand-scraped hardwood floors, and wide windows with plantation shutters create a warm setting for memorable gatherings or cozy movie nights. Tile floors continue into the dining room with soaring 10-foot ceilings that open gracefully to the remodeled kitchen. Shaker-style cherry cabinetry expresses warmth and craftsmanship with abundant pull-out drawers, while recycled glass countertops provide generous workspace throughout the kitchen, including a wide peninsula with comfortable bar seating. Additional highlights include a fireclay sink beneath a bright garden window, pendant and under-cabinet lighting, a five-burner gas cooktop, and dual ovens, making the kitchen a joy for both cooking and entertaining. The generous 15-by-15-foot primary bedroom features vaulted ceilings and a wood-framed Andersen door opening to the backyard patio, with sidelight windows welcoming the Delta breeze. The remodeled ensuite bath includes a frameless glass walk-in shower with custom tile, niches, and a remarkable petrified wood shower floor. The granite-topped cherry vanity offers dual sinks and a reclaimed wood-framed mirror. The walk-in closet is beautifully organized with Elfa maple-accented shelving and dedicated jewelry storage. The verdant backyard is a peaceful retreat. A spacious patio overlooks the lawn and a thoughtful collection of plantings including bird of paradise, loquat, mandarin, and espalier lemon, while Japanese maple and delicate birch add seasonal beauty. A garden shed provides cheerful storage, and the wide south-facing side yard offers raised planter beds with automatic irrigation. Oakshade is among Davis's most beloved neighborhoods. The nearby Putah Creek greenbelt winds beneath mature oaks and invites peaceful walks and long bike rides. Peregrine School and Marguerite Montgomery Elementary are just steps away, with an easy ride to downtown Davis or UC Davis. Tennis and pickleball at Walnut Park, nearby shops, and dinner at Dos Coyotes complete the relaxed rhythm of Davis living.
Full Property Details
Full Property Details for 2216 La Mesa Ct
General
- Sold For: $900,000
- Status: Closed
- Type: Single Family
- Source: METROLIST_Cali
- MLS ID: 226035454
- Added to Site: 66 day(s) ago
Interior
- Rooms/Areas: Master Bathroom, Master Bedroom, Dining Room, Family Room, Kitchen, Laundry
- Interior Features: Cathedral Ceiling, Open Beam Ceiling
- Appliances: Free Standing Gas Range, Ice Maker, Dishwasher, Disposal, Microwave, Tankless Water Heater, Free Standing Gas Oven
- Flooring: Carpet, Tile, Wood
Rooms
Bathrooms
- Total Bathrooms: 2
- Full Bathrooms: 2
- Bathroom Features: Shower Stall(s), Double Sinks, Granite, Tile, Walk-In Closet
- Primary Bathroom: Shower Stall(s), Double Sinks, Granite, Tile, Walk-In Closet
Bedrooms
- Total Bedrooms: 3
- Primary Bedroom: Ground Floor, Outside Access
Other Rooms
- Kitchen: Other Counter
- Dining Room: Dining Bar, Other
- Laundry: Sink, Hookups Only, Inside Room
Parking
- Garage: Yes
- Garage Spaces: 2
- Parking: Attached, Garage Door Opener, Garage Facing Front
Location
- County: Yolo
- Cross Streets: Valdora
- Driving Directions: GPS
School Information
- School District: Yolo
Heating & Cooling
- Cooling Type: Ceiling Fan(s), Central
- Heating Type: Central
- Heating Fuel: Central
Utilities
- Sewer: Public Sewer
- Water: Public
- Utility Description: Public
Structural Information
- Architectural Style: One Story Contemporary
- Construction: Wood
- Basement: Yes
- Foundation: Slab
- Roof: Shingle
- Windows: Dual Pane Full
- Stories/Levels: 1
- Square Feet: 1,856
- Sq. Ft. Source: Assessor Auto-Fill
- Year Built: 1990
Lot Features
- Lot Size (Acres): 0.1495
- Lot Size (Sq. Ft.): 6,512
- Irrigation System: None
- Zoning: r1
- Lot Description: Auto Sprinkler F&R, Garden, Shape Regular
- Fencing (Description): Back Yard
Disclosures and Reports
- Special Conditions: None
- APN: 069-322-010-000
Listed by RE/MAX Gold, Good Home Group
Sold by Re/Max Gold First Street

Get Pre-Approved Today
Schools
Schools serving 2216 La Mesa Ct
School District:Davis Joint Unified School District
| Name | Grades | Distance |
|---|---|---|
Marguerite Montgomery Elementary School 1441 Danbury Dr., Davis, CA 95616 | K-6 | 0.5 mi |
Frances Ellen Watkins Harper Junior High School 4000 East Covell Boulevard, Davis, CA 95618 | 7-9 | 2.1 mi |
Davis Senior High School 315 West 14th Street, Davis, CA 95616 | 10-12 | 2 mi |
Disclaimer:
School attendance boundaries provided by ATTOM Data Solutions and are for reference only. Contact the school directly to verify enrollment eligibility.
Price & Sales History for 2216 La Mesa Ct
Date
Details
Price
Change
Source
5/01/2026
Sold
$900,000
-1.64%
MLS
3/24/2026
Listed
$915,000
—
MLS
Disclaimer: Historical sales information is derived from public records provided by the county offices. Information is not guaranteed and should be independently verified.
2216 La Mesa Court, Davis, CA 95618 (MLS# 226035454) is a Single Family property that was sold at $900,000 on May 01, 2026. Want to learn more about 2216 La Mesa Court? Do you have questions about finding other Single Family real estate for sale in Davis? You can browse all Davis real estate or contact a Coldwell Banker agent to request more information.