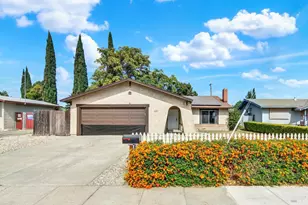
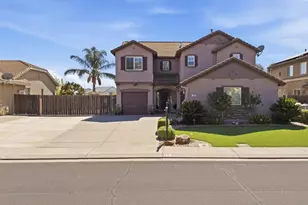
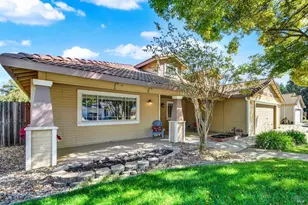
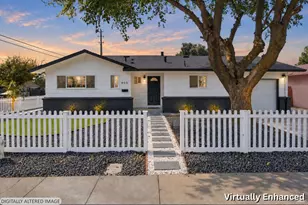
This is a carousel with tiles that activate property listing cards. Use the previous and next buttons to navigate.
1/21
$449,000
This is a carousel with tiles that activate property listing cards. Use the previous and next buttons to navigate.
1/21
Property Description
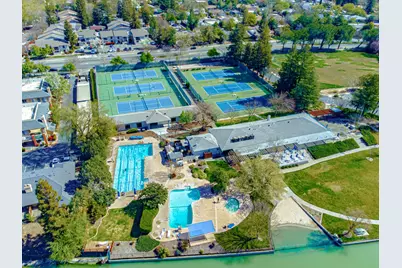
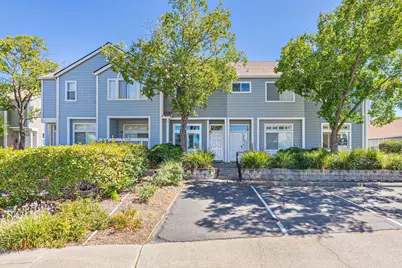
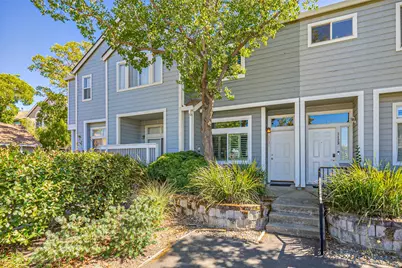
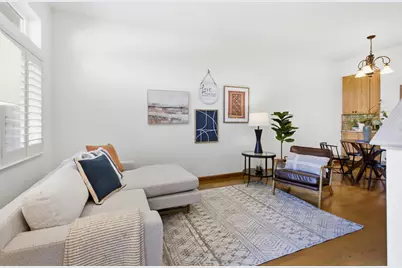
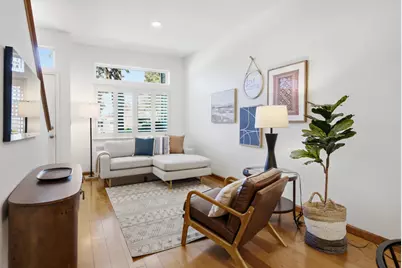
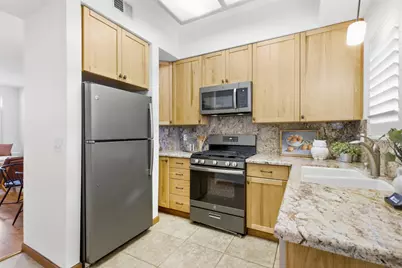
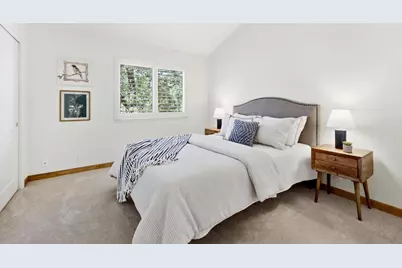
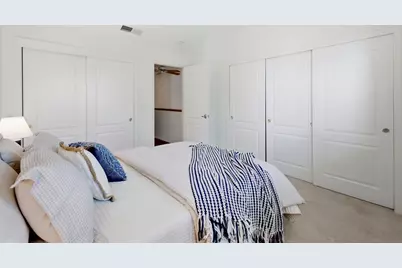
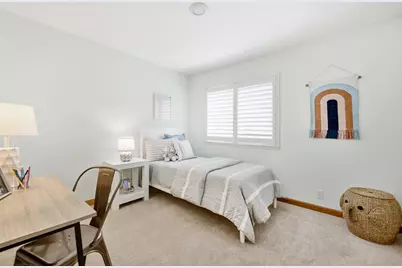
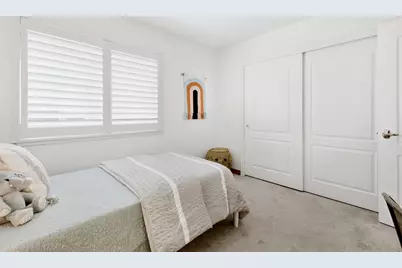
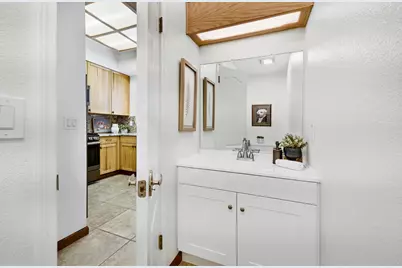
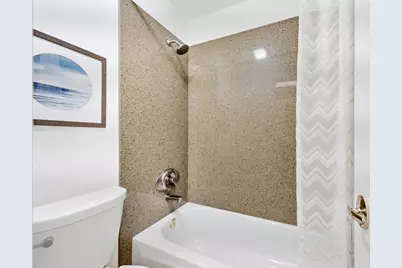
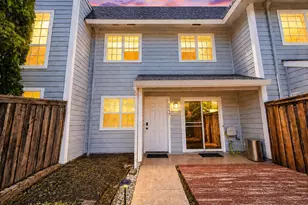
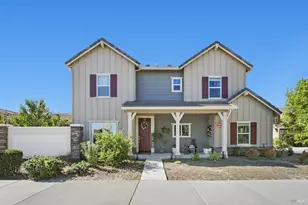
NEW PRICE Exceptional Stonegate Opportunity! Welcome to 3131 Woods Circle, a move-in-ready condominium in Davis's highly desirable Stonegate community, now offered at an exciting new price. This inviting two-bedroom, one-and-a-half-bath home combines thoughtful updates, comfortable living, and an exceptional location. Step inside to a light and welcoming floor plan featuring an updated kitchen with granite countertops, stainless steel appliances, high ceilings, and beautiful wood flooring. Recent improvements include fresh interior paint, new carpet, brand-new windows, and a newer HVAC system allowing the next owner to simply move in and enjoy. The home also features indoor laundry, a private fenced backyard perfect for relaxing, and a designated covered carport with additional storage. Ownership includes access to the exceptional Stonegate Country Club, set on 2.3 private acres with swimming pools, tennis and pickleball courts, a fitness center, recreation field, and picnic areas. Nearby Stonegate Lake, greenbelts, and bike paths add to the neighborhood's unique lifestyle. Conveniently located near UC Davis, shopping, schools, public transportation, and major commuter routes, 3131 Woods Circle offers an outstanding combination of location, amenities, condition, and value. Fresh Price. Move-In Ready. Stonegate Living.
Full Property Details
Full Property Details for 3131 Woods Cir
General
- Price: $449,000
- HOA FEE: $253/month
- Status: Active
- Type: Condo
- Source: METROLIST_Cali
- MLS ID: 226094905
- Updated: 9/15/2026
- Added to Site: 68 day(s) ago
Interior
- Rooms/Areas: Family Room, Kitchen
- Appliances: Built-In Electric Oven, Free Standing Gas Range, Hood Over Range, Dishwasher, Disposal, Microwave, Free Standing Electric Oven
- Flooring: Carpet, Wood
Rooms
Bathrooms
- Total Bathrooms: 2
- Full Bathrooms: 1
- Half Bathrooms: 1
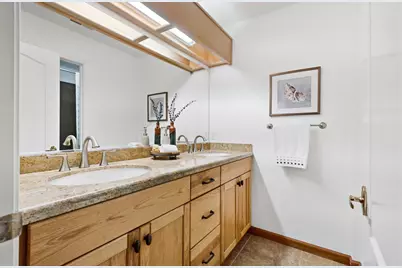
- Bathroom Features: Double Sinks, Tub with Shower Over
- Primary Bathroom: Double Sinks, Tub w/Shower Over
Bedrooms
- Total Bedrooms: 2
Other Rooms
- Kitchen: Granite Counter
- Dining Room: Dining/Family Combo
- Laundry: Cabinets, Ground Floor, Washer/Dryer Stacked Included, In Kitchen, Inside Area
Additional Information
- Shared Amenities: Pool, Clubhouse, Dog Park, Exercise Room, Tennis Courts, Other
- Pool: Yes
- Pool Description: Common Facility
Parking
- Carport Spaces: 1
- Parking: No Garage, Assigned, Covered, Unassigned
Location
- County: Yolo
- Cross Streets: Lake
- Driving Directions: Please use GPS
- Direction Faces: North
School Information
- School District: Yolo
- Elem School District: Davis Unified
- Midd School District: Davis Unified
- High School District: Davis Unified
Community
- Association: Yes
- Home Owners Assn.: 1
- Assoc. Fees Include: MaintenanceGrounds
- Pets Allowed: Yes
Heating & Cooling
- Cooling Type: Central
- Heating Type: Central
- Heating Fuel: Central
Utilities
- Sewer: Sewer in Street
- Water: Public, Meter on Site, Meter Required
- Cable Available: Yes
- Utility Description: Cable Available, Public, Sewer In & Connected, Natural Gas Connected
Structural Information
- Architectural Style: Two Story Contemporary
- Construction: Wood Siding
- Basement: Yes
- Foundation: Slab
- Roof: Composition, Flat
- Stories/Levels: 2
- Square Feet: 902
- Sq. Ft. Source: Assessor Agent-Fill
- Year Built: 1991
Lot Features
- Property View: Other
- Lot Size (Acres): 0.017
- Lot Size (Sq. Ft.): 741
- Street/Road Desc.: Paved
- Road Maintenance: Road Maintenance Agreement
- Irrigation System: Public District, Meter on Site, Meter Required
- Topography: Level
- Zoning: PD
- Lot Description: Low Maintenance
- Fencing (Description): Back Yard
Financial Considerations
- Association Fee: $253
- Assoc Fee Freq.: Monthly
Disclosures and Reports
- Special Conditions: None
- APN: 036-406-054-000
Listed by RE/MAX Gold, Good Home Group

Get Pre-Approved Today
Schools
Schools serving 3131 Woods Cir
School District:Davis Joint Unified School District
| Name | Grades | Distance |
|---|---|---|
Patwin Elementary School 2222 Shasta Drive, Davis, CA 95616 | K-6 | 0.5 mi |
Ralph Waldo Emerson Junior High School 2121 Calaveras Avenue, Davis, CA 95616 | 7-9 | 0.8 mi |
Davis Senior High School 315 West 14th Street, Davis, CA 95616 | 10-12 | 2 mi |
Disclaimer:
School attendance boundaries provided by ATTOM Data Solutions and are for reference only. Contact the school directly to verify enrollment eligibility.
Price & Sales History for 3131 Woods Cir
Date
Details
Price
Change
Source
9/15/2026
Price Reduced
$449,000
-5.27%
MLS
8/27/2026
Price Reduced
$474,000
-5.01%
MLS
8/02/2026
Listed
$499,000
—
MLS
Disclaimer: Historical sales information is derived from public records provided by the county offices. Information is not guaranteed and should be independently verified.
Tax History
Tax History for 3131 Woods Cir
Year
Property Taxes
Change
Tax Assessment
Change
2025
$4,023
—
$234,700
2%
2025
$4,023
4%
$230,099
2%
2024
$3,885
2%
$225,588
2%
2023
$3,791
2%
$221,166
2%
2022
$3,701
3%
$216,830
2%
2021
$3,596
2%
$212,580
1%
2020
$3,530
8%
$210,401
2%
2019
$3,271
7%
$206,276
2%
2018
$3,067
2%
$202,233
2%
2017
$2,996
5%
$198,269
2%
2016
$2,861
2%
$194,382
2%
2015
$2,811
2%
$191,463
2%
2014
$2,765
—
$187,714
4%
2013
$2,762
—
$179,867
—
Disclaimer: Historical tax information is derived from public records provided by the county offices. Information is not guaranteed and should be independently verified.
Estimate the Cost
Estimate the Cost for 3131 Woods Cir
3131 Woods Circle, Davis, CA 95616 (MLS# 226094905) is a Condo property with 2 bedrooms, 1 full bathroom and 1 partial bathroom. 3131 Woods Circle is currently listed for $449,000 and was received on August 02, 2026. Want to learn more about 3131 Woods Circle? Do you have questions about finding other Condo real estate for sale in Davis? You can browse all Davis real estate or contact a Coldwell Banker agent to request more information.