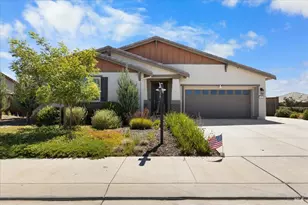
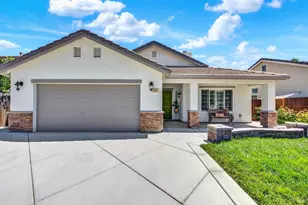
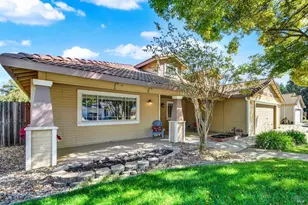
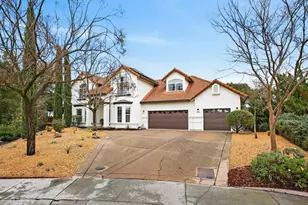
This is a carousel with tiles that activate property listing cards. Use the previous and next buttons to navigate.
1/53
$1,650,000
This is a carousel with tiles that activate property listing cards. Use the previous and next buttons to navigate.
1/53
Property Description
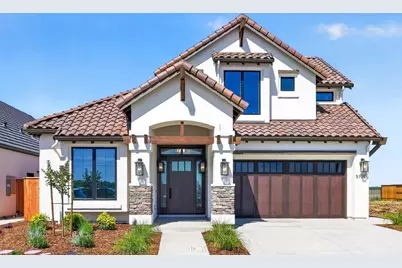
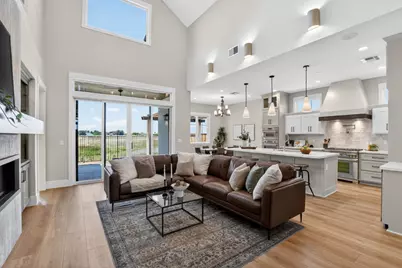
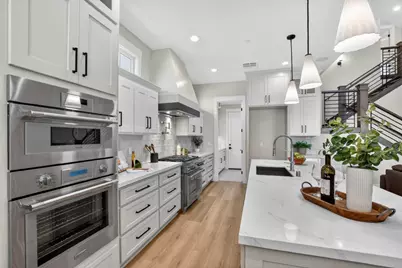
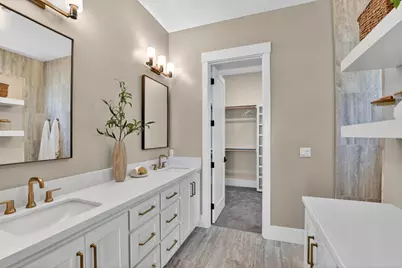
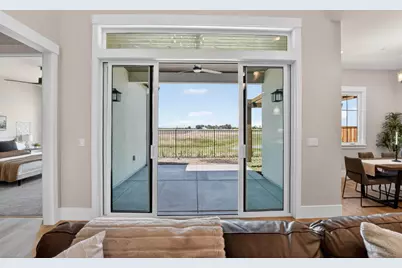
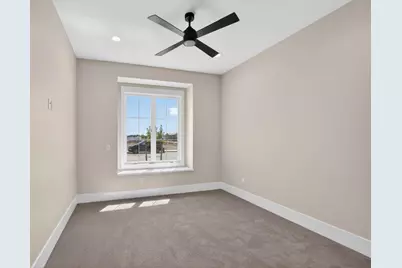
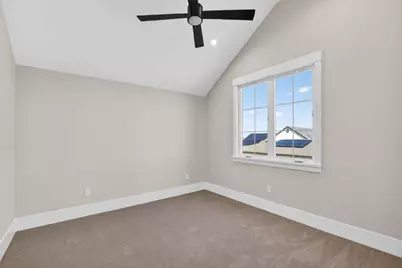
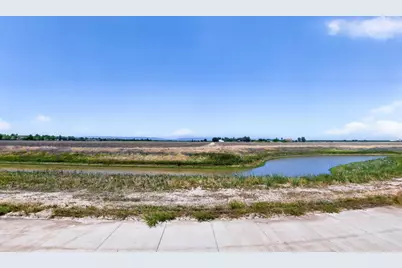
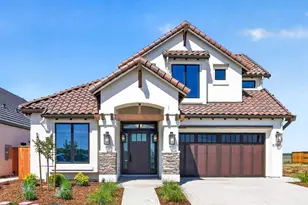
Spectacular custom home now finished construction! Located in the elite community of Bretton Woods, crafted by Snow Quality Construction, known for the highest standard in residential construction. Main Level: 1925 sq. ft. combines elegance and practicality with unobstructed views to the Berryessa mountains implementing a soaring ceiling and a wall of glass to the outside. Entrance, great room and kitchen boast of LVP plank flooring, quartz countertops, two-tone painted cabinets with pull out shelves in the lower cabinets, and high end appliances. Cozy up to a large linear contemporary gas fireplace while you watch winter weather from your comfy sofa. The main level includes two ample sized bedrooms in the front, with a Jack and Jill bathroom joining the two bedrooms and the Primary bedroom. The Primary has its own gorgeous view of the mountains/sunset/landscape as well as a large bathroom with dual vanity, spa-like walk in shower with multiple shower heads and enormous walk in closet. Staircase: Great care has been taken to design a staircase that gives an artful flair to the great room with wrought iron balusters, contrasting tread and risers, LED step lights and a modest balcony at the top that takes in all of the West view through a picture window. Upper level: 600 sq. ft. that truly is a stand alone residence as well as a beautifully designed space. Vaulted ceilings in living room, bedroom AND bathroom make this space luxurious and desirable. The occupant of this level will enjoy a large picture window and window seat with views to the East, a full kitchen with all that is needed for cooking and entertaining, private interior entrance, ample bedroom, closet and bathroom. Bretton Woods is a unique development that focuses on the needs of the 55+ individual, providing a clubhouse, dog park, swimming pool and spa, greenbelt with walking paths and recreational park. The location and access to medical care, shopping and public transportation is exceptional. HOA costs reflect builder costs and may differ at close of escrow. Attached docs include finishes, builder bio, and prelim.
Full Property Details
Full Property Details for 5709 Thomson Loop
General
- Price: $1,650,000
- HOA FEE: $200/month
- Status: Active
- Type: Single Family
- Source: METROLIST_Cali
- MLS ID: 226018391
- Updated: 6/29/2026
- Added to Site: 140 day(s) ago
Interior
- Interior Features: Cathedral Ceiling, Open Beam Ceiling, Storage Area(s), Formal Entry
- Fireplace: Yes
- Number of Fireplaces: 1
- Fireplace(s): Living Room, Gas Piped
- Appliances: Built-In Electric Oven, Free Standing Gas Range, Hood Over Range, Dishwasher, Insulated Water Heater, Disposal, Microwave, Double Oven, Dual Fuel, Electric Cook Top, Electric Water Heater, ENERGY STAR Qualified Appliances, Wine Refrigerator, Free Standing Gas Oven
- Flooring: Carpet, Tile, Luxury Vinyl Plank
Rooms
Bathrooms
- Total Bathrooms: 4
- Full Bathrooms: 3
- Half Bathrooms: 1
- Bathroom Features: Shower Stall(s), Double Sinks, Tile, Multiple Shower Heads, Walk-In Closet, Quartz, Window
- Primary Bathroom: Shower Stall(s), Double Sinks, Tile, Multiple Shower Heads, Walk-In Closet, Quartz, Window
Bedrooms
- Total Bedrooms: 4
- Primary Bedroom: Ground Floor, Walk-In Closet, Outside Access, Sitting Area
Other Rooms
- Kitchen: Pantry Closet, Quartz Counter, Island, Island w/Sink
- Dining Room: Formal Area
- Laundry: Cabinets, Sink, Electric, Stacked Only, Ground Floor, Inside Room
Additional Information
- Shared Amenities: Playground, Pool, Clubhouse, Dog Park, Rec Room w/Fireplace, Recreation Facilities, Exercise Room, Spa/Hot Tub, Greenbelt, Park
- Pool: Yes
- Pool Description: Built-In, Common Facility, Fenced
- Equipment: Audio/Video Prewired
Parking
- Garage: Yes
- Garage Spaces: 2
- Parking: Attached, Garage Door Opener, Garage Facing Front, Interior Access
Location
- County: Yolo
- Subdivision: Bretton Woods
- Cross Streets: Risling Ct
- Driving Directions: From West Covell turn right on Risling Court, then left on Thomson Loop
- Direction Faces: East
School Information
- School District: Yolo
- Elem School District: Davis Unified
- Midd School District: Davis Unified
- High School District: Davis Unified
Community
- Association: Yes
- Home Owners Assn.: 1
- Assoc. Fees Include: MaintenanceGrounds, Pool
Heating & Cooling
- Cooling Type: Ceiling Fan(s), Central, Multi-Zone
- Heating Type: Central, Electric, Fireplace(s), Multi-Zone
- Heating Fuel: Central, Electric, Fireplace(s), MultiZone
Utilities
- Sewer: Sewer in Street, Public Sewer
- Water: Public, Meter on Site
- Utility Description: Public, Electric, Sewer In & Connected, Internet Available, Solar, Underground Utilities, Natural Gas Connected
Structural Information
- Architectural Style: Mediterranean, Spanish, Craftsman
- Construction: Ceiling Insulation, Concrete, Stucco, Frame, Wall Insulation, Wood
- Basement: Yes
- Foundation: Concrete, Slab
- Roof: Spanish Tile
- Windows: Bay Window(s), Caulked/Sealed, Dual Pane Full, Low E Glass Full, Window Screens
- Stories/Levels: 2
- Square Feet: 2,525
- Sq. Ft. Source: Builder
- Year Built: 2026
Additional Structures
- Other Structures: Pergola
Lot Features
- Property View: Orchard, Panoramic, Valley, Hills, Water, Mountains
- Mountain views: Yes
- Lot Size (Acres): 0.11
- Lot Size (Sq. Ft.): 4,792
- Street/Road Desc.: Asphalt, Paved
- Road Maintenance: Public Maintained Road
- Irrigation System: Public District, Meter on Site
- Zoning: R1
- Lot Description: Auto Sprinkler F&R, Close to Clubhouse, Curb(s)/Gutter(s), Shape Regular, Greenbelt, Street Lights, Landscape Front, Low Maintenance
Green Features
- Building Certification: ENERGY STAR Certified Homes, HERS Index Score
Financial Considerations
- Association Fee: $200
- Assoc Fee Freq.: Monthly
Disclosures and Reports
- Special Conditions: Trust
- Restrictions: Age Restrictions
- APN: 036-845-006-000
Listed by Woodland Davis Real Estate

Get Pre-Approved Today
Schools
Schools serving 5709 Thomson Loop
School District:Davis Joint Unified School District
| Name | Grades | Distance |
|---|---|---|
Robert E. Willett Elementary School 1207 Sycamore Lane, Davis, CA 95616 | K-6 | 0.9 mi |
Ralph Waldo Emerson Junior High School 2121 Calaveras Avenue, Davis, CA 95616 | 7-9 | 1 mi |
Davis Senior High School 315 West 14th Street, Davis, CA 95616 | 10-12 | 1.5 mi |
Disclaimer:
School attendance boundaries provided by ATTOM Data Solutions and are for reference only. Contact the school directly to verify enrollment eligibility.
Price & Sales History for 5709 Thomson Loop
Date
Details
Price
Change
Source
2/19/2026
Listed
$1,650,000
358.33%
MLS
10/09/2024
Sold
$360,000
—
Public Record
Disclaimer: Historical sales information is derived from public records provided by the county offices. Information is not guaranteed and should be independently verified.
Tax History
Tax History for 5709 Thomson Loop
Year
Property Taxes
Change
Tax Assessment
Change
2025
$5,503
—
$360,000
—
Disclaimer: Historical tax information is derived from public records provided by the county offices. Information is not guaranteed and should be independently verified.
Estimate the Cost
Estimate the Cost for 5709 Thomson Loop
5709 Thomson Loop, Davis, CA 95616 (MLS# 226018391) is a Single Family property with 4 bedrooms, 3 full bathrooms and 1 partial bathroom. 5709 Thomson Loop is currently listed for $1,650,000 and was received on February 19, 2026. Want to learn more about 5709 Thomson Loop? Do you have questions about finding other Single Family real estate for sale in Davis? You can browse all Davis real estate or contact a Coldwell Banker agent to request more information.