This is a carousel with tiles that activate property listing cards. Use the previous and next buttons to navigate.
1/1
$490,000
This is a carousel with tiles that activate property listing cards. Use the previous and next buttons to navigate.
1/1
Property Description

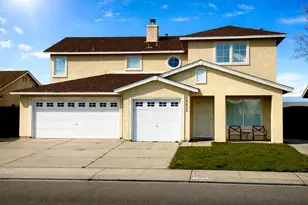
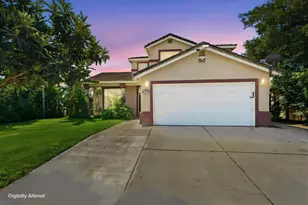
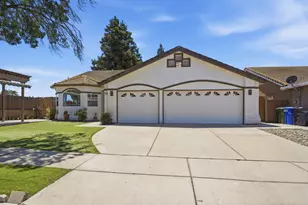
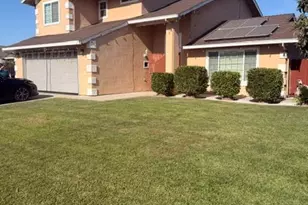
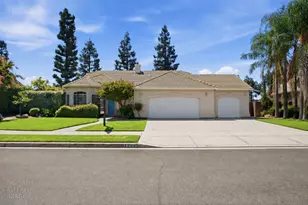
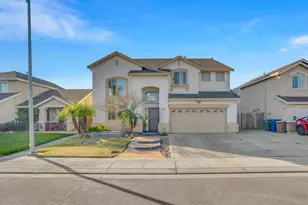

Beautiful move-in ready residence offering 5 bedrooms, 3 full bathrooms, and 2,254 square feet of thoughtfully designed living space. Enjoy both formal and casual living with separate living and family rooms, plus a spacious kitchen centered around a stunning granite island. Step outside to a large covered patio, perfect for relaxing summer evenings or entertaining guests. The home is pre-wired for 12 security cameras and enhanced with dual smart climate control systems for modern comfort and convenience.
Full Property Details
Full Property Details for 16432 Harmony Ranch Dr
General
- Sold For: $490,000
- Status: Closed
- Type: Single Family
- Source: METROLIST_Cali
- MLS ID: 226018019
- Added to Site: 151 day(s) ago
Interior
- Interior Features: Cathedral Ceiling
- Fireplace: Yes
- Number of Fireplaces: 1
- Fireplace(s): Raised Hearth, Family Room, Stone
- Appliances: Built-In Gas Range, Hood Over Range, Dishwasher, Disposal
- Flooring: Tile, Wood
Rooms
Bathrooms
- Total Bathrooms: 3
- Full Bathrooms: 3
- Bathroom Features: Double Sinks, Granite
- Primary Bathroom: Double Sinks, Granite
Bedrooms
- Total Bedrooms: 5
- Primary Bedroom: Walk-In Closet
Other Rooms
- Kitchen: Granite Counter, Island, Kitchen/Family Combo
- Dining Room: Dining/Living Combo
- Laundry: Sink, Inside Area, Inside Room
Parking
- Garage: Yes
- Garage Spaces: 3
- Parking: Attached
Location
- County: Merced
- Cross Streets: Shanks Road
- Driving Directions: HWY 99, exit at Shanks Road to Harmony Ranch to the address.
School Information
- School District: Merced
Heating & Cooling
- Cooling Type: Ceiling Fan(s), Central
- Heating Type: Central, Fireplace(s)
- Heating Fuel: Central, Fireplace(s)
Utilities
- Sewer: Septic System
- Water: Public
- Utility Description: Cable Available, Public, Electric, Sewer In & Connected, Internet Available, Natural Gas Connected
Structural Information
- Construction: Stucco
- Basement: Yes
- Foundation: Slab
- Roof: Composition
- Stories/Levels: 2
- Square Feet: 2,254
- Sq. Ft. Source: Assessor Auto-Fill
- Year Built: 2000
Lot Features
- Lot Size (Acres): 0.1377
- Lot Size (Sq. Ft.): 5,998
- Irrigation System: Public District
- Topography: Level
- Zoning: Residential
- Lot Description: Auto Sprinkler F&R, Curb(s)/Gutter(s)
Disclosures and Reports
- Special Conditions: None
- APN: 010-081-020-000
Listed by Powerhouse Realty
Sold by Mokha Real Estate

Get Pre-Approved Today
Schools
Schools serving 16432 Harmony Ranch Dr
School District:Delhi Unified School District
| Name | Grades | Distance |
|---|---|---|
Harmony Elementary School, Delhi, CA 16464 August Avenue, Delhi, CA 95315 | K-6 | 0.2 mi |
Delhi Middle 16881 Schendel Avenue, Delhi, CA 95315 | 7-8 | 0.3 mi |
Delhi High School 16881 Schendel Avenue, Delhi, CA 95315 | 9-12 | 0.3 mi |
Disclaimer:
School attendance boundaries provided by ATTOM Data Solutions and are for reference only. Contact the school directly to verify enrollment eligibility.
Price & Sales History for 16432 Harmony Ranch Dr
Date
Details
Price
Change
Source
6/11/2026
Sold
$490,000
—
MLS
5/07/2026
Price Reduced
$490,000
-2.97%
MLS
4/29/2026
Price Reduced
$505,000
-2.42%
MLS
4/03/2026
Price Reduced
$517,500
-1.43%
MLS
2/16/2026
Listed
$525,000
—
MLS
Disclaimer: Historical sales information is derived from public records provided by the county offices. Information is not guaranteed and should be independently verified.
16432 Harmony Ranch Drive, Delhi, CA 95315 (MLS# 226018019) is a Single Family property that was sold at $490,000 on June 11, 2026. Want to learn more about 16432 Harmony Ranch Drive? Do you have questions about finding other Single Family real estate for sale in Delhi? You can browse all Delhi real estate or contact a Coldwell Banker agent to request more information.