This is a carousel with tiles that activate property listing cards. Use the previous and next buttons to navigate.
1/1
$336,000
This is a carousel with tiles that activate property listing cards. Use the previous and next buttons to navigate.
1/1
Property Description
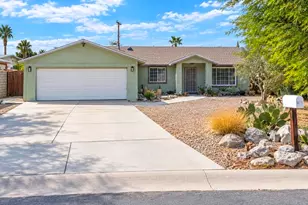
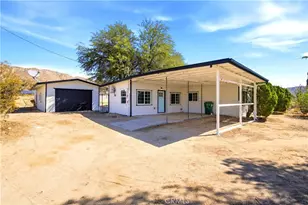
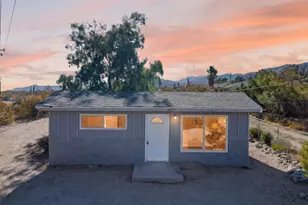
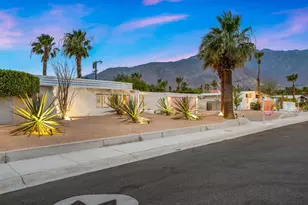
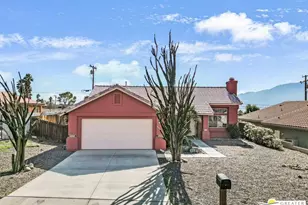
Location. Views. This is the one. Just south of Mission Lakes Blvd, this well-maintained 3-bedroom, 2-bath single-story sits on a 9,148-square-foot lot elevated in the hills of Desert Hot Springs - mountain views from every main living space and the primary suite.
This is the home for a buyer who wants move-in ready condition, room to breathe outdoors, and a view that competing listings at this price point simply cannot match. It works equally well as a primary residence, a second home near Palm Springs, or an investment property in one of the Coachella Valley's most accessible markets. New engineered wood flooring throughout the main living areas, new carpet in all three bedrooms, and fresh interior paint mean there is nothing to do but move in - a meaningful advantage whether you are occupying, renting, or holding.
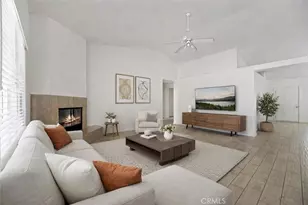
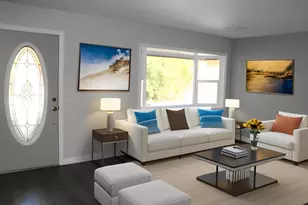
The living room has vaulted ceilings, a fireplace, and large windows that frame the mountain range. Just off the kitchen, a generous second room functions as a formal dining room or second living area - a layout that gives the home more everyday flexibility than the square footage suggests. The kitchen connects directly to both living spaces, with oak cabinetry, a gas range, dishwasher, and a sliding glass door that opens to the covered patio - the mountain backdrop visible from every angle of the main living zone.
The primary suite includes a ceiling fan, mirrored sliding closets, mountain views, and a private en-suite bathroom with both a tub and separate shower. The two secondary bedrooms - each with new carpet, ceiling fans, and mirrored closets - share a full hall bath with tub/shower combination.
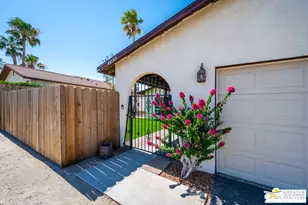
Outside, the backyard is wide, flat, and fully fenced, with desert landscaping and an unobstructed mountain range as a natural backdrop. A covered pergola off the kitchen provides immediate shade for year-round outdoor use. The attached 2-car garage, central AC and heating, and tile roof round out the practical foundation of the property.
Located approximately 10 minutes from downtown Palm Springs with easy access to the I-10 corridor, retail, and dining. A move-in ready home with this combination of views, lot size, and updated condition is difficult to find at this price point in the Coachella Valley.
Full Property Details
Full Property Details for 10468 Santa Cruz
General
- Sold For: $336,000
- Status: Closed
- Type: Single Family
- Source: MRMLS
- MLS ID: SB26114419
- Added to Site: 48 day(s) ago
Interior
- Rooms/Areas: Primary Bedroom, Laundry, All Bedrooms Down, Main Floor Primary Bedroom, Kitchen, Living Room, Main Floor Bedroom, Primary Suite, Primary Bathroom
- Interior Features: Ceiling Fan(s), Recessed Lighting, Open Floorplan, Tile Counters
- Fireplace: Yes
- Fireplace(s): Living Room
- Eating Areas: L-Shaped Dining Area
- Appliances: Gas Water Heater, Free-Standing Range, Gas Range, Dishwasher
- Flooring: Vinyl, Carpet
Rooms
Bathrooms
- Total Bathrooms: 2
- Full Bathrooms: 2
Bedrooms
- Total Bedrooms: 3
Other Rooms
- Laundry: Inside
Additional Information
- Pool Description: None
- Spa Description: None
Exterior
- Deck/Patio: Concrete, Open Patio, Patio
Parking
- Garage: Yes
- Garage Spaces: 2
- Parking: Garage
Location
- County: Riverside
- Subdivision: Other (OTHR)
- Driving Directions: Cross Street Mission Lakes Blvd or 12th street.
School Information
- School District: Palm Springs Unified
- High School: DEHOSP
Community
- Community Features: Curbs, Sidewalks, Suburban
Heating & Cooling
- Cooling Type: Central Air
- Heating Type: Central
Utilities
- Sewer: Public Sewer
- Water: Public
Structural Information
- Structure Type: Single Family Residence
- Foundation: Slab
- Roof: Tile
- Common Walls: No Common Walls
- Windows: Double-Pane Windows
- Entry Location: 1
- Stories/Levels: One
- Stories Description: One
- Square Feet: 1,219
- Sq. Ft. Source: Assessor
- Year Built: 2004
- Year Built Source: Assessor
- Property Condition: Turnkey
Lot Features
- Property View: Mountain(s)
- Lot Size (Acres): 0.21
- Lot Size Source: Assessor
- Zoning: R1
- Lot Description: Yard
- Fencing (Description): Wood
Financial Considerations
- Price Per Sq. Ft.: $275.64
Disclosures and Reports
- Special Conditions: Standard
Listed by Compass, Teodora Panayotova and Compass, Leonard LaRocca
Sold by Keller Williams Realty, Tina Stumpf

Get Pre-Approved Today
Schools
Schools serving 10468 Santa Cruz
School District:Palm Springs Unified School District
| Name | Grades | Distance |
|---|---|---|
Bella Vista Elementary School, Desert Hot Springs, CA 65750 Avenida Jalisco, Desert Hot Springs, CA 92240 | K-5 | 0.7 mi |
Painted Hills Middle School 9250 Sonora Drive, Desert Hot Springs, CA 92240 | 6-8 | 0.8 mi |
Desert Hot Springs High School 65850 Pierson Boulevard, Desert Hot Springs, CA 92240 | 9-12 | 0.9 mi |
Disclaimer:
School attendance boundaries provided by ATTOM Data Solutions and are for reference only. Contact the school directly to verify enrollment eligibility.
Price & Sales History for 10468 Santa Cruz
Date
Details
Price
Change
Source
6/24/2026
Sold
$336,000
2.13%
MLS
5/28/2026
Listed
$329,000
—
MLS
Disclaimer: Historical sales information is derived from public records provided by the county offices. Information is not guaranteed and should be independently verified.
10468 Santa Cruz, Desert Hot Springs, CA 92240 (MLS# SB26114419) is a Single Family property that was sold at $336,000 on June 24, 2026. Want to learn more about 10468 Santa Cruz? Do you have questions about finding other Single Family real estate for sale in Desert Hot Springs? You can browse all Desert Hot Springs real estate or contact a Coldwell Banker agent to request more information.