This is a carousel with tiles that activate property listing cards. Use the previous and next buttons to navigate.
1/1
$450,000
This is a carousel with tiles that activate property listing cards. Use the previous and next buttons to navigate.
1/1
Property Description
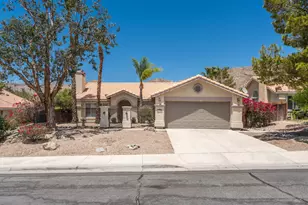
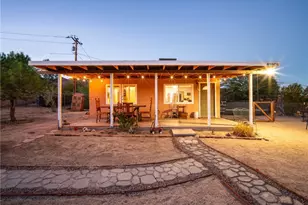
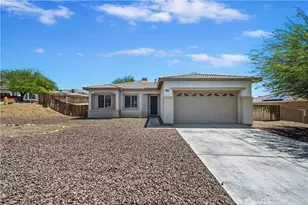
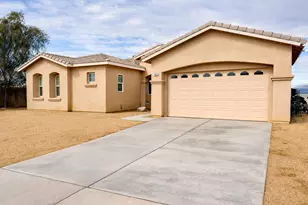
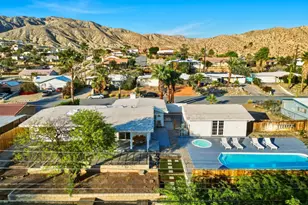
Single-Story 5 bedroom home! This thoughtfully updated home presents a clean, modern interior with a low maintenance desert setting, offering a comfortable balance of style and practicality. The front exterior is defined by a covered entry, and drought conscious landscaping accented with mature palms and flowering plants, creating an inviting first impression with minimal upkeep. Inside, the layout opens into a bright, connected living area where large windows bring in natural light and maintain a visual connection to the backyard. The kitchen serves as a central gathering point with a generous island, farmhouse style sink, updated fixtures, a stylish mix of cabinetry, and all tied together by a stunning wood accent wall, adding warmth and texture. The adjacent dining space flows easily into the living room, where a fireplace and built in shelving create a comfortable focal point without overwhelming the space. A separate office area positioned just off the main living space offers flexibility for remote work, hobbies, or additional lounge use while still feeling integrated with the home's overall flow. The primary suite continues the updated aesthetic with a remodeled bath featuring a large walk in shower, dual vanities, and refined finishes that feel current without being overstated. Secondary bedrooms are well proportioned with clean lines, neutral tones, and consistent flooring throughout, reinforcing the cohesive interior design. The backyard is designed for function and casual entertaining, highlighted by a large covered patio that extends the living space outdoors, complete with overhead structure, mounted screens, and ample room for seating and recreation. A built in outdoor cooking area and bar setup create a natural gathering point, while the surrounding yard offers an open space suited for everyday use. Overall, the property delivers a move in ready experience with meaningful updates, practical layout choices, and outdoor amenities that support both relaxed living and entertaining.
Full Property Details
Full Property Details for 13384 Mountain Top Ct
General
- Sold For: $450,000
- Status: Closed
- Type: Single Family
- Source: MRMLS
- MLS ID: IG26066026
- Added to Site: 152 day(s) ago
Interior
- Rooms/Areas: Walk-In Closet, Primary Bedroom, All Bedrooms Down, Main Floor Primary Bedroom, Primary Suite, Primary Bathroom
- Interior Features: Pantry, Copper Plumbing (Full)
- Fireplace: Yes
- Fireplace(s): Living Room
- Eating Areas: Area
- Appliances: Range Hood, Gas Range
- Flooring: Tile
Rooms
Bathrooms
- Total Bathrooms: 2
- Full Bathrooms: 2
Bedrooms
- Total Bedrooms: 4
Other Rooms
- Laundry: Inside, Gas Dryer Hookup
Additional Information
- Pool Description: None
- Spa Description: None
Exterior
- Deck/Patio: Covered, Front Porch, Open Patio
Parking
- Garage: Yes
- Garage Spaces: 2
- Parking: Garage (Direct Access), Garage (Two Doors)
Location
- County: Riverside
- Subdivision: Hacienda Heights (34010)
- Driving Directions: From Hacienda Ave. go south on McGarger rd. turn left on Ridge Crest way. Turn left on Mountain Top Ct.
- Direction Faces: West
School Information
- School District: Palm Springs Unified
Community
- Community Features: Curbs, Street Lights, Urban
Heating & Cooling
- Cooling Type: Central Air, Ductless
- Heating Type: Fireplace(s), Central
Utilities
- Water: Public
Structural Information
- Architectural Style: Mediterranean
- Structure Type: Single Family Residence
- Foundation: Slab
- Roof: Concrete
- Common Walls: No Common Walls
- Entry Location: Front
- Stories/Levels: One
- Stories Description: One
- Square Feet: 1,947
- Sq. Ft. Source: Assessor
- Year Built: 2004
- Year Built Source: Assessor
- Property Condition: Updated/Remodeled
Additional Structures
- Other Structures: Storage
Lot Features
- Property View: Mountain(s), City Lights
- Lot Size (Acres): 0.23
- Lot Size Source: Assessor
- Irrigation System: Sprinkler System
- Lot Description: Sprinklers in Front, Landscaped, Rectangular Lot, 6-10 Units/Acre, Sprinklers in Rear
Financial Considerations
- Price Per Sq. Ft.: $231.12
Disclosures and Reports
- Special Conditions: Standard
Sold by Berkshire Hathaway HomeServices California Properties, Jorge Sanchez

Get Pre-Approved Today
Schools
Schools serving 13384 Mountain Top Ct
School District:Palm Springs Unified School District
| Name | Grades | Distance |
|---|---|---|
Julius Corsini Elementary School 68750 Hacienda Dr., Desert Hot Springs, CA 92240 | K-5 | 0.3 mi |
Desert Springs Middle School 66-755 Two Bunch Palms Trail, Desert Hot Springs, CA 92240 | 6-8 | 1.8 mi |
Desert Hot Springs High School 65850 Pierson Boulevard, Desert Hot Springs, CA 92240 | 9-12 | 3.2 mi |
Disclaimer:
School attendance boundaries provided by ATTOM Data Solutions and are for reference only. Contact the school directly to verify enrollment eligibility.
Price & Sales History for 13384 Mountain Top Ct
Date
Details
Price
Change
Source
6/11/2026
Sold
$483,500
1.79%
MLS
3/26/2026
Listed
$475,000
—
MLS
Disclaimer: Historical sales information is derived from public records provided by the county offices. Information is not guaranteed and should be independently verified.
13384 Mountain Top Court, Desert Hot Springs, CA 92240 (MLS# IG26066026) is a Single Family property that was sold at $450,000 on June 11, 2026. Want to learn more about 13384 Mountain Top Court? Do you have questions about finding other Single Family real estate for sale in Desert Hot Springs? You can browse all Desert Hot Springs real estate or contact a Coldwell Banker agent to request more information.