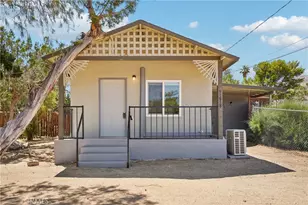
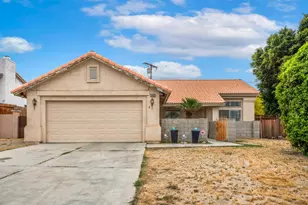
Full Property Details for 17420 Ashton
General
- Price: $325,000
- Status: Active
- Type: Single Family
- Source: MRMLS
- MLS ID: IV26203799
- Updated: 9/18/2026
- Days on Market: 6 days
- Added to Site: 6 day(s) ago
Interior
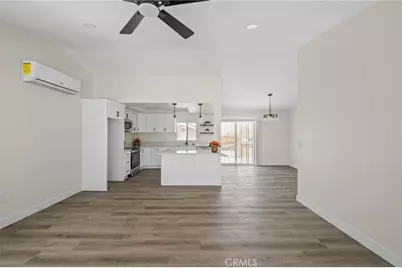
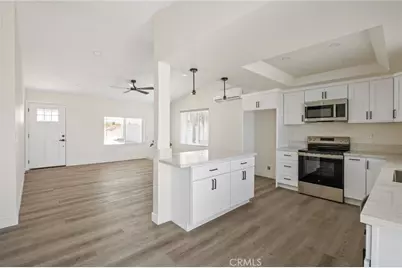
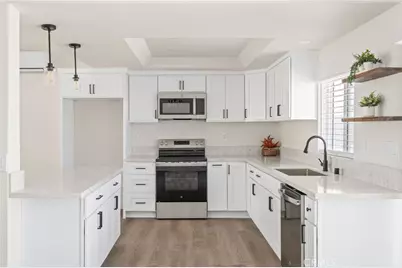
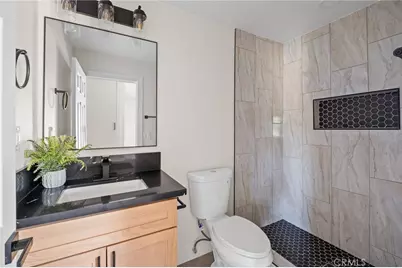
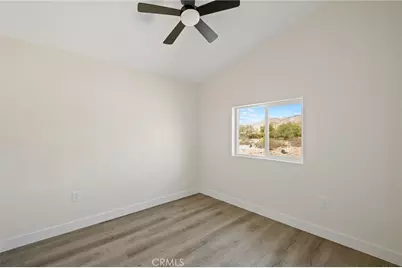
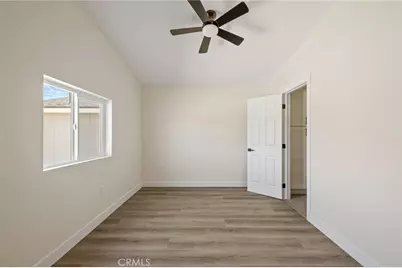
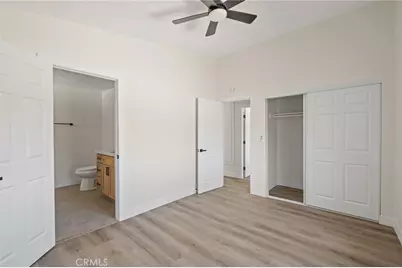
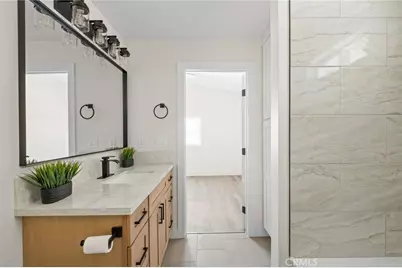
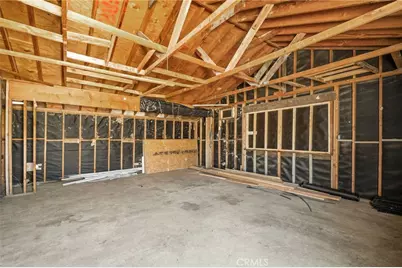
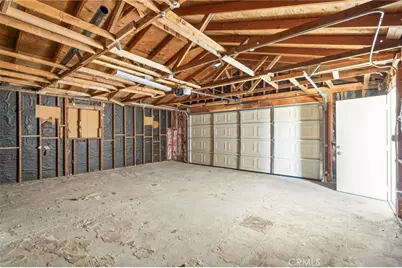
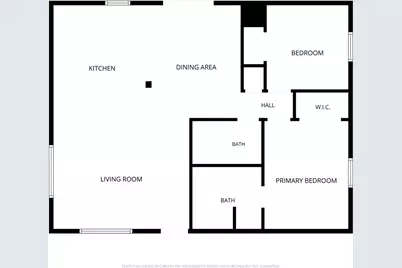
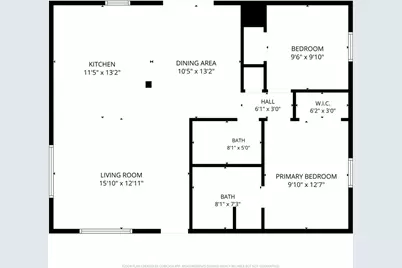
- Rooms/Areas: Primary Bedroom, Workshop, All Bedrooms Down, Main Floor Primary Bedroom, Kitchen, Primary Bathroom
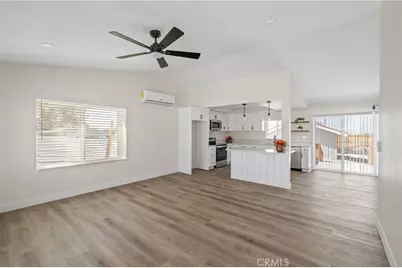
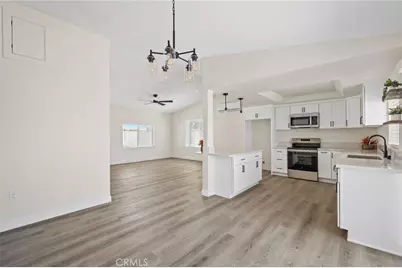
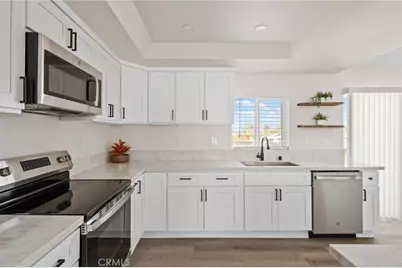
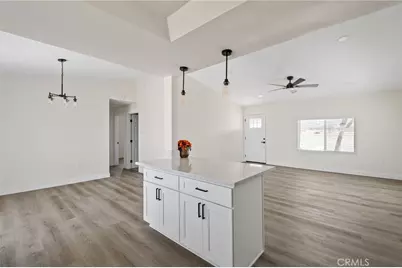
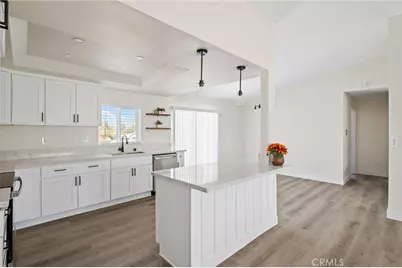
- Interior Features: Quartz Counters, High Ceilings, Open Floorplan, Storage, Cathedral Ceiling(s)
- Fireplace(s): None
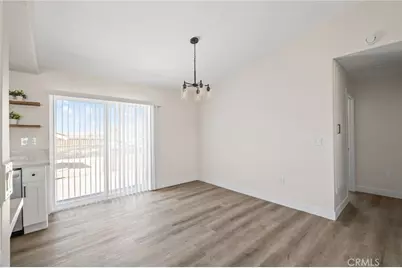
- Eating Areas: Dining Room
- Appliances: ENERGY STAR Qualified Appliances, Water Heater, Electric Water Heater, ENERGY STAR Qualified Water Heater, Electric Range, Dishwasher
- Flooring: Vinyl
Rooms
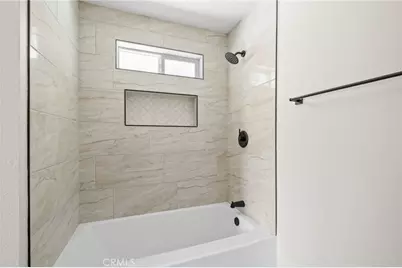
- Total Bathrooms: 2
- Full Bathrooms: 2
- Laundry: Electric Dryer Hookup, Washer Hookup
Additional Information
- Pool Description: None
- Spa Description: None
Exterior
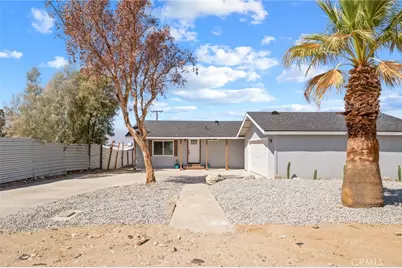
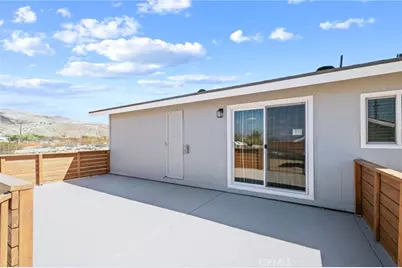
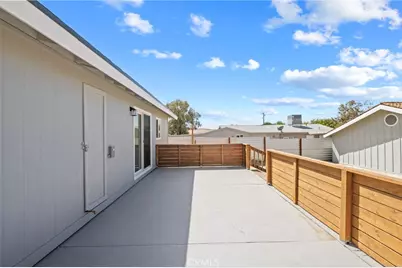
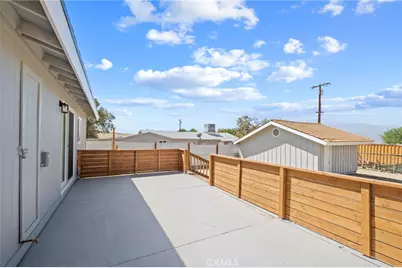
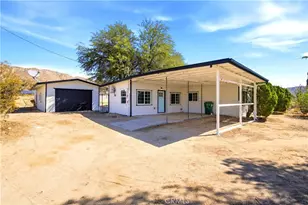
- Deck/Patio: Concrete, Open Patio, Patio, Rear Porch
Parking
- Garage: Yes
- Garage Spaces: 2
- Parking: Garage, Garage (Direct Access), Driveway
Location
- County: Riverside
- Subdivision: Other (OTHR)
- Driving Directions: Take Dillon Rd to Langley St. Head south on Langley St, turn right on Aurora Rd, then right on Ashton Dr. Continue approximately 60 feet to the access road. Property is on the left.
- Direction Faces: East
School Information
- School District: Palm Springs Unified
Community
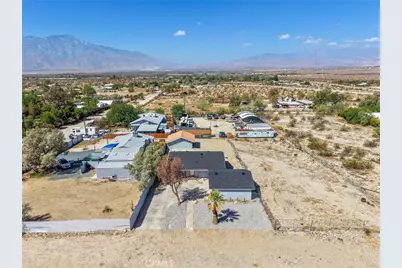
- Community Features: Valley
Heating & Cooling
- Cooling Type: Ductless
- Heating Type: Electric, Ductless
Utilities
- Sewer: Conventional Septic
- Water: Public
Structural Information
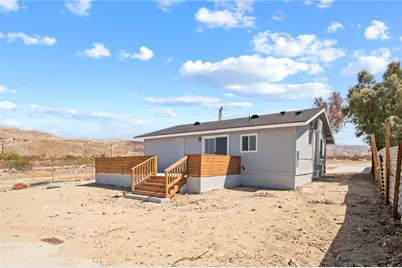
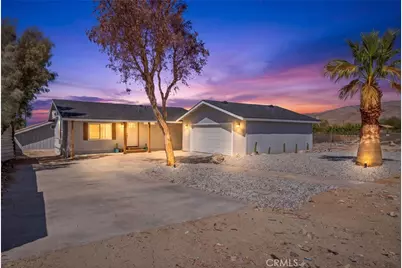
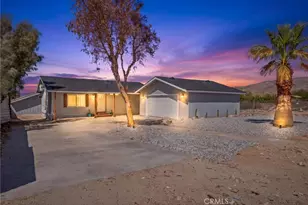
- Structure Type: Single Family Residence
- Roof: Tile, Shingle
- Common Walls: No Common Walls
- Windows: Double-Pane Windows
- Entry Location: 1
- Stories/Levels: One
- Stories Description: One
- Square Feet: 1,008
- Sq. Ft. Source: Assessor
- Year Built: 1987
- Year Built Source: Assessor
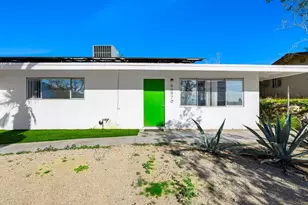
- Property Condition: Turnkey, Updated/Remodeled
Additional Structures
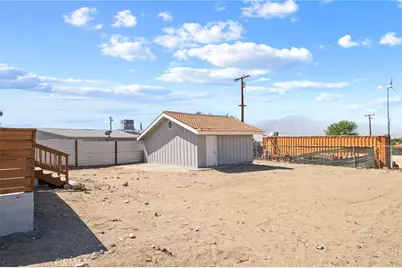
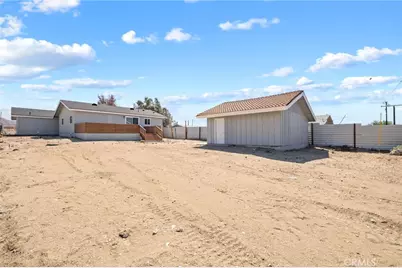
- Other Structures: Workshop
Lot Features
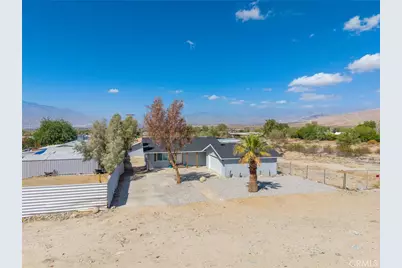
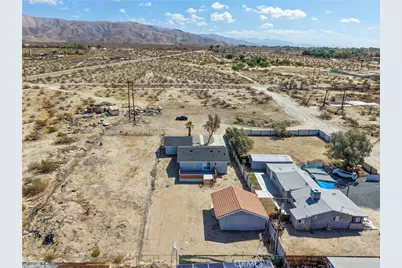
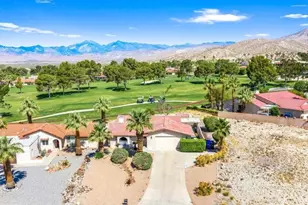
- Property View: Panoramic
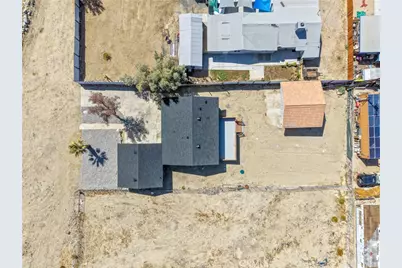
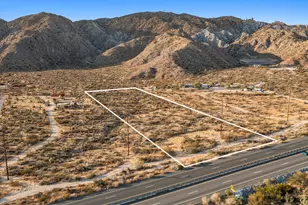
- Lot Size (Acres): 0.24
- Lot Size (Sq. Ft.): 10,454
- Lot Size Source: Assessor
- Lot Dimensions: 66 x 165
- Zoning: R-1-1 1/4
- Lot Description: 0-1 Unit/Acre, Lot 10000-19999 Sqft
- Fencing (Description): Chain Link
Financial Considerations
- Price Per Sq. Ft.: $322.42
Disclosures and Reports
- Special Conditions: Standard
Listed by Quality Real Estate Corp., VANESSA JAMESON