This is a carousel with tiles that activate property listing cards. Use the previous and next buttons to navigate.
1/1
$420,000
This is a carousel with tiles that activate property listing cards. Use the previous and next buttons to navigate.
1/1
Property Description
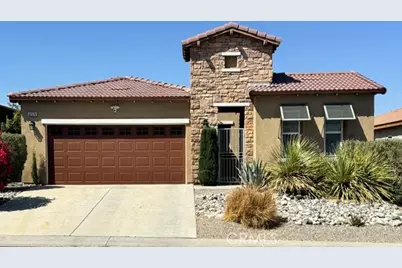
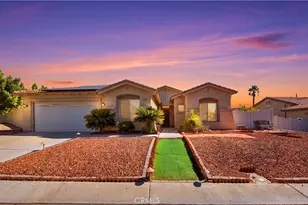
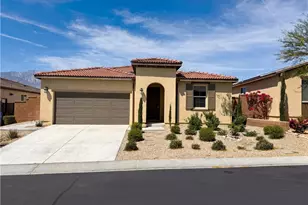
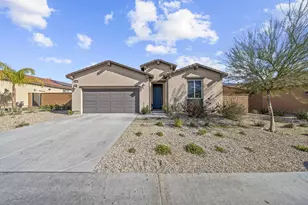
Welcome to this beautifully upgraded single-story home in the highly sought-after Skyborne community. Featuring 2 bedrooms, 3 bathrooms, a versatile den, and a detached casita, this residence offers the perfect blend of comfort, flexibility, and modern style.
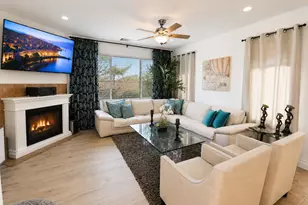
Designed with entertaining and everyday living in mind, the open-concept floor plan creates a bright, spacious atmosphere. The inviting living room centers around a cozy fireplace and the den is enhanced by a high-end TruAudio surround sound system with subwoofer, making it ideal for movie nights, game days, or relaxing evenings at home.
The stylish kitchen seamlessly connects to the dining and living areas and showcases white cabinetry, quartz countertops, a center island, and ample storage. Neutral tile flooring throughout complements the home's contemporary color palette and enhances its light, airy feel. Smart-home convenience is built in with Nest thermostats in both the main home and detached casita, allowing smartphone-controlled climate management.
The primary suite offers a peaceful retreat, complete with dual vanities and an upgraded quartzite countertop in the en-suite bath. The detached casita provides exceptional versatility and includes a three-quarter bath, mini refrigerator, and countertop space for a microwave or cooktop-perfect for guests, a home office, fitness studio, or creative workspace.
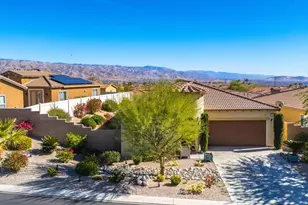
A private courtyard-style patio connects the main home and casita, creating a serene outdoor retreat. Beyond, the rear patio captures stunning desert and mountain views, providing the perfect backdrop for entertaining or simply enjoying the beauty of the surrounding landscape.
Residents enjoy low HOA dues and access to community amenities including a pool, dog park, and BBQ area. This exceptional property presents a rare opportunity to enjoy upgraded living, flexible spaces, and breathtaking views in one of the area's most desirable neighborhoods.
Full Property Details
Full Property Details for 62576 N Starcross
General
- Sold For: $420,000
- HOA FEE: $155/month
- Status: Closed
- Type: Single Family
- Source: MRMLS
- MLS ID: SW26122673
- Added to Site: 79 day(s) ago
Interior
- Rooms/Areas: Laundry, All Bedrooms Down, Main Floor Primary Bedroom, Kitchen, Great Room, Living Room, Home Theater, Den, Primary Bathroom
- Interior Features: Quartz Counters, High Ceilings, Ceiling Fan(s)
- Fireplace: Yes
- Fireplace(s): Living Room, Family Room
- Eating Areas: Breakfast Counter/Bar, Family Kitchen
- Appliances: Disposal, Gas Range, Dishwasher
- Flooring: Tile
Rooms
Bathrooms
- Total Bathrooms: 3
- Full Bathrooms: 2
- 3/4 Bathrooms: 1
Bedrooms
- Total Bedrooms: 2
Other Rooms
- Laundry: Inside
Additional Information
- Shared Amenities: Pool, Dog Park, Barbecue, Clubhouse, Picnic Area
- Pool Description: Community
Parking
- Garage: Yes
- Garage Spaces: 2
- Parking: Garage (Direct Access), Driveway
Location
- County: Riverside
- Subdivision: Skyborne (34020)
- Driving Directions: North on Hwy 62, right on Pierson, left on Skyborne, cross street Morning Star
- Direction Faces: South
School Information
- School District: Palm Springs Unified
Community
- Community Features: Dog Park
- Assoc. Name: Skyborne Community Association
Heating & Cooling
- Cooling Type: Central Air
- Heating Type: Natural Gas, Central
Utilities
- Sewer: Public Sewer
- Water: Public
Structural Information
- Architectural Style: Contemporary
- Structure Type: Single Family Residence
- Roof: Tile
- Common Walls: No Common Walls
- Windows: Double-Pane Windows, ENERGY STAR Qualified Windows
- Entry Location: Front
- Stories/Levels: One
- Stories Description: One
- Square Feet: 1,618
- Sq. Ft. Source: Assessor
- Year Built: 2006
- Year Built Source: Assessor
Additional Structures
- Other Structures: Guest House Detached
Lot Features
- Property View: Desert, Mountain(s)
- Lot Size (Acres): 0.13
- Lot Size Source: Assessor
- Lot Description: 0-1 Unit/Acre
Financial Considerations
- Price Per Sq. Ft.: $259.58
- Association Fee: $155
- Assoc Fee Freq.: Monthly
Disclosures and Reports
- Special Conditions: Standard
Listed and Sold by HomeSmart Realty West, Mario Muela

Get Pre-Approved Today
Schools
Schools serving 62576 N Starcross
School District:Palm Springs Unified School District
| Name | Grades | Distance |
|---|---|---|
Bella Vista Elementary School, Desert Hot Springs, CA 65750 Avenida Jalisco, Desert Hot Springs, CA 92240 | K-5 | 3.4 mi |
Painted Hills Middle School 9250 Sonora Drive, Desert Hot Springs, CA 92240 | 6-8 | 3.3 mi |
Desert Hot Springs High School 65850 Pierson Boulevard, Desert Hot Springs, CA 92240 | 9-12 | 3 mi |
Disclaimer:
School attendance boundaries provided by ATTOM Data Solutions and are for reference only. Contact the school directly to verify enrollment eligibility.
Price & Sales History for 62576 N Starcross
Date
Details
Price
Change
Source
7/20/2026
Sold
$420,000
-2.1%
MLS
6/12/2026
Listed
$429,000
—
MLS
Disclaimer: Historical sales information is derived from public records provided by the county offices. Information is not guaranteed and should be independently verified.
62576 N Starcross, Desert Hot Springs, CA 92240 (MLS# SW26122673) is a Single Family property that was sold at $420,000 on July 20, 2026. Want to learn more about 62576 N Starcross? Do you have questions about finding other Single Family real estate for sale in Desert Hot Springs? You can browse all Desert Hot Springs real estate or contact a Coldwell Banker agent to request more information.