This is a carousel with tiles that activate property listing cards. Use the previous and next buttons to navigate.
1/1
$440,000
This is a carousel with tiles that activate property listing cards. Use the previous and next buttons to navigate.
1/1
Property Description
Seller may credit up to $10,000 toward buyer's allowable closing costs, if requested in an offer.
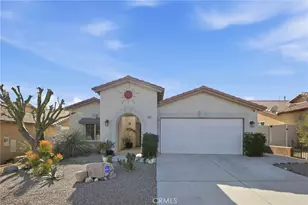
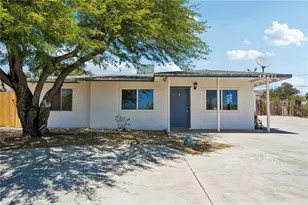
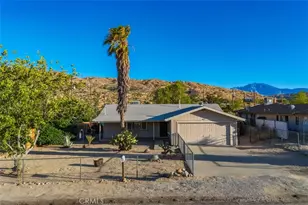
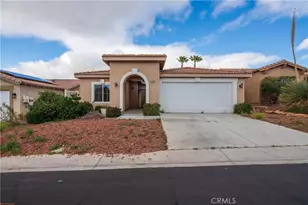
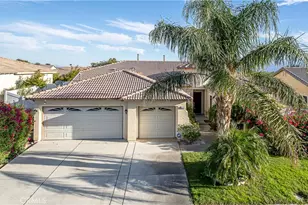
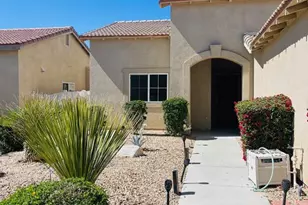
Move-in-ready Desert Hot Springs home located in a peaceful, Mountain-View gated community. Situated on a semi-cul-de-sac and outside the sandy wind corridor, the neighborhood features underground utilities throughout-no electrical poles and reduced fire risk.
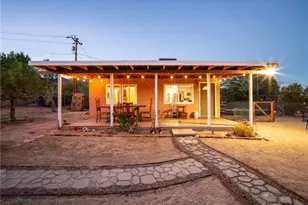
Set on a flat, private lot with 7-foot backyard fencing, this 3-bedroom, 2-bath home offers a resort-style outdoor retreat with a pristine heated saltwater pool and spa, shaded patio for entertaining, and ample space for family gatherings.
Inside, the home is bright and thoughtfully upgraded. The spacious living room features recessed lighting and a cozy gas fireplace. The beautifully remodeled kitchen includes a large granite center island and newer appliances-perfect for both casual meals and hosting. All three bedrooms offer generous closet space, blackout blinds, and durable Republic flooring installed just three years ago. Both bathrooms have been tastefully remodeled within the past year.
The large primary suite opens through sliding doors to a private sitting area overlooking the backyard and pool, and includes a newly remodeled EnSuite bathroom.
Additional features include:
•Whole-home LifeSource water softening system
•Water heater replaced 2 years ago
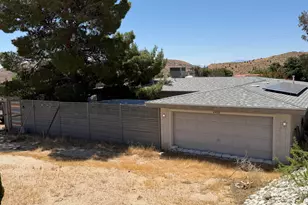
•Solar panels to reduce energy costs significantly for heating up the jacuzzi , air conditioning and heat.
Best property in DHS , This home offers comfort, efficiency & privacy.
Full Property Details
Full Property Details for 64031 Alpine St
General
- Sold For: $440,000
- HOA FEE: $162/month
- Status: Closed
- Type: Single Family
- Source: MRMLS
- MLS ID: SB26025479
- Added to Site: 247 day(s) ago
Interior
- Rooms/Areas: Attic, Laundry, All Bedrooms Down, Kitchen, Living Room, Primary Suite
- Interior Features: Ceiling Fan(s), Pantry, Copper Plumbing (Full), Cathedral Ceiling(s), Granite Counters
- Fireplace: Yes
- Fireplace(s): Gas, Living Room
- Eating Areas: Breakfast Counter/Bar, In Kitchen
- Appliances: Convection Oven, Refrigerator, Water Softener, Range Hood, Water Purifier, Gas Oven, Dishwasher
- Flooring: Tile, Vinyl
Rooms
Bathrooms
- Total Bathrooms: 2
- Full Bathrooms: 2
Bedrooms
- Total Bedrooms: 3
Other Rooms
- Laundry: Inside, Individual Room
Additional Information
- Shared Amenities: Playground, Tennis Court(s), Pool, Security
- Pool: Yes
- Pool Description: Private, Heated, Salt Water
- Spa Description: Private
Exterior
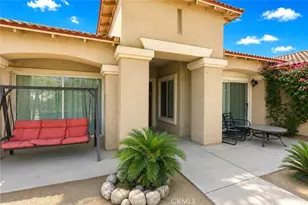
- Deck/Patio: Front Porch, Patio
Parking
- Garage: Yes
- Garage Spaces: 2
- Parking: Gravel, Converted Garage, Garage Faces Front, Driveway
Location
- County: Riverside
- Driving Directions: Off the I-10 E take Palm Dr toward Desert Hot Springs
School Information
- School District: Acton-Agua Dulce Unified
Community
- Community Features: Biking, Dog Park, Hiking, Mountainous, Sidewalks, Suburban
- Assoc. Name: Premier Community Association Management
Heating & Cooling
- Cooling Type: Central Air
- Heating Type: Central
Utilities
- Sewer: Public Sewer
- Water: Public
Structural Information
- Architectural Style: Contemporary
- Structure Type: Single Family Residence
- Foundation: Slab
- Common Walls: No Common Walls
- Windows: Drapes, Blinds
- Entry Location: front
- Stories/Levels: One
- Stories Description: One
- Square Feet: 1,379
- Sq. Ft. Source: Assessor
- Year Built: 2004
- Year Built Source: Builder
Lot Features
- Property View: Desert, Mountain(s), Hills, Panoramic
- Lot Size (Acres): 0.12
- Lot Size Source: Assessor
- Irrigation System: Sprinkler System
- Lot Description: Sprinklers in Front, Sprinklers in Rear
Green Features
- Energy Generation: Solar
Financial Considerations
- Price Per Sq. Ft.: $319.07
- Association Fee: $162
- Assoc Fee Freq.: Monthly
Disclosures and Reports
- Special Conditions: Standard
- Inclusions: Washer/Dryer / Refrigerator
Listed by Epique Realty, Damaris Radut
Sold by Redfin Corporation, Joseph Babineaux

Get Pre-Approved Today
Schools
Schools serving 64031 Alpine St
School District:Palm Springs Unified School District
| Name | Grades | Distance |
|---|---|---|
Bella Vista Elementary School, Desert Hot Springs, CA 65750 Avenida Jalisco, Desert Hot Springs, CA 92240 | K-5 | 1.7 mi |
Painted Hills Middle School 9250 Sonora Drive, Desert Hot Springs, CA 92240 | 6-8 | 1.6 mi |
Desert Hot Springs High School 65850 Pierson Boulevard, Desert Hot Springs, CA 92240 | 9-12 | 2.2 mi |
Disclaimer:
School attendance boundaries provided by ATTOM Data Solutions and are for reference only. Contact the school directly to verify enrollment eligibility.
Price & Sales History for 64031 Alpine St
Date
Details
Price
Change
Source
9/28/2026
Sold
$440,000
-6.24%
MLS
6/15/2026
Price Reduced
$469,300
-0.04%
MLS
4/22/2026
Price Reduced
$469,500
-1.16%
MLS
3/21/2026
Price Reduced
$475,000
-1.04%
MLS
2/08/2026
Listed
$480,000
—
MLS
Disclaimer: Historical sales information is derived from public records provided by the county offices. Information is not guaranteed and should be independently verified.
64031 Alpine Street, Desert Hot Springs, CA 92240 (MLS# SB26025479) is a Single Family property that was sold at $440,000 on September 28, 2026. Want to learn more about 64031 Alpine Street? Do you have questions about finding other Single Family real estate for sale in Desert Hot Springs? You can browse all Desert Hot Springs real estate or contact a Coldwell Banker agent to request more information.