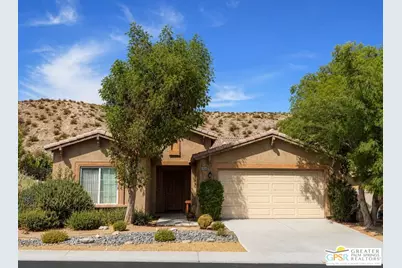
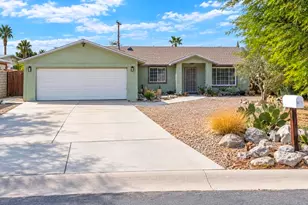
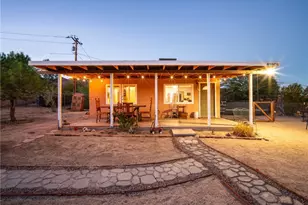
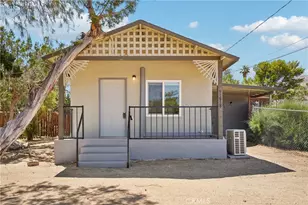
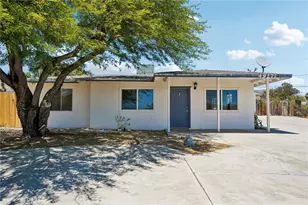
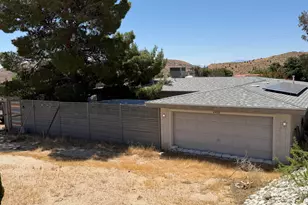
Full Property Details for 64040 Appalachian St
General
- Sold For: $340,000
- Status: Closed
- Type: Single Family
- Source: CLAW
- MLS ID: 26873083PS
- Added to Site: 53 day(s) ago
Interior
- Rooms/Areas: Breakfast Area, Breakfast Bar, Primary Bedroom, Dining Area, Living Room, Great Room
- Interior Features: Drywall Walls, Detached/No Common Walls, Open Floor Plan
- Fireplace: Yes
- Number of Fireplaces: 1
- Eating Areas: Breakfast Counter/Bar, Dining Area
- Cooking Appliances: Built-In BBQ, Built-In And Free Standing, Microwave, Range
- Furnishings: Unfurnished
- Flooring: Ceramic Tile, Carpet
Rooms
- Total Bathrooms: 2
- Full Bathrooms: 1
- 3/4 Bathrooms: 1
- Bathroom Features: Double Vanity(s)
- Laundry: Inside, Laundry Area
Additional Information
- Shared Amenities: Basketball Court, Gated Community, Controlled Access, Pool, Playground, Picnic Area, Spa, Sport Court
- Pool: Yes
- Pool Description: Association Pool, In-Ground, Community
- Spa: Yes
- Spa Description: Association Spa, Community, In-Ground, Hot Tub
- Security/Safety: Automatic Gate, Gated
- Other Features: None
Parking
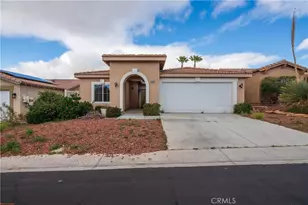
- Garage Description: Driveway, Garage - 2 Car, On street
Location
- Area: Mission Lakes
- County: Riverside
- Complex: Mountain View Country Estate
- Cross Streets: Clubhouse Blvd and Appalachian St
- Driving Directions: From Palm Dr, east on Mission Lakes Blvd, right on Appalachian St, property will be on the right
- Direction Faces: South
Community
- Pet Restrictions: Assoc Pet Rules
Heating & Cooling
- Cooling Type: Air Conditioning
- Heating Type: Central
Utilities
- Sewer: In Connected and Paid
- Water: Public
Structural Information
- Architectural Style: Contemporary
- Structure Type: Single Family Residence
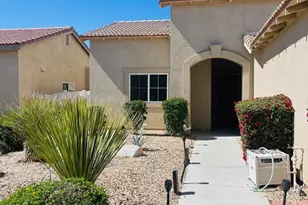
- Exterior Const.: Stucco
- Roof: Clay, Concrete, Tile
- Common Walls: Detached/No Common Walls
- Stories/Levels: 1
- Square Feet: 1,835
- Sq. Ft. Source: Vendor Enhanced
- Year Built: 2004
- Year Built Source: Vendor Enhanced
- Property Condition: Repair Cosmetic
Additional Structures
Lot Features
- Property View: Hills
- Lot Size (Acres): 0.15
- Lot Size: 6534
- Lot Size Source: Vendor Enhanced
- Lot Features: Desert Back
- Lot Description: Gated Community, Back Yard, Front Yard, Fenced Yard, Street Paved, Single Lot
Financial Considerations
- Price Per Sq. Ft.: $177.06
- Other Fee Freq.: Monthly
- Assessment Year: 2004
Disclosures and Reports
- Disclosures/Reports: As Is, CC and R, Homeowners Association
- APN: 661-430-011
Listed by Berkshire Hathaway HomeServices California Propert, Jessica McCollum
Sold by Alta Realty Group CA, Inc., Carmen Haro