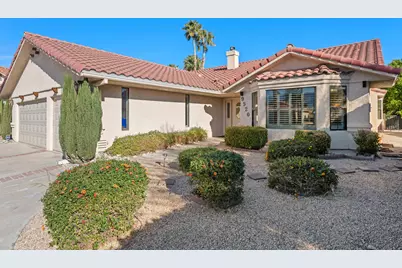
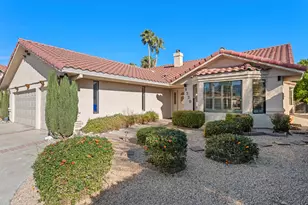

This is a carousel with tiles that activate property listing cards. Use the previous and next buttons to navigate.
1/1
$315,000
This is a carousel with tiles that activate property listing cards. Use the previous and next buttons to navigate.
1/1
Property Description
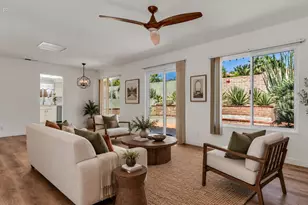
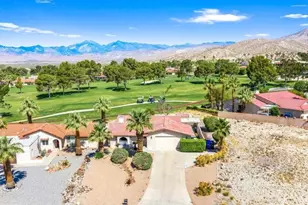
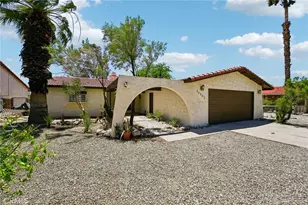
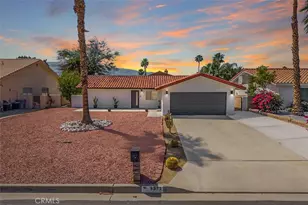
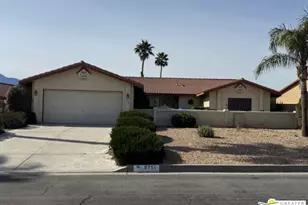
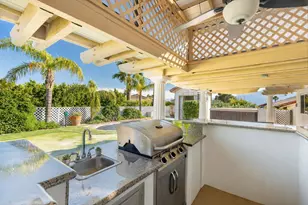
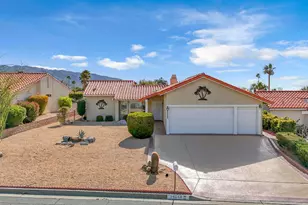
Wake up to the quiet rhythm of desert mornings in this beautifully situated home within Mission Lakes Country Club, one of the Coachella Valley's most sought-after value communities. Here, lifestyle and livability come together, offering a rare opportunity to enjoy resort-style amenities without resort-level costs.The home welcomes you with a functional, light-filled floor plan designed for both everyday comfort and effortless entertaining. Whether enjoying coffee as the sun rises over the mountains or hosting friends after a day on the course, the indoor-outdoor flow captures the true spirit of desert living.Mission Lakes Country Club residents enjoy unlimited golf for two owners on title, along with access to a clubhouse, restaurant and bar, fitness center, tennis and pickleball courts, and multiple pools and spas, all included with low monthly HOA dues. Located just minutes from Palm Springs, I-10 access, shopping, dining, and world-class recreation, this home is ideal as a full-time residence, weekend escape, or long-term investment opportunity.Buyer to verify all information including HOA rules, rental restrictions, square footage, and community amenities.
Full Property Details
Full Property Details for 9520 Ekwanok Dr
General
- Sold For: $315,000
- HOA FEE: $465/month
- Status: Closed
- Type: Single Family
- Source: Desert_Area_Palm_Springs
- MLS ID: 219148408
- Added to Site: 93 day(s) ago
Interior
- Rooms/Areas: Dining Room, Dining Area, Breakfast, Utility, Living Room, Family Room
- Fireplace: Yes
- Number of Fireplaces: 1
- Fireplace(s): Living Room, Gas & Wood
- Eating Areas: Breakfast Counter/Bar, Living/Dining Combo, Kitchen Island, Formal Dining Room, Dining Area, Breakfast Room, Breakfast Nook
- Appliances: Dryer, Microwave Oven, Washer, Refrigerator
- Furnishings: Unfurnished
- Flooring: Carpet, Tile, Wood
- Windows/Treatment: Stained Glass
- 220 Volt Locations: In Kitchen, In Laundry
Rooms
Bathrooms
- Total Bathrooms: 2
- Full Bathrooms: 2
- Bathroom Features: Dual Entry-Jack & Jill, Tub with Jets, Tile Counters, Shower & Tub, Linen Closet, Double Vanity(s)
Bedrooms
- Total Bedrooms: 3
- Main Level Bedroom: Yes
- Bedroom Features: All Bedrooms Down, Primary Suite, Main Floor Primary Bedroom, Main Floor Bedroom, Dressing Area
Other Rooms
- Kitchen: Granite Counters, Skylight(s), Remodeled
- Laundry: In Garage, Laundry Area
Additional Information
- Shared Amenities: Barbecue, Basketball Court, Tennis Courts, Sport Court, Recreation Room, Paddle Tennis, Playground, Picnic Area, Management, Other Courts, Meeting Room, Maintenance Grounds, Lake or Pond, Hot Water, Hiking Trails, Guest Parking, Greenbelt/Park, Golf Course, Fitness Center, Card Room, Clubhouse, Biking Trails, Billiard Room, Banquet Facilities
- Pool: Yes
- Pool Description: Heated, In Ground, Community, Heated, In Ground, Community, Community
- Spa: Yes
- Spa Description: In Ground, Community, Heated
- Security/Safety: Community
Exterior
- Deck/Patio: Awning(s), Concrete Slab
Parking
- Garage: Yes
- Garage Spaces: 2
- Covered Spaces: 2
- Uncovered Spaces: 2
- Total Spaces: 6
- Parking: Driveway
- Garage Description: Attached
Location
- Area: 341 - Mission Lakes
- County: Riverside
- Subdivision: Mission Lakes
- Neighborhood: Four Seasons
- Cross Streets: Mission Lakes Blvd and Ekwanok
- Direction Faces: Front Door Faces South, Leisure Faces North
Community
- Golf course: Yes
- Association: Yes
Heating & Cooling
- Cooling Type: Air Conditioning, Central Air
- Heating Type: Fireplace(s), Forced Air
- Heating Fuel: Natural Gas
Utilities
- Sewer: Septic Tank
- TV Service: Cable TV
Structural Information
- Architectural Style: Contemporary
- Exterior Const.: Stucco
- Foundation: Slab
- Roof: Clay Tile
- Doors: Sliding Doors
- Entry Floor Number: 1
- Entry Location: Ground Level - No Steps, Foyer, Main Level, Ground Level (with Steps)
- Stories/Levels: 1
- Square Feet: 2,252
- Sq. Ft. Source: Assessor
- Year Built: 1988
- Year Built Source: Assessor
- Property Condition: Additions/Alterations
- Other Struct. Feat.: Slab
Unit Information
- Unit Location: Not Applicable
Lot Features
- Lot Size (Sq. Ft.): 7,841
- Lot Size Source: Assessor
- Lot Description: Backyard, Yard, Utilities Underground, Private, Public Street, Single Lot, Landscaped, Front Yard
- Fencing (Description): Block, Wrought Iron, Stucco Wall
Financial Considerations
- Price Per Sq. Ft.: $175
- Association Fee: Yes
- Assoc Fee Freq.: Monthly
- Assoc Fee /Month: $465
- Terms: Conventional, 1031 Exchange, VA Loan, FHA, Cash to New Loan, Cash
Disclosures and Reports
- APN: 661131009
Get Pre-Approved Today
Schools
Schools serving 9520 Ekwanok Dr
School District:Palm Springs Unified School District
| Name | Grades | Distance |
|---|---|---|
Bella Vista Elementary School, Desert Hot Springs, CA 65750 Avenida Jalisco, Desert Hot Springs, CA 92240 | K-5 | 1.1 mi |
Painted Hills Middle School 9250 Sonora Drive, Desert Hot Springs, CA 92240 | 6-8 | 1 mi |
Desert Hot Springs High School 65850 Pierson Boulevard, Desert Hot Springs, CA 92240 | 9-12 | 1.5 mi |
Disclaimer:
School attendance boundaries provided by ATTOM Data Solutions and are for reference only. Contact the school directly to verify enrollment eligibility.
Price & Sales History for 9520 Ekwanok Dr
Date
Details
Price
Change
Source
7/16/2026
Sold
$315,000
-20.25%
MLS
5/27/2026
Listed
$395,000
—
MLS
Disclaimer: Historical sales information is derived from public records provided by the county offices. Information is not guaranteed and should be independently verified.
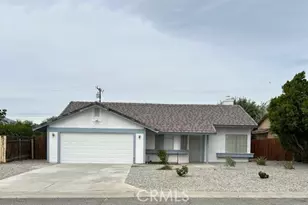
9520 Ekwanok Drive, Desert Hot Springs, CA 92240 (MLS# 219148408) is a Single Family property that was sold at $315,000 on July 16, 2026. This property was listed by Dan Stuart from our Palm Springs Office.Want to learn more about 9520 Ekwanok Drive? Do you have questions about finding other Single Family real estate for sale in Desert Hot Springs? You can browse all Desert Hot Springs real estate or contact a Coldwell Banker agent to request more information.