This is a carousel with tiles that activate property listing cards. Use the previous and next buttons to navigate.
1/1
$443,000
This is a carousel with tiles that activate property listing cards. Use the previous and next buttons to navigate.
1/1
Property Description
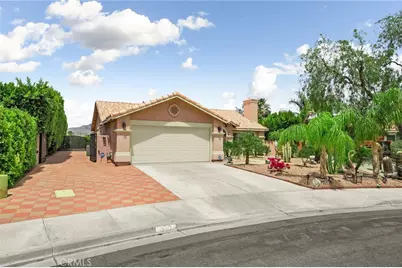
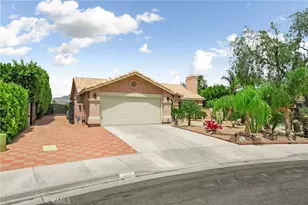
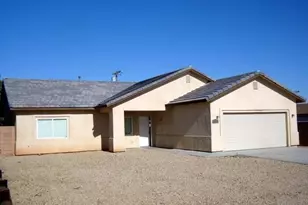
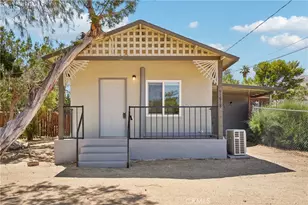
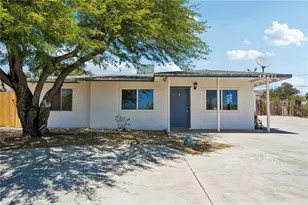
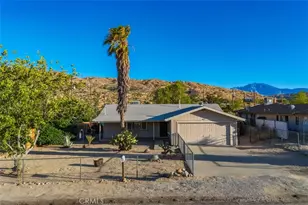
Enjoy desert living with privacy, space, and breathtaking mountain views in this beautifully maintained Desert Hot Springs home. Thoughtfully updated and move in ready, this property offers the perfect blend of comfort, functionality, and modern upgrades.
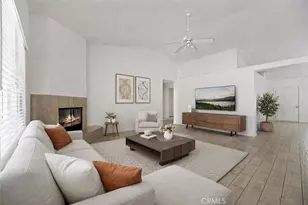
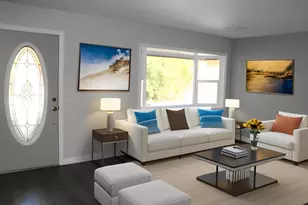
Inside, you'll find a spacious living room with a cozy fireplace, a dining area, and a separate family room, providing plenty of space for both everyday living and entertaining. The remodeled kitchen features brand-new quartz countertops and new appliances, creating a fresh, modern centerpiece for the home.
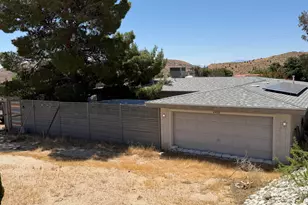
Recent improvements include a new garage door motor, dual pane windows, plantation shutters, and a new alkaline water system. The climate controlled garage features durable epoxy flooring, making it ideal for a workshop, hobbies, storage, or additional flex space.
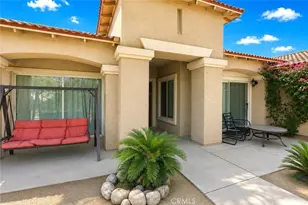
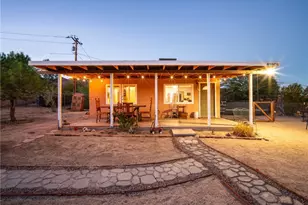
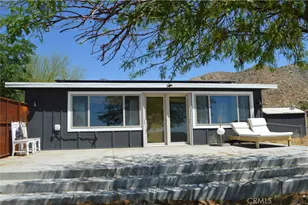
Step outside to a private backyard designed for relaxation and convenience. The expansive covered patio features recessed lighting, a 220 volt electrical connection, an additional large patio cover, and extensive paver hardscaping. The oversized lot offers exceptional privacy, RV parking with an automatic gate, and room for at least 10 vehicles. A mature Mystique tree enhances the landscape, while stunning mountain views create a picturesque setting.
With modern upgrades, abundant parking, versatile living spaces, and exceptional privacy, this Desert Hot Springs property presents a rare opportunity to enjoy the best of desert living.
Full Property Details
Full Property Details for 9853 Via Real
General
- Sold For: $443,000
- Status: Closed
- Type: Single Family
- Source: MRMLS
- MLS ID: IG26128059
- Added to Site: 115 day(s) ago
Interior
- Rooms/Areas: Walk-In Closet, Laundry, Workshop, Kitchen, Family Room, Den
- Interior Features: Built-in Features, High Ceilings, Ceiling Fan(s), Pantry, Recessed Lighting, Open Floorplan, Storage, Copper Plumbing (Full)
- Fireplace: Yes
- Fireplace(s): Gas Starter, Family Room
- Eating Areas: Breakfast Counter/Bar, Dining Room
- Appliances: Convection Oven, Microwave, Gas Water Heater, Water Softener, Water Purifier, Water Line to Refrigerator, Gas Oven, Dishwasher
- Flooring: Tile
Rooms
Bathrooms
- Total Bathrooms: 2
- Full Bathrooms: 2
Bedrooms
- Total Bedrooms: 3
Other Rooms
- Laundry: Washer Hookup
Additional Information
- Pool Description: None
- Spa Description: None
Exterior
- Deck/Patio: Covered, Patio
Parking
- Garage: Yes
- Garage Spaces: 2
- Parking: RV Access/Parking, Garage Faces Front, Driveway, RV Potential, RV (Gated)
Location
- County: Riverside
- Subdivision: Rancho Del Oro (34024)
- Driving Directions: Off Mission Lake Blvd and West Drive.
- Direction Faces: East
School Information
- School District: Palm Springs Unified
Community
- Community Features: Biking, Hiking, Mountainous, Foothills, Street Lights, Sidewalks
Heating & Cooling
- Cooling Type: Central Air
- Heating Type: Central
Utilities
- Sewer: Public Sewer
- Water: Public
Structural Information
- Structure Type: Single Family Residence
- Construction: Stucco
- Roof: Tile
- Common Walls: No Common Walls
- Windows: Shutters, Double-Pane Windows
- Doors: Double-Door Entry
- Entry Location: 1
- Stories/Levels: One
- Stories Description: One
- Square Feet: 1,650
- Sq. Ft. Source: Assessor
- Year Built: 1993
- Year Built Source: Assessor
Additional Structures
- Other Structures: Workshop, Shed(s)
Lot Features
- Property View: Desert, Mountain(s), Trees/Woods, Neighborhood, Canyon, Valley
- Lot Size (Acres): 0.24
- Lot Size Source: Assessor
- Irrigation System: Sprinkler System
- Lot Description: Sprinklers in Front, Sprinklers on the Side, Cul-de-Sac, Landscaped, Sprinklers Timer, Desert in Back, Desert in Front, Garden, Back Yard, Sprinklers in Rear
- Fencing (Description): Wrought Iron
Financial Considerations
- Price Per Sq. Ft.: $268.48
Disclosures and Reports
- Special Conditions: Standard
- Inclusions: Alarm system, shed.
Listed by Fiv Realty Co., Tyir Heywood and Fiv Realty Co., Nazar Kalayji
Sold by The Mode Agency, Isaac Perez

Get Pre-Approved Today
Schools
Schools serving 9853 Via Real
School District:Palm Springs Unified School District
| Name | Grades | Distance |
|---|---|---|
Bella Vista Elementary School, Desert Hot Springs, CA 65750 Avenida Jalisco, Desert Hot Springs, CA 92240 | K-5 | 0.3 mi |
Painted Hills Middle School 9250 Sonora Drive, Desert Hot Springs, CA 92240 | 6-8 | 0.4 mi |
Desert Hot Springs High School 65850 Pierson Boulevard, Desert Hot Springs, CA 92240 | 9-12 | 0.9 mi |
Disclaimer:
School attendance boundaries provided by ATTOM Data Solutions and are for reference only. Contact the school directly to verify enrollment eligibility.
Price & Sales History for 9853 Via Real
Date
Details
Price
Change
Source
8/24/2026
Sold
$443,000
1.14%
MLS
6/15/2026
Listed
$438,000
—
MLS
Disclaimer: Historical sales information is derived from public records provided by the county offices. Information is not guaranteed and should be independently verified.
9853 Via Real, Desert Hot Springs, CA 92240 (MLS# IG26128059) is a Single Family property that was sold at $443,000 on August 24, 2026. Want to learn more about 9853 Via Real? Do you have questions about finding other Single Family real estate for sale in Desert Hot Springs? You can browse all Desert Hot Springs real estate or contact a Coldwell Banker agent to request more information.