This is a carousel with tiles that activate property listing cards. Use the previous and next buttons to navigate.
1/41
$375,000
This is a carousel with tiles that activate property listing cards. Use the previous and next buttons to navigate.
1/41
Property Description
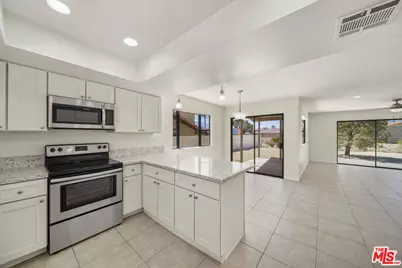
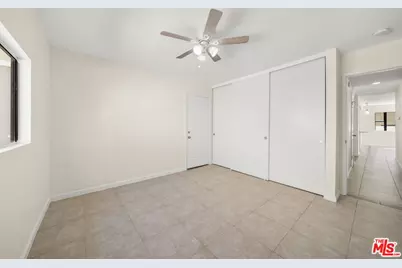
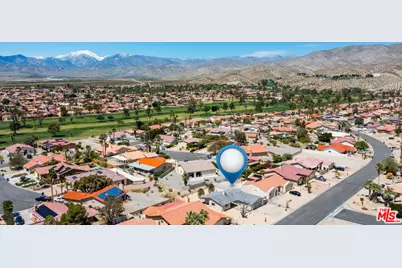
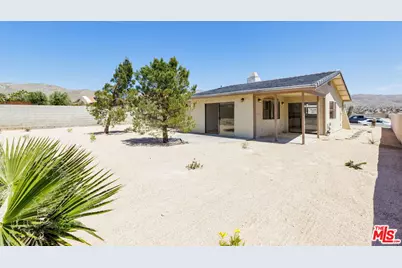
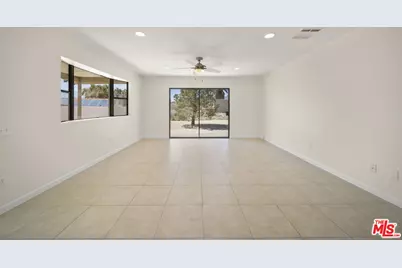
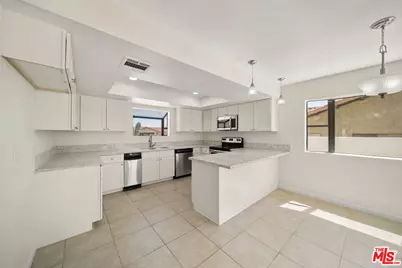
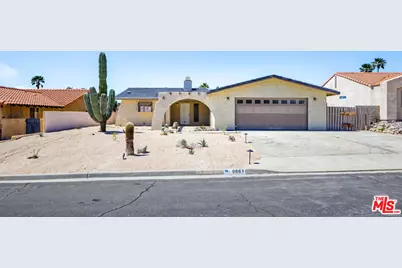
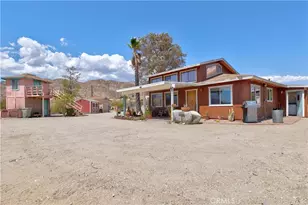
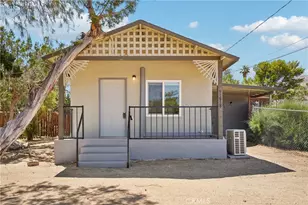
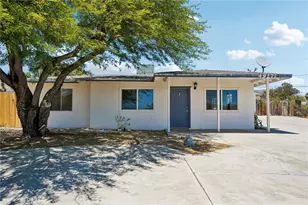
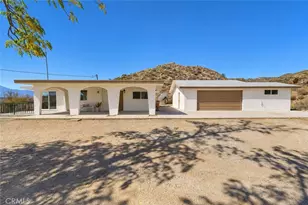
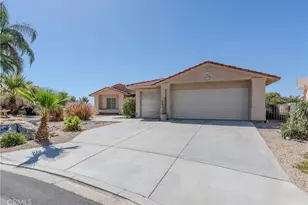
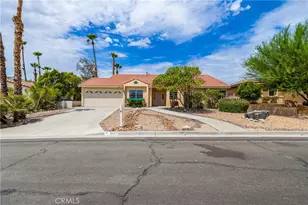
Welcome to 9861 Hoylake Road, located in the highly sought-after Mission Lakes Country Club, where resort-style living and championship golf come together in one of Desert Hot Springs' most desirable communities.This beautifully maintained home offers a comfortable and inviting floor plan designed for both everyday living and entertaining. Bright, open living spaces flow seamlessly into the kitchen and dining areas, creating an ideal setting for gathering with family and friends. Large windows invite abundant natural light while framing the surrounding desert landscape.The spacious primary suite provides a peaceful retreat with generous closet space and a private ensuite bath. Additional bedrooms offer flexibility for guests, a home office, or hobbies.Step outside to enjoy the tranquil backyard, where you'll have plenty of space to relax, entertain, or simply take in the beautiful desert sunsets and mountain views.Living in Mission Lakes Country Club means enjoying an exceptional lifestyle with amenities that include an 18-hole Ted Robinson championship golf course, clubhouse, restaurant, bar, resort-style pool and spa, fitness center, tennis courts, and a vibrant social calendar. One of the community's most attractive benefits is that golf privileges for two on title are included with the homeowner association, with only applicable cart fees.Conveniently located just minutes from Palm Springs, shopping, dining, hiking trails, and the renowned mineral hot springs of Desert Hot Springs, this home offers the perfect combination of relaxation, recreation, and accessibility.
Full Property Details
Full Property Details for 9861 Hoylake Rd
General
- Price: $375,000
- Status: Active
- Type: Single Family
- Source: CLAW
- MLS ID: 26865387
- Updated: 7/28/2026
- Added to Site: 17 day(s) ago
Interior
- Rooms/Areas: Primary Bedroom, Study/Office, Living Room, Family Room, Breakfast Bar, Dining Area
- Fireplace: Yes
- Number of Fireplaces: 1
- Furnishings: Unfurnished
- Flooring: Tile
Rooms
Bathrooms
- Total Bathrooms: 2
- Full Bathrooms: 2
Bedrooms
- Total Bedrooms: 2
Other Rooms
- Family Room: 1
- Laundry: Laundry Area, Garage
Additional Information
- Pool: Yes
- Pool Description: Association Pool
- Spa: Yes
- Spa Description: Association Spa
- Security/Safety: Fire and Smoke Detection System, Prewired for alarm system
- Other Features: None
Exterior
- Deck/Patio: Porch - Front, Porch - Rear, Roof Top Deck, Open Patio, Awning, Concrete Slab, Covered Porch
Parking
- Garage: Yes
- Garage Spaces: 2
- Garage Description: Garage Is Attached, Garage - 2 Car
Location
- Area: Mission Lakes
- County: Riverside
- Driving Directions: N on Little Morongo Rd., W on Cascades Dr., S on Hoylake Rd.
- Direction Faces: East
Heating & Cooling
- Cooling Type: Central
- Heating Type: Central
Structural Information
- Architectural Style: Modern
- Structure Type: Single Family Residence
- Exterior Const.: Stucco
- Roof: Tile
- Common Walls: Detached/No Common Walls
- Entry Location: Main Level
- Stories/Levels: 1
- Square Feet: 1,248
- Sq. Ft. Source: Vendor Enhanced
- Year Built: 1980
- Year Built Source: Vendor Enhanced
- Property Condition: Updated/Remodeled
- Other Struct. Feat.: Barbecue Private, Sliding Glass Doors, Slab
Additional Structures
- Other Structures: None
Lot Features
- Lot Size (Acres): 0.18
- Lot Size: 7841
- Lot Size Source: Vendor Enhanced
- Lot Dimensions: 70 x 110
- Irrigation System: Sprinkler System, Sprinkler Timer
- Zoning: R-1
- Fencing (Description): Privacy, Partial, Brick
Financial Considerations
- Price Per Sq. Ft.: $300.48
- Other Fee Freq.: Monthly
- Assessment Year: 1980
Disclosures and Reports
- Inclusions: Solar Lease assumable
- Disclosures/Reports: CC and R, Owner Has R.E. License
- APN: 661-201-021
Listed by WRE SoCal, Inc., Jea Mosher

Get Pre-Approved Today
Schools
Schools serving 9861 Hoylake Rd
School District:Palm Springs Unified School District
| Name | Grades | Distance |
|---|---|---|
Bella Vista Elementary School, Desert Hot Springs, CA 65750 Avenida Jalisco, Desert Hot Springs, CA 92240 | K-5 | 0.8 mi |
Painted Hills Middle School 9250 Sonora Drive, Desert Hot Springs, CA 92240 | 6-8 | 0.7 mi |
Desert Hot Springs High School 65850 Pierson Boulevard, Desert Hot Springs, CA 92240 | 9-12 | 1.1 mi |
Disclaimer:
School attendance boundaries provided by ATTOM Data Solutions and are for reference only. Contact the school directly to verify enrollment eligibility.
Price & Sales History for 9861 Hoylake Rd
Date
Details
Price
Change
Source
7/28/2026
Listed
$375,000
1.08%
MLS
5/29/2024
Sold
$371,000
—
Public Record
Disclaimer: Historical sales information is derived from public records provided by the county offices. Information is not guaranteed and should be independently verified.
Tax History
Tax History for 9861 Hoylake Rd
Year
Property Taxes
Change
Tax Assessment
Change
2025
$4,408
—
$385,986
2%
2025
$4,408
74%
$378,419
83%
2024
$2,527
121%
$206,366
2%
2023
$1,142
78%
$202,320
2%
2022
$643
3%
$198,354
2%
2021
$623
-1%
$194,466
1%
2020
$629
—
$192,473
2%
2019
$631
-67%
$188,700
26%
2018
$1,885
4%
$150,000
4%
2017
$1,819
3%
$144,234
2%
2016
$1,764
4%
$141,407
2%
2015
$1,696
1%
$139,285
2%
2014
$1,682
36%
$136,559
39%
2013
$1,234
—
$98,000
—
Disclaimer: Historical tax information is derived from public records provided by the county offices. Information is not guaranteed and should be independently verified.
Estimate the Cost
Estimate the Cost for 9861 Hoylake Rd
9861 Hoylake Rd, Desert Hot Springs, CA 92240 (MLS# 26865387) is a Single Family property with 2 bedrooms and 2 full bathrooms. 9861 Hoylake Rd is currently listed for $375,000 and was received on July 28, 2026. Want to learn more about 9861 Hoylake Rd? Do you have questions about finding other Single Family real estate for sale in Desert Hot Springs? You can browse all Desert Hot Springs real estate or contact a Coldwell Banker agent to request more information.