This is a carousel with tiles that activate property listing cards. Use the previous and next buttons to navigate.
1/18
$2,300,000 Sale Pending
This is a carousel with tiles that activate property listing cards. Use the previous and next buttons to navigate.
1/18
Property Description
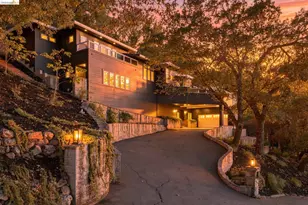
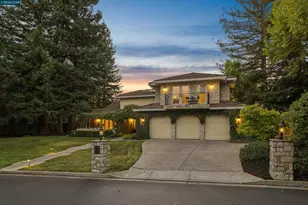
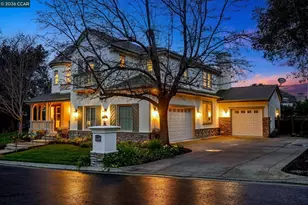
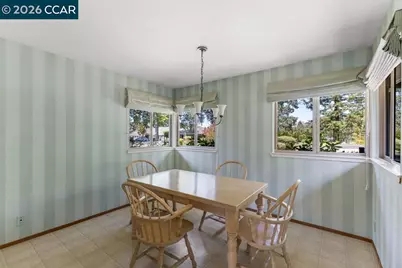
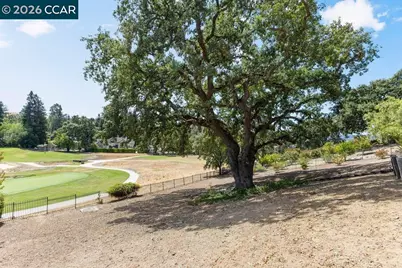
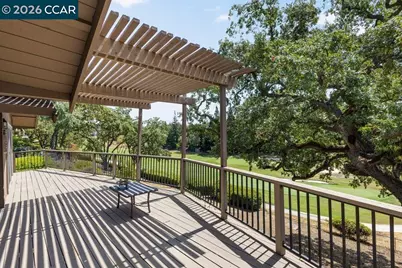
Tucked away on a tranquil street in the heart of Diablo, this remarkable property offers a rare chance to own a piece of local history. Built and cherished by its original owner, this 3,688-square-foot residence sits prominently above the 2 and 3rd greens of the prestigious Diablo Country Club with a beautiful VIEW. It is a true "Diablo beauty" now waiting for a new chapter and your personal vision to bring it into its next era. The home's footprint is generous and thoughtfully designed. The main level is anchored by a primary suite for easy living like a single story, alongside soaring high ceilings that create an immediate sense of volume and light. The spacious kitchen flows naturally into the casual living area and out onto a sprawling deck, perfect for taking in the scenic views of the lush fairway. Whether you're imagining a modern chef's kitchen or a seamless indoor-outdoor entertaining flow, the "good bones" here provide the ultimate canvas. With five bedrooms total-one of which currently serves as a dedicated office-there is no shortage of space. The lower level is a versatile retreat featuring three bedrooms, a full bath, and a large bonus room, offering plenty of flexibility for guests, hobbies, or recreation. Outdoors, the .57-acre lot provides a sense of privacy and connection to the landscape. For the golf enthusiast, the setup is unmatched: in addition to the two-car garage, there is a spacious golf cart garage and ample room for a workshop. Life here means being just a quick, scenic golf cart ride away from the course and clubhouse. Opportunities to customize a home of this scale and pedigree in such a prime location are few and far between. Bring your designer, your dreams, and your style to make this classic Diablo property uniquely your own.
Full Property Details
Full Property Details for 1857 El Nido
General
- Price: $2,300,000
- Status: Pending
- Type: Single Family
- Source: MAX
- MLS ID: 41147946
- Updated: 9/15/2026
- Added to Site: 31 day(s) ago
Interior
- Number of Rooms: 12
- Interior Features: Family Room, Formal Dining Room, Breakfast Bar, Counter - Solid Surface
- Number of Fireplaces: 1
- Fireplace(s): Family Room
- Appliances: Dishwasher, Double Oven, Electric Range, Refrigerator
- Flooring: Tile, Wood, Recycled Carpet
Rooms
Bathrooms
- Total Bathrooms: 3
- Full Bathrooms: 2
- Partial Bathrooms: 1
Bedrooms
- Total Bedrooms: 5
Other Rooms
- Kitchen: Breakfast Bar, Solid Surface Counter, Stone Counters, Dishwasher, Double Oven, Eat-in Kitchen, Electric Range/Cooktop, Disposal, Kitchen Island, Refrigerator
- Laundry: Inside Room
Exterior
- Exterior Features: Back Yard, Sprinklers Automatic, Storage
Parking
- Attached garage: Yes
- Garage Spaces: 2
- Parking Features: Attached, Workshop in Garage, Golf Cart Garage, Garage Door Opener
Location
- Area: Listing
- County: Contra Costa
- Subdivision: Diablo C.C.
- Driving Directions: Alameda Diablo~El Nido..
School Information
- School District: San Ramon Valley (925) 552-5500
- Elem School District: San Ramon Valley (925) 552-5500
- High School District: San Ramon Valley (925) 552-5500
Heating & Cooling
- Central air: Yes
- Cooling Type: Central Air
- Heating Type: Zoned
Utilities
- Sewer: Public Sewer
- Water: Public
Structural Information
- Architectural Style: Ranch
- Model: custom
- Exterior Const.: Wood Siding
- Roof: Composition
- Stories/Levels: Two Story
- Year Built: 1976
Lot Features
- Property View: Golf Course, Hills
- Lot Size (Acres): 0.57
- Lot Dimensions: 24840
- Lot Features: Sloped Down, Premium Lot
Financial Considerations
- Price Per Sq. Ft.: $624
Disclosures and Reports
- Property ID: 1953700075
Listed by Compass, M.J. St. Jean
Get Pre-Approved Today
Schools
Schools serving 1857 El Nido
School District:San Ramon Valley Unified School District
| Name | Grades | Distance |
|---|---|---|
Green Valley Elementary School, Danville, CA 1001 Diablo Road, Danville, CA 94526 | K-5 | 1.1 mi |
Los Cerros Middle School 968 Blemer Road, Danville, CA 94526 | 6-8 | 1.1 mi |
Monte Vista High School 3131 Stone Valley Road, Danville, CA 94526 | 9-12 | 1.1 mi |
Disclaimer:
School attendance boundaries provided by ATTOM Data Solutions and are for reference only. Contact the school directly to verify enrollment eligibility.
Price & Sales History for 1857 El Nido
Date
Details
Price
Change
Source
9/11/2026
Listed
$2,300,000
—
MLS
Disclaimer: Historical sales information is derived from public records provided by the county offices. Information is not guaranteed and should be independently verified.

Tax History
Tax History for 1857 El Nido
Year
Property Taxes
Change
Tax Assessment
Change
2025
$5,031
—
$312,531
2%
2025
$5,031
5%
$306,404
2%
2023
$4,814
—
$300,397
2%
2023
$4,814
1%
$294,508
2%
2022
$4,760
3%
$288,734
2%
2021
$4,643
2%
$283,074
1%
2020
$4,544
1%
$280,173
2%
2019
$4,486
4%
$274,680
2%
2018
$4,323
6%
$269,295
2%
2017
$4,093
2%
$264,015
2%
2016
$4,010
2%
$258,840
2%
2015
$3,933
2%
$254,953
2%
2014
$3,854
-4%
$249,960
—
2013
$4,030
—
$248,832
—
Disclaimer: Historical tax information is derived from public records provided by the county offices. Information is not guaranteed and should be independently verified.
Estimate the Cost
Estimate the Cost for 1857 El Nido
1857 El Nido, Diablo, CA 94528 (MLS# 41147946) is a Single Family property with 5 bedrooms, 2 full bathrooms and 1 partial bathroom. 1857 El Nido is currently listed for $2,300,000 and was received on September 11, 2026. Want to learn more about 1857 El Nido? Do you have questions about finding other Single Family real estate for sale in Diablo? You can browse all Diablo real estate or contact a Coldwell Banker agent to request more information.