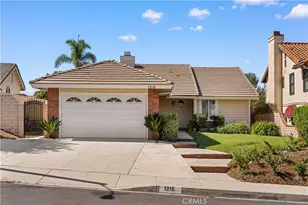
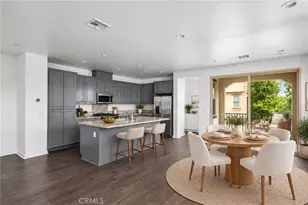
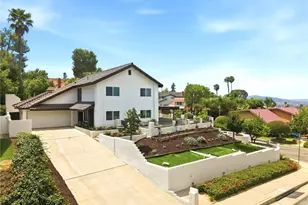
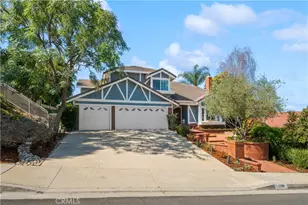
This is a carousel with tiles that activate property listing cards. Use the previous and next buttons to navigate.
1/1
$1,380,000
This is a carousel with tiles that activate property listing cards. Use the previous and next buttons to navigate.
1/1
Property Description
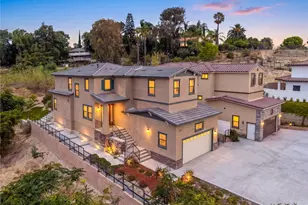
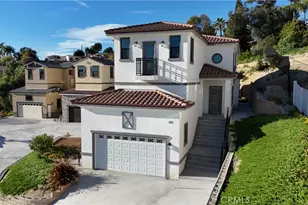
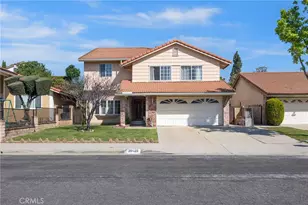
Rarely does a home offer this combination of award-winning Walnut Valley Unified School District, extensive renovations, newer construction, and true move-in-ready convenience. Built in 2000 and situated on a quiet cul-de-sac, 1135 Belbury Dr stands out as one of the newer homes in the area, thoughtfully updated for today's lifestyle.
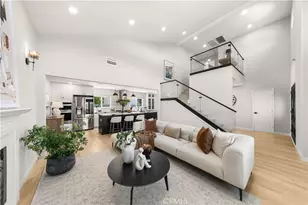
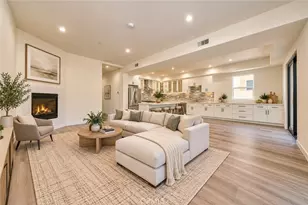
Filled with natural light and enhanced by stylish finishes throughout, the home features an open and functional floor plan designed for both everyday living and effortless entertaining. At the center of the home is a beautifully redesigned kitchen with an oversized island, seamlessly connecting the main living spaces and creating the perfect gathering place for family and friends.
Extensive updates completed in recent years extend far beyond aesthetics. Improvements include upgraded flooring, dual-pane windows and doors, modern lighting, a newer roof, updated plumbing, a new HVAC system, and a whole-house water softener system. The spacious primary suite is further enhanced by a private balcony, offering a peaceful retreat to enjoy your morning coffee or unwind at the end of the day.
Outside, thoughtfully improved outdoor spaces provide the ideal setting for weekend barbecues, outdoor dining, and year-round enjoyment. Every upgrade has been designed to enhance both functionality and comfort while creating a warm and welcoming atmosphere throughout.
Conveniently located near shopping, dining, parks, and with easy access to the 60 and 57 Freeways, this exceptional property combines top-rated schools, extensive upgrades, and everyday convenience-offering an outstanding opportunity to enjoy the best of Diamond Bar living.
Full Property Details
Full Property Details for 1135 Belbury Dr
General
- Sold For: $1,380,000
- Status: Closed
- Type: Single Family
- Source: MRMLS
- MLS ID: OC26117293
- Added to Site: 183 day(s) ago
Interior
- Rooms/Areas: Formal Entry, Walk-In Closet, Kitchen, Living Room, Main Floor Bedroom, Family Room, Loft
- Interior Features: Quartz Counters, High Ceilings, Living Room Balcony, Open Floorplan, Storage
- Fireplace: Yes
- Fireplace(s): Electric, Living Room
- Eating Areas: Dining Room
- Appliances: Electric Oven, Water Softener, Range Hood, Built-In Range, Refrigerator, Dishwasher, Vented Exhaust Fan, Microwave, Water Heater
- Flooring: Vinyl
Rooms
Bathrooms
- Total Bathrooms: 5
- Full Bathrooms: 4
- Half Bathrooms: 1
Bedrooms
- Total Bedrooms: 4
Other Rooms
- Laundry: In Garage
Additional Information
- Pool Description: None
Parking
- Garage: Yes
- Garage Spaces: 2
- Parking: Garage, Driveway
Location
- County: Los Angeles
- Driving Directions: From Fairway Dr, turn onto E Walnut Dr S, then turn onto Belbury Dr.
School Information
- School District: Walnut Valley Unified
- Elementary School: WALNUT
- Middle School: SOUPOI
- High School: WALNUT
Community
- Community Features: Street Lights, Storm Drains, Sidewalks
Heating & Cooling
- Cooling Type: Central Air
- Heating Type: Central
Utilities
- Sewer: Public Sewer
- Water: Public
Structural Information
- Structure Type: Single Family Residence
- Roof: Spanish Tile
- Common Walls: No Common Walls
- Windows: Shutters, Screens
- Doors: French Doors, Double-Door Entry
- Entry Location: 1
- Stories/Levels: Two
- Stories Description: Two
- Square Feet: 2,223
- Sq. Ft. Source: Public Records
- Year Built: 2000
- Year Built Source: Public Records
Lot Features
- Property View: Mountain(s)
- Lot Size (Acres): 0.145
- Lot Size Source: Public Records
- Lot Description: Cul-de-Sac, Front Yard, Back Yard
- Fencing (Description): Excellent Condition
Financial Considerations
- Price Per Sq. Ft.: $620.78
Disclosures and Reports
- Special Conditions: Standard
Listed by Latitude 33 Real Estate, Cici Liao and Latitude 33 Real Estate, Fei Li
Sold by Re/Max Top Producers, Kenneth Tananan

Get Pre-Approved Today
Schools
Schools serving 1135 Belbury Dr
School District:Walnut Valley Unified School District
| Name | Grades | Distance |
|---|---|---|
Walnut Elementary School, Walnut, CA 841 Glenwick Avenue, Walnut, CA 91789 | K-5 | 0.4 mi |
South Pointe Middle School 20671 Larkstone Drive, Walnut, CA 91789 | 6-8 | 0.6 mi |
Walnut High School 400 Pierre Road, Walnut, CA 91789 | 9-12 | 1.8 mi |
Disclaimer:
School attendance boundaries provided by ATTOM Data Solutions and are for reference only. Contact the school directly to verify enrollment eligibility.
Price & Sales History for 1135 Belbury Dr
Date
Details
Price
Change
Source
7/31/2026
Sold
$1,380,000
-1.42%
MLS
6/04/2026
Listed
$1,399,900
—
MLS
Disclaimer: Historical sales information is derived from public records provided by the county offices. Information is not guaranteed and should be independently verified.
1135 Belbury Dr, Diamond Bar, CA 91789 (MLS# OC26117293) is a Single Family property that was sold at $1,380,000 on July 31, 2026. Want to learn more about 1135 Belbury Dr? Do you have questions about finding other Single Family real estate for sale in Diamond Bar? You can browse all Diamond Bar real estate or contact a Coldwell Banker agent to request more information.