This is a carousel with tiles that activate property listing cards. Use the previous and next buttons to navigate.
1/1
$3,800
This is a carousel with tiles that activate property listing cards. Use the previous and next buttons to navigate.
1/1
Property Description
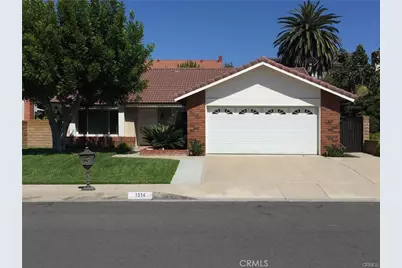
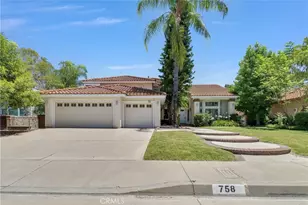
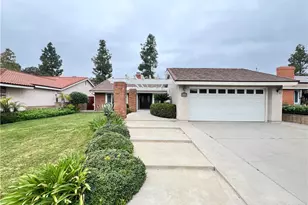
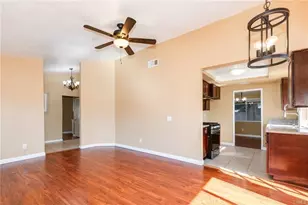
Beautiful turnkey single-story home in a highly desirable location within the award-winning Walnut School District! This spacious residence features a classic red tile roof, dual-pane windows and a sliding glass door, laminate wood flooring throughout, recessed lighting, and ceiling fans in every room. The upgraded kitchen offers abundant cabinetry, under cabinet recessed lighting, granite countertops, and stainless steel appliances. Each bedroom is equipped with recessed lighting and a ceiling fan for added comfort. Enjoy a cozy fireplace in the living room, while the family room opens through a sliding door to a permitted, approximately 250 square feet enclosed patio with a ceiling fan-an ideal space for entertaining, a game room, or a home office. Additional highlights include extra storage cabinets in the garage, a roll-up garage door with automatic opener, and a private, block wall-enclosed backyard. Conveniently located within walking distance to Quail Summit Elementary School and just minutes from parks, shopping centers, banks, supermarkets, the post office, bus stops, and fitness centers, with easy access to the 60, 57, and 71 freeways.
Full Property Details
Full Property Details for 1514 High Bluff Dr
General
- Rent: $3,800
- Status: Closed
- Type: Single Family
- Source: MRMLS
- MLS ID: CV26141825
- Added to Site: 83 day(s) ago
Rental Information
- Lease/Rent Term: 12 Months
Interior
- Rooms/Areas: All Bedrooms Down
- Fireplace: Yes
- Fireplace(s): Patio, Family Room
- Furnishings: Unfurnished
Rooms
Bathrooms
- Total Bathrooms: 2
- Full Bathrooms: 2
Bedrooms
- Total Bedrooms: 3
Other Rooms
- Laundry: Gas & Electric Dryer Hookup, Washer Hookup
Additional Information
- Pool Description: None
Parking
- Garage: Yes
- Garage Spaces: 2
Location
- County: Los Angeles
- Driving Directions: South on Diamond Bar Blvd, Left on Quail Summit Dr, Right on High Bluff
School Information
- School District: Walnut Valley Unified
Heating & Cooling
- Cooling Type: Central Air
Utilities
- Sewer: Public Sewer
- Water: Public
Structural Information
- Common Walls: No Common Walls
- Entry Floor Number: 1
- Entry Location: Front
- Stories/Levels: One
- Stories Description: One
- Square Feet: 1,534
- Sq. Ft. Source: Public Records
- Year Built: 1978
Lot Features
- Property View: None
- Lot Size (Acres): 0.1781
- Lot Size (Sq. Ft.): 7,759
- Lot Size Source: Public Records
- Lot Description: Front Yard, Back Yard
Financial Considerations
- Price Per Sq. Ft.: $2.48
- Security Deposit: $3,900
- Terms: 12 Months
Listed by K.W. Executive, David Cheng
Sold by Re/Max 2000 Realty, SUJUAN DAI

Schools
Schools serving 1514 High Bluff Dr
School District:Walnut Valley Unified School District
| Name | Grades | Distance |
|---|---|---|
Quail Summit Elementary School 23330 Quail Summit Drive, Diamond Bar, CA 91765 | K-5 | 0.1 mi |
Chaparral Middle School, Diamond Bar, CA 1408 Spruce Tree Drive, Diamond Bar, CA 91765 | 6-8 | 0.4 mi |
Diamond Bar High School 21400 Pathfinder Road, Diamond Bar, CA 91765 | 9-12 | 2.1 mi |
Disclaimer:
School attendance boundaries provided by ATTOM Data Solutions and are for reference only. Contact the school directly to verify enrollment eligibility.
Price History for 1514 High Bluff Dr
Date
Details
Price
Change
Source
7/07/2026
Sold
$3,800
-2.56%
MLS
7/01/2026
Listed
$3,900
—
MLS
Disclaimer: Historical sales information is derived from public records provided by the county offices. Information is not guaranteed and should be independently verified.
1514 High Bluff Drive, Diamond Bar, CA 91765 (MLS# CV26141825) is a Single Family property that was sold at $3,800 on July 07, 2026. Want to learn more about 1514 High Bluff Drive? Do you have questions about finding other real estate for sale or rent in Diamond Bar? You can browse all Diamond Bar rentals or contact a Coldwell Banker agent to request more information.