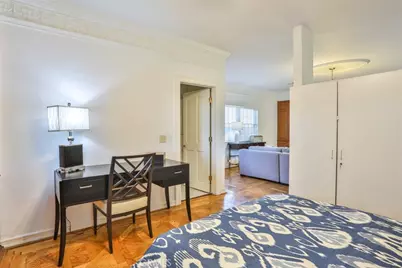
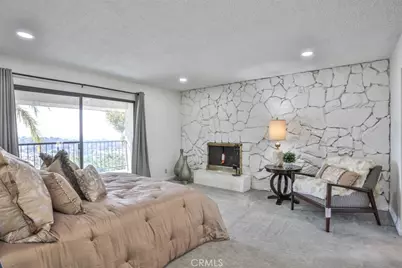
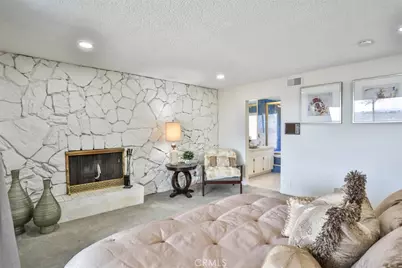
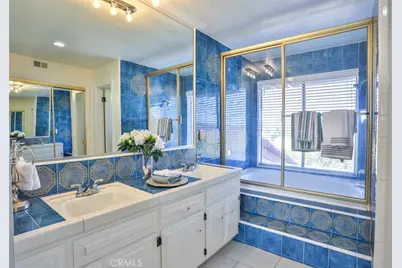
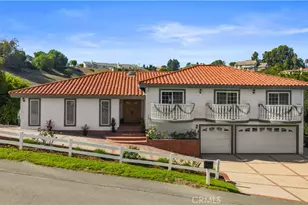
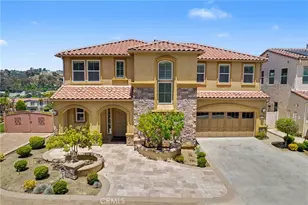
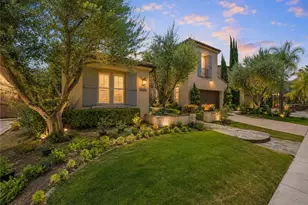
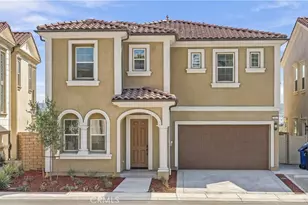
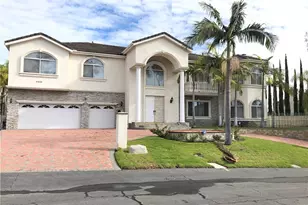
Full Property Details for 1736 Derringer Ln
General
- Price: $2,488,000
- HOA FEE: $308/month
- Status: Active
- Type: Single Family
- Source: MRMLS
- MLS ID: TR26111421
- Updated: 8/16/2026
- Days on Market: 137 days
- Added to Site: 137 day(s) ago
Interior
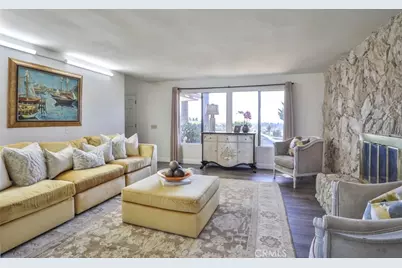
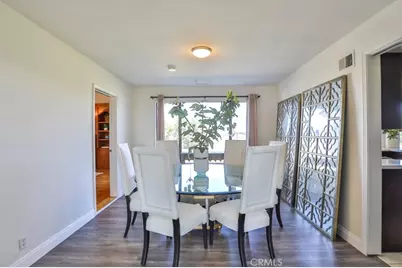
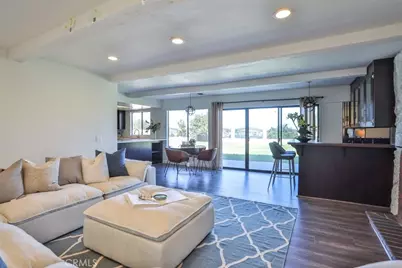
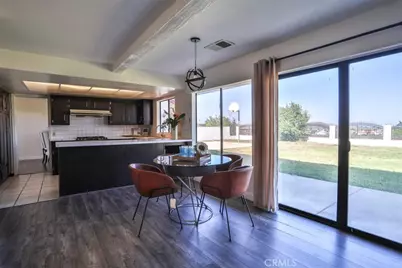
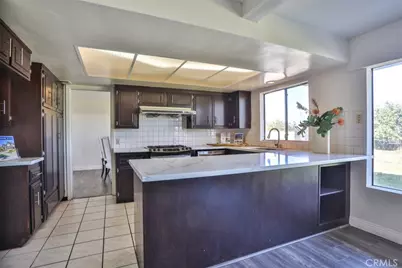
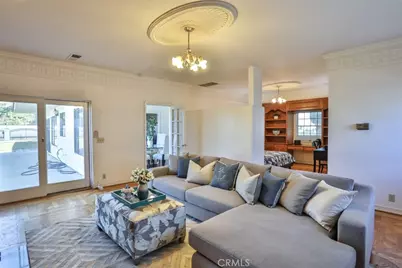
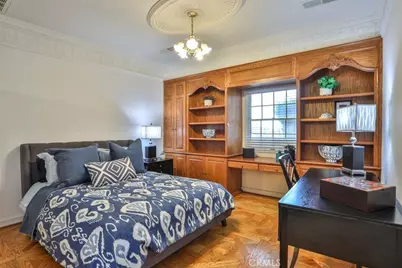
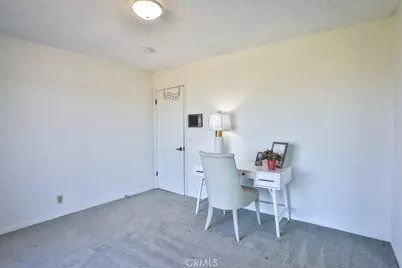
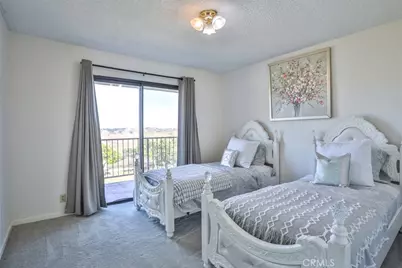
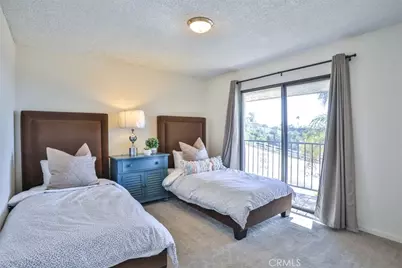
- Rooms/Areas: Walk-In Closet, Entry, Laundry, All Bedrooms Down, Main Floor Primary Bedroom, Two Primaries, Foyer, Kitchen, Living Room, Main Floor Bedroom, Family Room
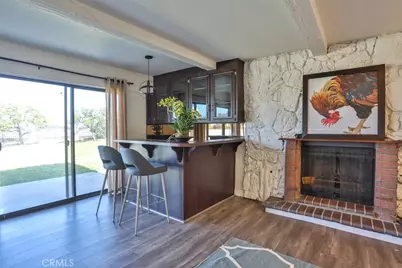
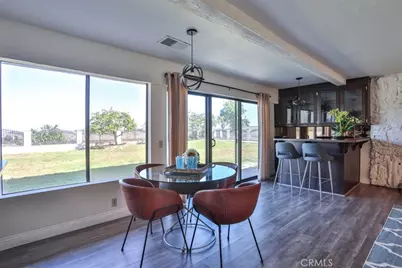
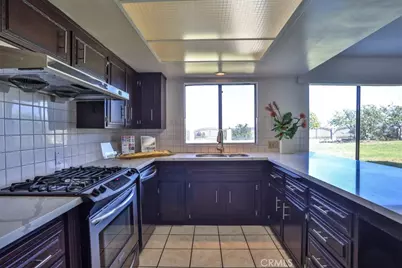
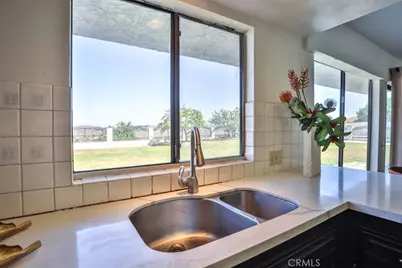
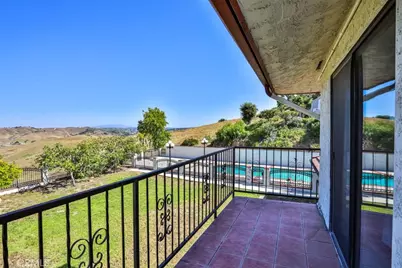
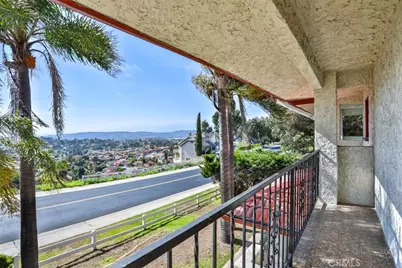
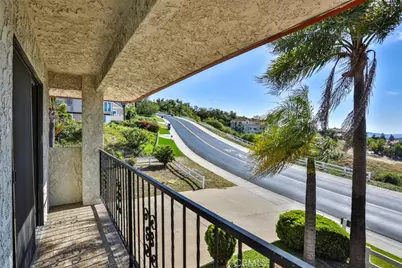
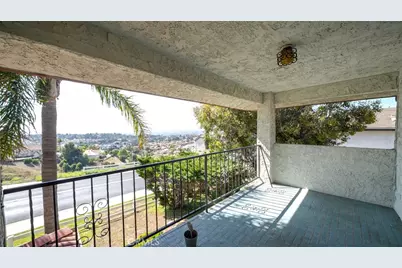
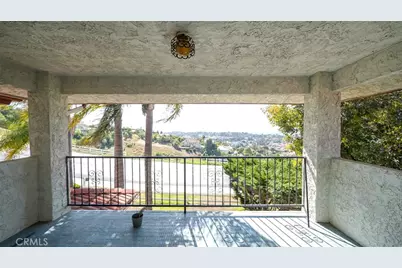
- Interior Features: Wet Bar, Bar, Balcony, Quartz Counters, High Ceilings, Open Floorplan
- Fireplace: Yes
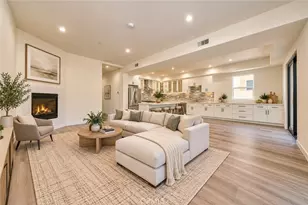
- Fireplace(s): Primary Bedroom, Living Room, Family Room
- Eating Areas: Breakfast Counter/Bar, Dining Room
- Appliances: Built-In Range
- Flooring: Carpet, Wood
Rooms
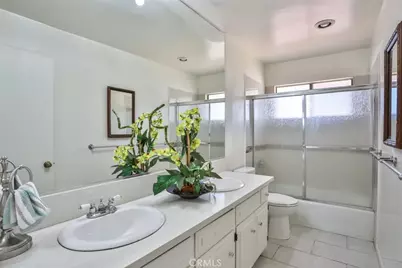
- Total Bathrooms: 4
- Full Bathrooms: 3
- Half Bathrooms: 1
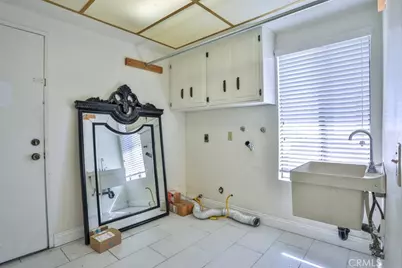
- Laundry: Inside, Gas Dryer Hookup, Individual Room, Washer Hookup
Additional Information
- Shared Amenities: Spa/Hot Tub, Picnic Area, Billiard Room, Biking Trails, Horse Trails, Tennis Court(s), Jogging Track, Pool, Outdoor Cooking Area, Barbecue, Clubhouse, Maintenance Grounds, Recreation Room, Playground
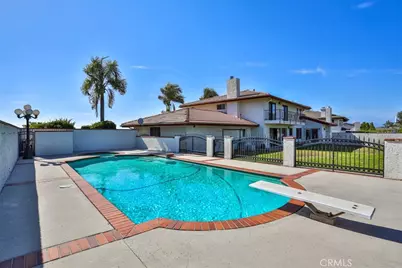
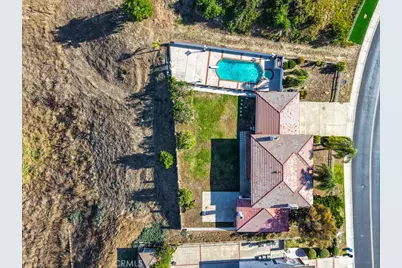
- Pool: Yes
- Pool Description: Association, Fenced, Community, Private
- Spa Description: In-Ground, Community, Private
Exterior
Parking
- Garage: Yes
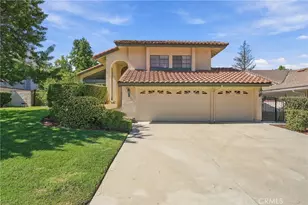
- Garage Spaces: 3
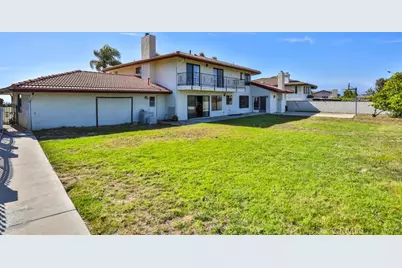
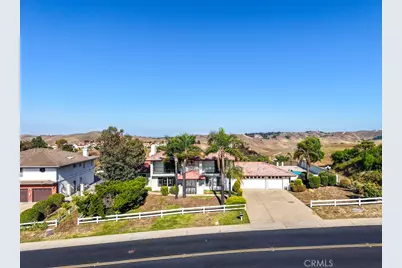
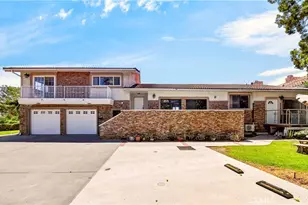
- Parking: Garage, Garage (Three Doors), Garage Faces Front
Location
- County: Los Angeles
- Driving Directions: 60 freeway exit to Grand Blvd. to Derringer
School Information
- School District: Walnut Valley Unified
Community
- Community Features: Horse Trails, Street Lights, Sidewalks
- Assoc. Name: The Country
Heating & Cooling
- Cooling Type: Central Air
- Heating Type: Central
Utilities
- Sewer: Public Sewer
- Water: Public
Structural Information
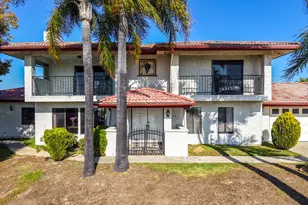
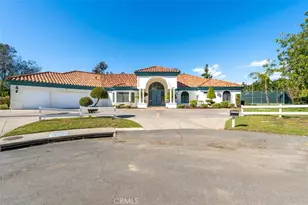
- Architectural Style: Mediterranean
- Structure Type: Single Family Residence
- Construction: Concrete, Stucco, Drywall Walls
- Foundation: Slab
- Roof: Tile
- Common Walls: 2 Common Walls (or More)
- Entry Location: first level
- Stories/Levels: Two
- Stories Description: Two
- Square Feet: 3,182
- Sq. Ft. Source: Estimated
- Year Built: 1977
- Year Built Source: Estimated
- Property Condition: Turnkey
Lot Features
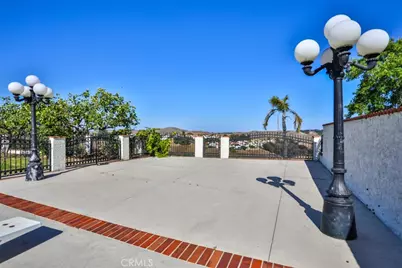
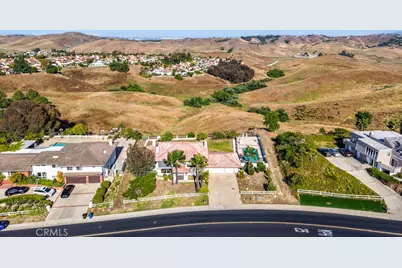
- Property View: Mountain(s), City Lights, Canyon
- Lot Size (Acres): 2.6095
- Lot Size (Sq. Ft.): 113,670
- Lot Size Source: Estimated
- Irrigation System: Sprinkler System
- Zoning: LCR140000*
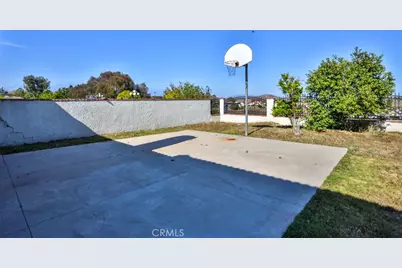
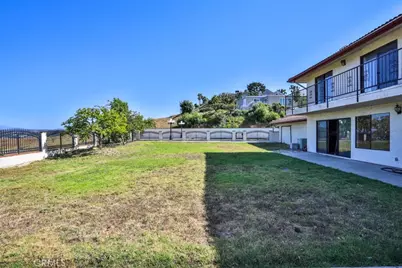
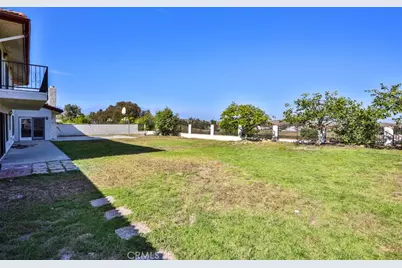
- Lot Description: Sprinklers in Front, Level with Street, Level, 2-5 Units/Acre, Manual Sprinklers, Flag Lot, Sprinklers in Rear, Yard
- Fencing (Description): Good Condition, Stucco Wall, Wrought Iron
Financial Considerations
- Price Per Sq. Ft.: $781.9
- Association Fee: $308
- Assoc Fee Freq.: Monthly
Disclosures and Reports
- Special Conditions: Standard
Listed by Keller Williams Premier Prop, Tiffanie Wang