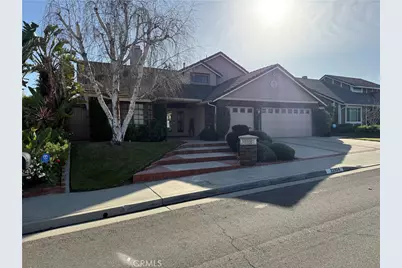
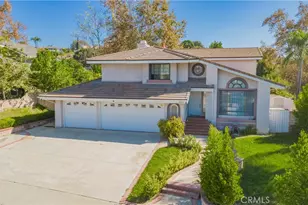
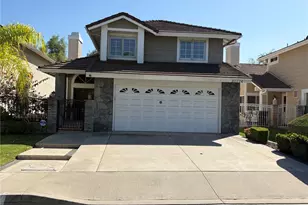
This is a carousel with tiles that activate property listing cards. Use the previous and next buttons to navigate.
1/1
$1,325,000
This is a carousel with tiles that activate property listing cards. Use the previous and next buttons to navigate.
1/1
Property Description
Experience elevated living in this hilltop residence filled with natural light, vaulted ceilings, and panoramic sunset views. Designed for comfort and entertaining, open-concept living spaces flow seamlessly, while expansive windows frame serene vistas and create a warm, inviting atmosphere throughout.
The remodeled kitchen is a showpiece, featuring modern gloss cabinetry, quartz countertops, a glass tile backsplash, and stainless steel appliances, including a built-in microwave and five-burner gas range. A large center island with sink and dishwasher offers generous prep space and seating. A charming bay window is perfect for an indoor herb garden, and a sliding glass door leads directly to the covered patio.
The main level offers flexibility, including a full bathroom with walk-in shower and a walk-through layout providing convenient access to the second covered patio and pool area. With space that can easily convert back into a downstairs bedroom, complete with bay window and mirrored accent wall. Additional features include a glass-enclosed alcove, double-sided fireplace, and laundry room with abundant storage.
Upstairs, the primary suite retreat with vaulted ceilings, two spacious closets (one a walk-in), a built-in nook (currently coffee bar), and balcony access showcasing incredible views. The ensuite bath features dual sinks, a soaking tub, and separate shower. Two additional bedrooms share a Jack-and-Jill bathroom, with one offering direct balcony access.
Step outside to a resort-style backyard oasis. Multiple seating areas capture spectacular sunsets, while a pool and spa anchor the space. The primary covered patio includes lighting, ceiling fans, and shade roller curtains. A second covered patio features an outdoor kitchen and eating area. A separate bar, perfect for entertaining. Mature greenery, expansive views, and a tranquil fountain complete this private retreat.
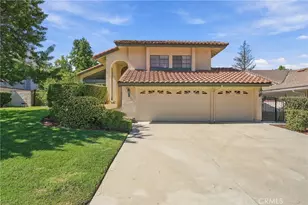
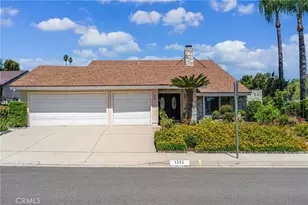
The spacious three-car garage offers built-in storage, a sink with prep area, space for an extra refrigerator/freezer, and direct backyard access. Additional highlights include: indoor laundry, ample storage, Wyze doorbell/cameras, a security system with cellular and internet monitoring.
Located in the highly acclaimed Walnut Valley Unified School District, with easy access to the 57, 60, and 10 freeways, public transportation, dining, grocery stores, and major retail centers, this exceptional home combines comfort, convenience, and stunning natural beauty. House Repiped 2/26
Full Property Details
Full Property Details for 22924 Rio Lobos Rd
General
- Sold For: $1,325,000
- Status: Closed
- Type: Single Family
- Source: MRMLS
- MLS ID: OC26033151
- Added to Site: 99 day(s) ago
Interior
- Rooms/Areas: Jack & Jill, Walk-In Closet, Entry, Laundry, Kitchen, Great Room, Living Room, Family Room, Primary Suite
- Interior Features: Bar, Balcony, Built-in Features, Ceiling Fan(s), Pull-Down Stairs to Attic, Recessed Lighting, Open Floorplan, Storage, Wired for Sound
- Fireplace: Yes
- Fireplace(s): Dining Room, Gas, Two-Way, Family Room, See-Through
- Eating Areas: Breakfast Counter/Bar, In Living Room, Dining Room, In Kitchen
- Appliances: Water Heater, Disposal, Refrigerator, Instant Hot Water, Gas Range, Water Line to Refrigerator, Gas Oven, Dishwasher
- Flooring: Tile, Bamboo, Wood
Rooms
Bathrooms
- Total Bathrooms: 3
- Full Bathrooms: 2
- 3/4 Bathrooms: 1
Bedrooms
- Total Bedrooms: 3
Other Rooms
- Laundry: Individual Room, Gas & Electric Dryer Hookup
Additional Information
- Pool: Yes
- Pool Description: In-Ground, Private, Heated, Gas Heat, Salt Water
- Spa Description: In-Ground, Private, Heated
Exterior
- Deck/Patio: Covered, Brick, Concrete, Patio, Deck
Parking
- Garage: Yes
- Garage Spaces: 3
- Parking: Garage, Built-In Storage, Driveway, Garage (Two Doors), Garage (Direct Access), Garage Door Opener, Garage Faces Front
Location
- County: Los Angeles
- Driving Directions: -From the West, Right on Grand, Left on Cahill, Left on Chisholm Trail, Right own Rio Lobos. -From the East, Left on Diamond Bar, Right on Clear Creek, Right on Cogburn, Left on Rio Lobos
- Direction Faces: North
School Information
- School District: Walnut Valley Unified
- Elementary School: MAPHIL
- Middle School: CHAPAR2
- High School: DIABAR
Community
- Community Features: Gutters, Curbs, Street Lights, Storm Drains
Heating & Cooling
- Cooling Type: Central Air
- Heating Type: Forced Air, Central
Utilities
- Sewer: Public Sewer
- Water: Public
Structural Information
- Architectural Style: Contemporary
- Structure Type: Single Family Residence
- Construction: Stucco
- Foundation: Slab
- Roof: Concrete, Tile
- Common Walls: No Common Walls
- Windows: Bay Window(s), Custom Covering, Skylight(s)
- Doors: Sliding Doors, Double-Door Entry, Mirror Closet Door(s)
- Entry Location: Front
- Stories/Levels: Two
- Stories Description: Two
- Square Feet: 2,267
- Sq. Ft. Source: Assessor
- Year Built: 1986
- Year Built Source: Public Records
Additional Structures
- Other Structures: Storage, Gazebo
Lot Features
- Property View: Trees/Woods, City Lights, Pool, Hills, Panoramic
- Lot Size (Acres): 0.1527
- Lot Size Source: Assessor
- Lot Description: Landscaped, 0-1 Unit/Acre, Near Public Transit, Front Yard, Lawn
- Fencing (Description): Wrought Iron
Financial Considerations
- Price Per Sq. Ft.: $584.47
Disclosures and Reports
- Special Conditions: Standard
Listed by Balboa Real Estate, Inc, Yan Theraube
Sold by Nonmember Mrml, YINGYING ZHANG

Get Pre-Approved Today
Schools
Schools serving 22924 Rio Lobos Rd
School District:Walnut Valley Unified School District
| Name | Grades | Distance |
|---|---|---|
Maple Hill Elementary School 1350 Maple Hill Road, Diamond Bar, CA 91765 | K-5 | 0.8 mi |
Chaparral Middle School, Diamond Bar, CA 1408 Spruce Tree Drive, Diamond Bar, CA 91765 | 6-8 | 0.6 mi |
Diamond Bar High School 21400 Pathfinder Road, Diamond Bar, CA 91765 | 9-12 | 2.3 mi |
Disclaimer:
School attendance boundaries provided by ATTOM Data Solutions and are for reference only. Contact the school directly to verify enrollment eligibility.
Price & Sales History for 22924 Rio Lobos Rd
Date
Details
Price
Change
Source
4/29/2026
Sold
$1,325,000
—
MLS
3/02/2026
Listed
$1,325,000
—
MLS
Disclaimer: Historical sales information is derived from public records provided by the county offices. Information is not guaranteed and should be independently verified.
22924 Rio Lobos Road, Diamond Bar, CA 91765 (MLS# OC26033151) is a Single Family property that was sold at $1,325,000 on April 29, 2026. Want to learn more about 22924 Rio Lobos Road? Do you have questions about finding other Single Family real estate for sale in Diamond Bar? You can browse all Diamond Bar real estate or contact a Coldwell Banker agent to request more information.