This is a carousel with tiles that activate property listing cards. Use the previous and next buttons to navigate.
1/32
$940,000 Sale Pending
This is a carousel with tiles that activate property listing cards. Use the previous and next buttons to navigate.
1/32
Property Description
Exceptional Turnkey Home, Extensively Renovated Inside and Out!
Welcome to this beautifully reimagined Diamond Bar residence, where modern design meets quality craftsmanship. Thoughtfully renovated with extensive upgrades throughout, this move-in-ready home offers stylish finishes, exceptional functionality, and true peace of mind.
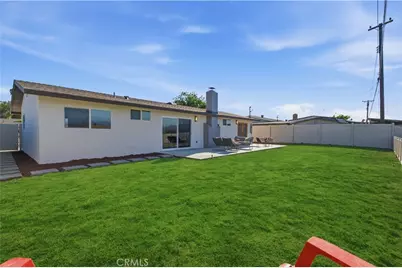
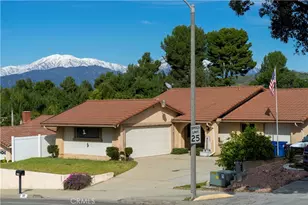
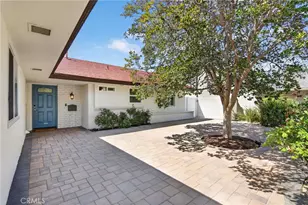
From the moment you arrive, you'll appreciate the impressive curb appeal featuring new drought-tolerant landscaping, freshly seeded lawns, premium mulch, elegant stepping stone pathways, brand-new vinyl fencing, a new concrete driveway, updated backyard hardscape, and designer exterior lighting. Brand-new dual-pane windows, French doors, and sliding glass doors fill the home with natural light while creating seamless indoor-outdoor living. Major system improvements include a new 200-amp electrical panel and a new air conditioning condenser.
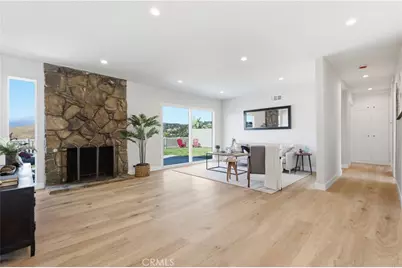
Inside, the open and inviting floor plan showcases luxury vinyl plank flooring throughout, recessed LED lighting, all-new interior and closet doors, updated hardware, new HVAC registers, a programmable thermostat, and new smoke detectors.
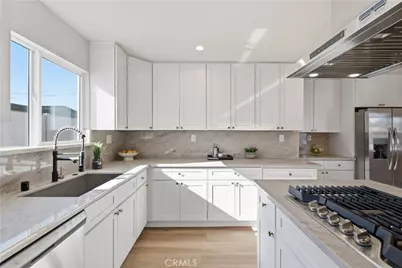
The stunning kitchen features timeless white shaker cabinetry, quartz countertops with a full-height quartz backsplash, and a complete suite of new stainless steel appliances, including a refrigerator, cooktop, dishwasher, freestanding range hood, and range.
Both bathrooms have been beautifully remodeled with designer tile, new shower enclosures, modern vanities, updated mirrors, stylish lighting, and new plumbing fixtures.
The spacious backyard offers newly improved outdoor living areas with beautiful open views of the surrounding hills and mountains, creating the perfect setting for relaxing, entertaining, or enjoying spectacular sunsets.
With the majority of renovations completed under permit, this exceptional home offers the perfect combination of modern style, quality upgrades, and everyday comfort in one of Diamond Bar's most desirable neighborhoods.
Full Property Details
Full Property Details for 22941 Dry Creek
General
- Price: $940,000
- Status: Pending
- Type: Single Family
- Source: MRMLS
- MLS ID: SR26160257
- Updated: 8/31/2026
- Added to Site: 67 day(s) ago
Interior
- Rooms/Areas: All Bedrooms Down
- Fireplace: Yes
- Fireplace(s): Kitchen, Primary Bedroom, Living Room, Family Room
- Eating Areas: Area, Breakfast Nook
- Appliances: Gas Cooktop, Refrigerator
- Flooring: See Remarks
Rooms
Bathrooms
- Total Bathrooms: 2
- Full Bathrooms: 2
Bedrooms
- Total Bedrooms: 4
Other Rooms
- Laundry: In Garage
Additional Information
- Pool Description: None
- Spa Description: None
Exterior
- Deck/Patio: Slab
Parking
- Garage: Yes
- Garage Spaces: 2
Location
- County: Los Angeles
- Driving Directions: Use the middle lane to turn right onto N Diamond Bar Blvd ? 0.3 mi Turn left to stay on N Diamond Bar Blvd ? 305 ft Turn left to stay on N Diamond Bar Blvd
School Information
- School District: Pomona Unified
Community
- Community Features: Curbs, Hiking, Sidewalks
Heating & Cooling
- Cooling Type: Central Air
- Heating Type: Central
Utilities
- Sewer: Public Sewer
- Water: Public
Structural Information
- Architectural Style: Ranch
- Structure Type: Single Family Residence
- Foundation: Slab
- Common Walls: No Common Walls
- Entry Location: 1
- Stories/Levels: One
- Stories Description: One
- Square Feet: 1,404
- Sq. Ft. Source: Assessor
- Year Built: 1962
- Year Built Source: Assessor
- Property Condition: Turnkey, Updated/Remodeled
Lot Features
- Property View: Mountain(s)
- Lot Size (Acres): 0.3321
- Lot Size (Sq. Ft.): 14,466
- Lot Size Source: Assessor
- Lot Description: Cul-de-Sac, Front Yard, Back Yard, Lawn
Financial Considerations
- Price Per Sq. Ft.: $669.52
Disclosures and Reports
- Special Conditions: Standard
Listed by Real Broker, Cynthia Lesinski

Get Pre-Approved Today
Schools
Schools serving 22941 Dry Creek
School District:Pomona Unified School District
| Name | Grades | Distance |
|---|---|---|
Armstrong Elementary School 22750 Beaverhead Drive, Diamond Bar, CA 91765 | K-6 | 0.6 mi |
Lorbeer Middle School 501 South Diamond Bar Boulevard, Diamond Bar, CA 91765 | 7-8 | 0.9 mi |
Diamond Ranch High School 100 Diamond Ranch Road, Pomona, CA 91766 | 9-12 | 2.1 mi |
Disclaimer:
School attendance boundaries provided by ATTOM Data Solutions and are for reference only. Contact the school directly to verify enrollment eligibility.
Price & Sales History for 22941 Dry Creek
Date
Details
Price
Change
Source
7/23/2026
Listed
$940,000
56.67%
MLS
4/15/2026
Sold
$600,000
—
Public Record
Disclaimer: Historical sales information is derived from public records provided by the county offices. Information is not guaranteed and should be independently verified.
Tax History
Tax History for 22941 Dry Creek
Year
Property Taxes
Change
Tax Assessment
Change
2025
$1,679
—
$61,226
2%
2025
$1,679
13%
$60,027
2%
2024
$1,481
5%
$58,851
2%
2023
$1,411
6%
$57,698
2%
2022
$1,337
3%
$56,568
2%
2021
$1,304
1%
$55,460
1%
2020
$1,297
-1%
$54,892
2%
2019
$1,310
13%
$53,816
2%
2018
$1,162
2%
$52,762
2%
2017
$1,142
5%
$51,729
2%
2016
$1,089
1%
$50,715
2%
2015
$1,082
-1%
$49,954
2%
2014
$1,089
2%
$48,977
—
2013
$1,072
—
$48,756
—
Disclaimer: Historical tax information is derived from public records provided by the county offices. Information is not guaranteed and should be independently verified.
Estimate the Cost
Estimate the Cost for 22941 Dry Creek
22941 Dry Creek, Diamond Bar, CA 91765 (MLS# SR26160257) is a Single Family property with 4 bedrooms and 2 full bathrooms. 22941 Dry Creek is currently listed for $940,000 and was received on July 23, 2026. Want to learn more about 22941 Dry Creek? Do you have questions about finding other Single Family real estate for sale in Diamond Bar? You can browse all Diamond Bar real estate or contact a Coldwell Banker agent to request more information.