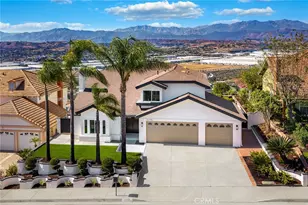
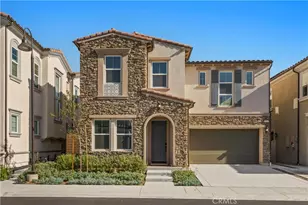
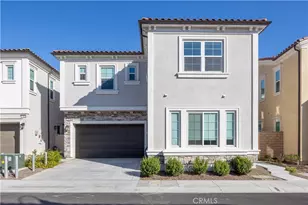
This is a carousel with tiles that activate property listing cards. Use the previous and next buttons to navigate.
1/1
$1,990,000
This is a carousel with tiles that activate property listing cards. Use the previous and next buttons to navigate.
1/1
Property Description
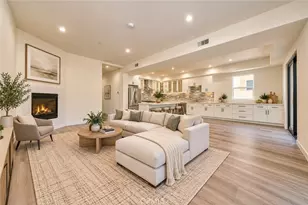
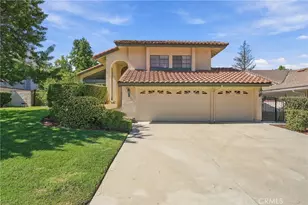
Pride of ownership defines this luxury residence where privacy, elegance, and exceptional craftsmanship converge in this remarkable hillside home located within the Diamond Hills Estates of a prestigious 24-hour guard-gated community. Thoughtfully enhanced with over $300,000 in premium upgrades, this 5-bedroom, 4.5-bath estate offers 4,212 sq. ft. of refined living space and reflects an outstanding level of care and attention-far surpassing the standard model-home experience. The entry welcomes you with soaring 20-foot ceilings and a grand open foyer, while 9-foot ceilings extend throughout the remainder of the home, enhancing its spacious and airy ambiance. The highly versatile floor plan features a rare dual-primary-suite configuration, including a generous main-level primary retreat, two inviting living areas, and two upper-level lofts ideal for a home office, media room, or flexible lifestyle needs. beautifully remodeled chef's kitchen is designed for both everyday comfort and elevated entertaining. It showcases custom slim-shaker cabinetry, premium Sub-Zero and Wolf appliances, elegant Italian porcelain tile, White Oak engineered hardwood flooring, fully renovated bathrooms finished with imported Italian porcelain tile, a fully integrated smart-home system, brand-new plumbing, and a central water-softening system. Residents enjoy the security of 24-hour guarded access while remaining just minutes from shopping, dining, top-rated schools, and major transportation routes. This is a rare opportunity to own a truly distinguished Diamond Bar estate, where thoughtful design, extensive upgrades, security, and sophisticated living come together in perfect harmony.
Full Property Details
Full Property Details for 23601 Ridgecrest Ct
General
- Sold For: $1,990,000
- HOA FEE: $430/month
- Status: Closed
- Type: Single Family
- Source: MRMLS
- MLS ID: TR26182594
- Added to Site: 53 day(s) ago
Interior
- Rooms/Areas: Jack & Jill, Walk-In Closet, Primary Bedroom, Laundry, Office, Kitchen, Living Room, Main Floor Bedroom, Family Room, Primary Suite
- Interior Features: High Ceilings, Open Floorplan, Granite Counters
- Fireplace: Yes
- Fireplace(s): Gas, Family Room
- Eating Areas: Dining Room
- Appliances: Microwave, Gas Range, Gas Oven
- Flooring: Tile, Carpet
Rooms
Bathrooms
- Total Bathrooms: 5
- Full Bathrooms: 5
Bedrooms
- Total Bedrooms: 5
Other Rooms
- Laundry: Individual Room, Gas & Electric Dryer Hookup, Washer Hookup
Additional Information
- Shared Amenities: Guard, Management, Security
- Pool Description: None
Exterior
- Deck/Patio: Open Patio
Parking
- Garage: Yes
- Garage Spaces: 3
- Parking: Driveway Up Slope From Street, Garage Faces Front, Driveway, Garage Door Opener, Garage (Two Doors)
Location
- County: Los Angeles
- Driving Directions: Crestview Dr. and Ridgecrest Ct
School Information
- School District: Pomona Unified
Community
- Community Features: Sidewalks
- Assoc. Name: Optimum Community Management
Heating & Cooling
- Cooling Type: Gas, Dual, Central Air, Zoned
- Heating Type: Central
Utilities
- Sewer: Public Sewer
- Water: Public
Structural Information
- Structure Type: Single Family Residence
- Foundation: Slab
- Roof: Tile
- Common Walls: No Common Walls
- Windows: Double-Pane Windows
- Disability Access: None
- Entry Location: 1
- Stories/Levels: One
- Stories Description: One
- Square Feet: 4,212
- Sq. Ft. Source: Assessor
- Year Built: 2001
- Year Built Source: Assessor
- Property Condition: Turnkey
Lot Features
- Property View: None
- Lot Size (Acres): 0.1707
- Lot Size Source: Assessor
- Irrigation System: Sprinkler System
- Lot Description: Sprinklers in Front, Landscaped, Front Yard, Sprinkler System, Back Yard, Sprinklers in Rear
- Fencing (Description): Wood
Financial Considerations
- Price Per Sq. Ft.: $472.46
- Association Fee: $430
- Assoc Fee Freq.: Monthly
Disclosures and Reports
- Special Conditions: Standard
Listed by CC Royal Realty, Cathy Cheng
Sold by Re/Max Galaxy, Christine Kim

Get Pre-Approved Today
Schools
Schools serving 23601 Ridgecrest Ct
School District:Pomona Unified School District
| Name | Grades | Distance |
|---|---|---|
Pantera Elementary School 801 Pantera Drive, Diamond Bar, CA 91765 | K-6 | 0.7 mi |
Lorbeer Middle School 501 South Diamond Bar Boulevard, Diamond Bar, CA 91765 | 7-8 | 0.5 mi |
Diamond Ranch High School 100 Diamond Ranch Road, Pomona, CA 91766 | 9-12 | 1.8 mi |
Disclaimer:
School attendance boundaries provided by ATTOM Data Solutions and are for reference only. Contact the school directly to verify enrollment eligibility.
Price & Sales History for 23601 Ridgecrest Ct
Date
Details
Price
Change
Source
9/18/2026
Sold
$1,990,000
-9.46%
MLS
8/20/2026
Listed
$2,198,000
—
MLS
Disclaimer: Historical sales information is derived from public records provided by the county offices. Information is not guaranteed and should be independently verified.
23601 Ridgecrest Court, Diamond Bar, CA 91765 (MLS# TR26182594) is a Single Family property that was sold at $1,990,000 on September 18, 2026. Want to learn more about 23601 Ridgecrest Court? Do you have questions about finding other Single Family real estate for sale in Diamond Bar? You can browse all Diamond Bar real estate or contact a Coldwell Banker agent to request more information.