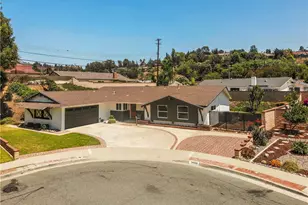
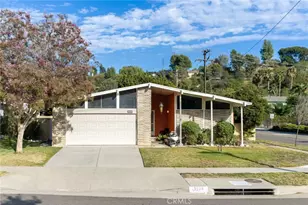
This is a carousel with tiles that activate property listing cards. Use the previous and next buttons to navigate.
1/1
$1,130,000
This is a carousel with tiles that activate property listing cards. Use the previous and next buttons to navigate.
1/1
Property Description
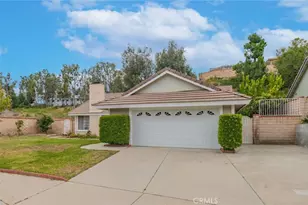
This is a single-story, mountain and city view home, with move in condition living! You will have a direct view of the snowcapped Mt. Baldy straight away from the back yard. Welcome to carefree living in the Walnut Valley School District- one of the most sought-after school systems in the state! The longtime owner of this home has lovingly remodeled the interior and exterior! The raised foyer opens to vaulted ceilings that flow through the living and dining rooms. New hard surface wood look flooring throughout. A fireplace graces the living room and transitions to the formal dining room. The remodeled kitchen has new appliances: a gas range, refrigerator, and a built-in beverage cooler (facing the family room). The family room and kitchen have fantastic mountain views, along with views of the newly landscaped back yard and covered patio. It is so quiet inside the home with the new dual pane windows! Off of the family room is a nice office or library, or 4th bedroom with views to Mount Baldy and the local hills. Down the hallway are 3 additional bedrooms. The primary bedroom is perfectly situated to catch mountain and yard views, just like the family room views. The primary bath boasts twin sinks and a walk-in shower along with mirrored closet doors. Other upgrades include a newer roof in 2014, partial replumb at the kitchen with PEX, upgraded HVAC. Walk to Quail Summit elementary school. The views out the back of the home look to the local steep canyon trail head that meanders to the Diamond Bar Community Cente and Summit Ridge Park. These hills will not be developed and are part of Diamond Bar's open space. Diamond Bar's motto is "Country Living". Wonderful parks and shopping are part of the experience.
Full Property Details
Full Property Details for 23819 Country View
General
- Sold For: $1,130,000
- Status: Closed
- Type: Single Family
- Source: MRMLS
- MLS ID: TR26121767
- Added to Site: 120 day(s) ago
Interior
- Rooms/Areas: Primary Bedroom, Separate Family Room, All Bedrooms Down, Main Floor Primary Bedroom, Kitchen, Living Room, Main Floor Bedroom, Family Room, Primary Suite, Primary Bathroom
- Interior Features: Unfurnished, Ceiling Fan(s), Recessed Lighting
- Fireplace: Yes
- Fireplace(s): Gas, Wood Burning, Gas Starter, Living Room
- Eating Areas: Breakfast Counter/Bar, Dining Room
- Appliances: Disposal, Microwave, Gas Range, Dishwasher
- Flooring: Laminate
Rooms
Bathrooms
- Total Bathrooms: 2
- Full Bathrooms: 2
Bedrooms
- Total Bedrooms: 4
Other Rooms
- Laundry: Inside, Gas Dryer Hookup, Washer Hookup, Washer Included, Dryer Included
Additional Information
- Pool Description: None
- Spa Description: None
Exterior
- Deck/Patio: Covered, Wood, Concrete, Slab
Parking
- Garage: Yes
- Garage Spaces: 2
- Parking: Garage, Concrete, Garage Faces Front, Driveway, Garage Door Opener, Garage (Two Doors)
Location
- County: Los Angeles
- Driving Directions: Grand Ave to Country View
School Information
- School District: Walnut Valley Unified
- Elementary School: QUASUM
- Middle School: CHAPAR2
- High School: DIABAR
Community
- Community Features: Gutters, Curbs, Street Lights, Storm Drains, Sidewalks, Suburban
Heating & Cooling
- Cooling Type: Central Air
- Heating Type: Central
Utilities
- Sewer: Sewer Paid, Public Sewer
- Water: Public
Structural Information
- Architectural Style: Traditional
- Structure Type: Single Family Residence
- Construction: Frame, Stucco, Drywall Walls
- Foundation: Slab
- Roof: Concrete, Tile
- Common Walls: No Common Walls
- Windows: Double-Pane Windows, Screens
- Entry Location: 1
- Stories/Levels: One
- Stories Description: One
- Square Feet: 1,704
- Sq. Ft. Source: Assessor
- Year Built: 1975
- Year Built Source: Assessor
- Property Condition: Turnkey
Lot Features
- Property View: Mountain(s), City Lights, Neighborhood, Panoramic
- Lot Size (Acres): 0.2098
- Lot Size Source: Assessor
- Irrigation System: Sprinkler System
- Lot Description: Rectangular Lot, Sprinklers Timer, Yard, Corners Marked, Lawn, Landscaped, Sprinklers in Rear, Level with Street, Sprinkler System, Front Yard, Back Yard, Sprinklers in Front, Lot 6500-9999
- Fencing (Description): Block, Chain Link, Good Condition, Wrought Iron
Financial Considerations
- Price Per Sq. Ft.: $663.15
Disclosures and Reports
- Special Conditions: Standard
Listed by Coldwell Banker Tri-Counties R, Ty Courtney Wallace
Sold by Redfin Corporation, Thomas Higgins

Get Pre-Approved Today
Schools
Schools serving 23819 Country View
School District:Walnut Valley Unified School District
| Name | Grades | Distance |
|---|---|---|
Quail Summit Elementary School 23330 Quail Summit Drive, Diamond Bar, CA 91765 | K-5 | 0.4 mi |
Chaparral Middle School, Diamond Bar, CA 1408 Spruce Tree Drive, Diamond Bar, CA 91765 | 6-8 | 0.8 mi |
Diamond Bar High School 21400 Pathfinder Road, Diamond Bar, CA 91765 | 9-12 | 2.4 mi |
Disclaimer:
School attendance boundaries provided by ATTOM Data Solutions and are for reference only. Contact the school directly to verify enrollment eligibility.
Price & Sales History for 23819 Country View
Date
Details
Price
Change
Source
9/11/2026
Sold
$1,130,000
-4.24%
MLS
7/29/2026
Price Reduced
$1,180,000
-1.67%
MLS
6/28/2026
Price Increased
$1,199,999
0.02%
MLS
6/27/2026
Price Reduced
$1,199,800
-2.3%
MLS
6/16/2026
Price Reduced
$1,228,000
-5.54%
MLS
6/04/2026
Listed
$1,300,000
—
MLS
Disclaimer: Historical sales information is derived from public records provided by the county offices. Information is not guaranteed and should be independently verified.
23819 Country View, Diamond Bar, CA 91765 (MLS# TR26121767) is a Single Family property that was sold at $1,130,000 on September 11, 2026. Want to learn more about 23819 Country View? Do you have questions about finding other Single Family real estate for sale in Diamond Bar? You can browse all Diamond Bar real estate or contact a Coldwell Banker agent to request more information.