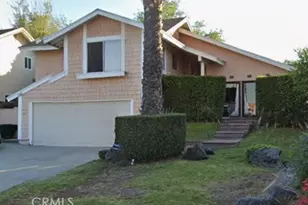
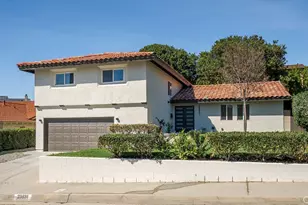
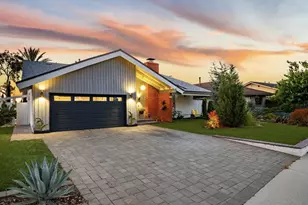
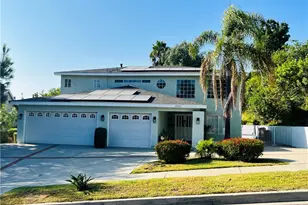
This is a carousel with tiles that activate property listing cards. Use the previous and next buttons to navigate.
1/1
$1,233,000
This is a carousel with tiles that activate property listing cards. Use the previous and next buttons to navigate.
1/1
Property Description
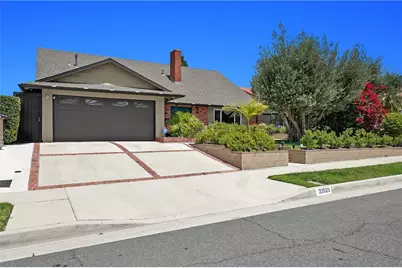
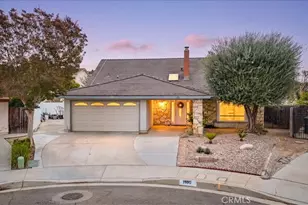
Welcome to this beautifully updated turnkey home offering the perfect blend of comfort, style, and breathtaking views. Situated on an expansive lot with unobstructed panoramic mountain and city light vista views, this residence features an open and airy floor plan filled with natural light and thoughtfully designed living spaces throughout. This move-in ready home was upgraded 2 years ago with new flooring, new appliances, and new central AC + Heat.
Step through the front door into a light-filled interior featuring soaring ceilings, elegant stair details, wide-plank flooring, and spacious living areas designed for both everyday living and entertaining. The formal living room with its cozy brick fireplace creates a warm and welcoming atmosphere, offering the ideal space to gather, relax, or host guests.
The updated kitchen is a standout feature, showcasing rich custom cabinetry, granite countertops, stainless steel appliances, recessed lighting, and abundant storage and prep space. All the bathrooms have been tastefully upgraded with designer finishes and modern touches, creating a clean and luxurious feel throughout the home.
The expansive primary suite provides a peaceful retreat with generous closet space and a beautifully updated en-suite bath. Large sliding doors and windows throughout the home bring in natural light and frame the serene backyard setting and scenic vistas beyond.
Step outside to an incredible backyard oasis featuring a large flat grassy yard, spacious patio areas, and an elevated deck perfectly positioned to enjoy panoramic views and stunning sunsets. Whether entertaining, gardening, or simply unwinding outdoors, this backyard offers endless possibilities.
Additional highlights include a bedroom and full bathroom downstairs on the main level, recessed lighting, upgraded finishes, attached garage, and excellent indoor-outdoor flow. Ideally located near parks, shopping, dining, and great schools, this move-in ready home combines timeless charm with modern upgrades in one exceptional package.
Full Property Details
Full Property Details for 23923 Minnequa Dr
General
- Sold For: $1,233,000
- HOA FEE: $42/month
- Status: Closed
- Type: Single Family
- Source: MRMLS
- MLS ID: WS26104730
- Added to Site: 112 day(s) ago
Interior
- Rooms/Areas: Primary Bedroom, Main Floor Primary Bedroom, Kitchen, Great Room, Living Room, Main Floor Bedroom, Family Room, Primary Suite, Primary Bathroom
- Interior Features: Recessed Lighting
- Fireplace: Yes
- Fireplace(s): Living Room
- Eating Areas: In Living Room, Dining Room
- Appliances: Microwave, Refrigerator, Gas Water Heater, Water Softener, Range Hood, Gas Range, Gas Oven, Dishwasher
Rooms
Bathrooms
- Total Bathrooms: 2
- Full Bathrooms: 2
Bedrooms
- Total Bedrooms: 4
Other Rooms
- Laundry: Gas Dryer Hookup, In Garage, Gas & Electric Dryer Hookup, Washer Hookup
Additional Information
- Shared Amenities: Pickleball, Playground, Tennis Court(s), Pool, Barbecue, Clubhouse, Recreation Room, Billiard Room
- Pool Description: None
- Spa Description: None
Exterior
- Deck/Patio: Concrete, Open Patio, Patio, Deck
Parking
- Garage: Yes
- Garage Spaces: 2
- Parking: Garage, Garage (Direct Access), Garage Faces Front, Driveway, Garage Door Opener
Location
- County: Los Angeles
- Driving Directions: GOLDEN SPRINGS TO SUNSET CROSSING GO RIGHT TO DEL SOL THEN RIGHT TO MINNEQUA
School Information
- School District: Pomona Unified
Community
- Community Features: Curbs, Hiking, Mountainous, Street Lights, Sidewalks, Suburban, Park
- Assoc. Name: Diamond Point Club
Heating & Cooling
- Cooling Type: Central Air
- Heating Type: Central
Utilities
- Sewer: Public Sewer
- Water: Public
Structural Information
- Structure Type: Single Family Residence
- Common Walls: No Common Walls
- Doors: Double-Door Entry
- Disability Access: 2 or More Accessible Exits
- Entry Location: Front
- Stories/Levels: Two
- Stories Description: Two
- Square Feet: 2,075
- Sq. Ft. Source: Assessor
- Year Built: 1966
- Year Built Source: Assessor
- Property Condition: Turnkey, Updated/Remodeled
Lot Features
- Property View: Mountain(s), City Lights, Neighborhood, Hills, Panoramic
- Lot Size (Acres): 0.2419
- Lot Size Source: Assessor
- Lot Description: 0-1 Unit/Acre
- Fencing (Description): Excellent Condition
Financial Considerations
- Price Per Sq. Ft.: $594.22
- Association Fee: $42
- Assoc Fee Freq.: Monthly
Disclosures and Reports
- Special Conditions: Standard
- Inclusions: Fridge, Microwave
Listed by LPT Realty, Inc, RUO HAN OU YANG
Sold by eXp Realty of California Inc, ALEX JONG

Get Pre-Approved Today
Schools
Schools serving 23923 Minnequa Dr
School District:Pomona Unified School District
| Name | Grades | Distance |
|---|---|---|
Diamond Point Elementary School 24150 Sunset Crossing Road, Diamond Bar, CA 91765 | K-6 | 0.2 mi |
Lorbeer Middle School 501 South Diamond Bar Boulevard, Diamond Bar, CA 91765 | 7-8 | 1.2 mi |
Diamond Ranch High School 100 Diamond Ranch Road, Pomona, CA 91766 | 9-12 | 1.6 mi |
Disclaimer:
School attendance boundaries provided by ATTOM Data Solutions and are for reference only. Contact the school directly to verify enrollment eligibility.
Price & Sales History for 23923 Minnequa Dr
Date
Details
Price
Change
Source
7/24/2026
Sold
$1,233,000
3.61%
MLS
5/27/2026
Price Reduced
$1,190,000
-7.75%
MLS
5/17/2026
Price Reduced
$1,290,000
-7.13%
MLS
5/13/2026
Listed
$1,389,000
—
MLS
Disclaimer: Historical sales information is derived from public records provided by the county offices. Information is not guaranteed and should be independently verified.
23923 Minnequa Dr, Diamond Bar, CA 91765 (MLS# WS26104730) is a Single Family property that was sold at $1,233,000 on July 24, 2026. Want to learn more about 23923 Minnequa Dr? Do you have questions about finding other Single Family real estate for sale in Diamond Bar? You can browse all Diamond Bar real estate or contact a Coldwell Banker agent to request more information.