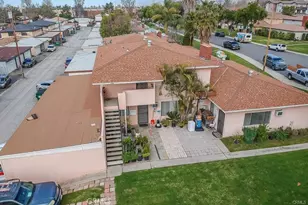
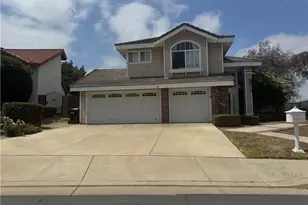
Full Property Details for 2702 S George
General
- Sold For: $1,098,000
- HOA FEE: $10/month
- HOA FEE FREQ.: Semi-Annually
- Status: Closed
- Type: Single Family
- Source: MRMLS
- MLS ID: PW26029130
- Added to Site: 250 day(s) ago
Interior
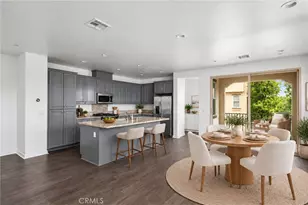
- Rooms/Areas: Exercise Room, Laundry, All Bedrooms Down, Office, Kitchen, Living Room, Family Room, Game Room
- Interior Features: Block Walls, Built-in Features, Ceiling Fan(s), Recessed Lighting, Open Floorplan, Cathedral Ceiling(s), Granite Counters
- Fireplace: Yes
- Fireplace(s): Primary Retreat, Living Room, Family Room
- Appliances: Water Heater, Disposal, Gas Range, Dishwasher
Rooms
- Total Bathrooms: 3
- Full Bathrooms: 2
- Half Bathrooms: 1
- Laundry: Gas Dryer Hookup, In Garage, Washer Hookup, Washer Included, Dryer Included
Additional Information
- Shared Amenities: Management, Call for Rules
- Pool: Yes
- Pool Description: In-Ground, Private, Solar Heat
- Spa Description: Private
Exterior
- Deck/Patio: Lanai, Enclosed
Parking
- Garage: Yes
- Garage Spaces: 2
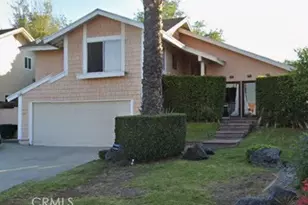
- Parking: Garage, Garage (Direct Access), Garage (Single Door), RV Access/Parking, Driveway Level, Garage Faces Front, Driveway
Location
- County: Los Angeles
- Driving Directions: exit diamon bar blvd go west on DB to pathfinder and make a right.
- Direction Faces: West
School Information
- School District: Walnut Valley Unified
- Elementary School: CASROC
- Middle School: SOUPOI2
- High School: DIABAR
Community
- Community Features: Curbs, Hiking, Sidewalks, Suburban
- Assoc. Name: Regent
Heating & Cooling
- Cooling Type: Gas, Central Air
- Heating Type: Central
Utilities
- Sewer: Public Sewer
- Water: Public
Structural Information
- Structure Type: Single Family Residence
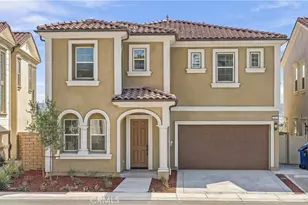
- Construction: Wood Siding, Stucco, Stone
- Foundation: Slab
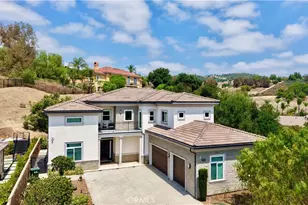
- Roof: Concrete
- Common Walls: No Common Walls
- Windows: Double-Pane Windows, Drapes, Skylight(s)
- Doors: Sliding Doors, Double-Door Entry
- Entry Location: 1
- Stories/Levels: Two
- Stories Description: Two
- Square Feet: 2,174
- Sq. Ft. Source: Assessor
- Year Built: 1987
- Year Built Source: Assessor
- Property Condition: Additions/Alterations
Lot Features
- Property View: Mountain(s), City Lights, Hills, Panoramic
- Lot Size (Acres): 0.145
- Lot Size Source: Assessor
- Lot Description: Cul-de-Sac, Level with Street, Landscaped, Level, Front Yard, Back Yard
- Fencing (Description): Block, Wrought Iron
Green Features
- Energy Efficient: HVAC
- Walk Score: 2
Financial Considerations
- Price Per Sq. Ft.: $505.06
- Association Fee: $59
- Assoc Fee Freq.: Semi-Annually
Disclosures and Reports
- Special Conditions: Standard
Listed by T.N.G. Real Estate Consultants, Jacqueline Orzechowski
Sold by Universal Elite Realty, KANKAN YANG