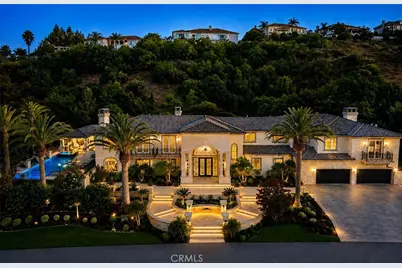
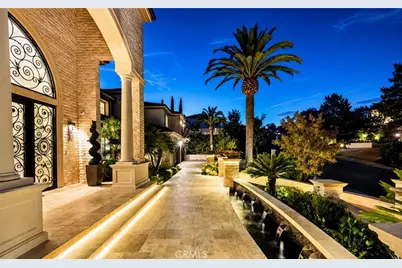
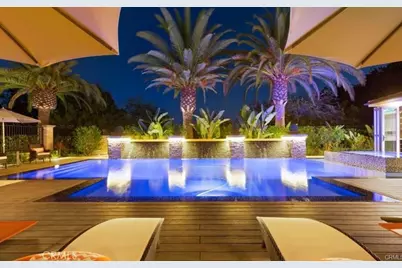
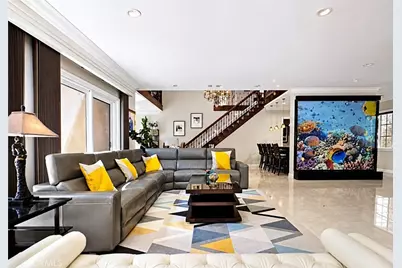
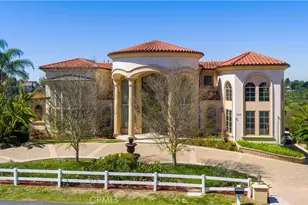
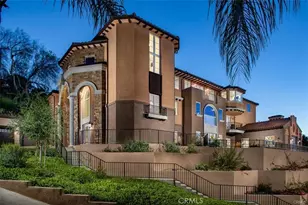
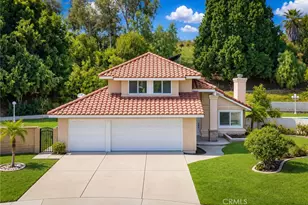
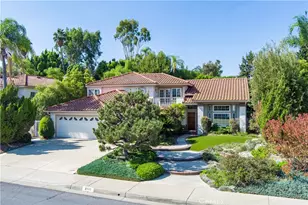
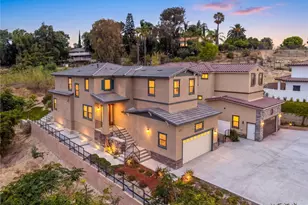
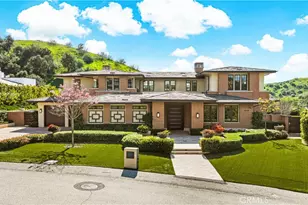
Full Property Details for 2855 Oak Knoll Dr
General
- Price: $6,980,000
- HOA FEE: $350/month
- Status: Active
- Type: Single Family
- Source: MRMLS
- MLS ID: TR26164654
- Updated: 8/18/2026
- Days on Market: 47 days
- Added to Site: 47 day(s) ago
Interior
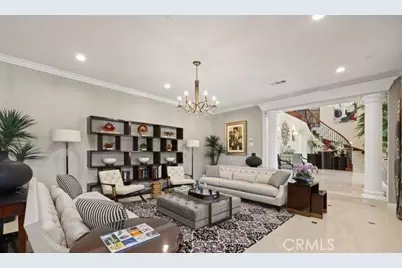
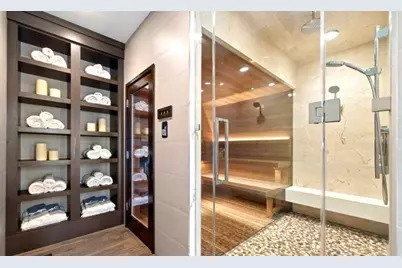
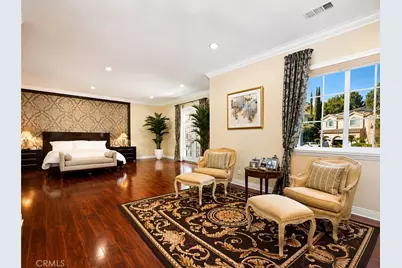
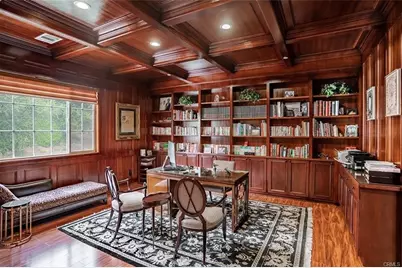
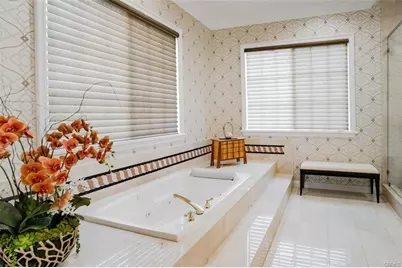
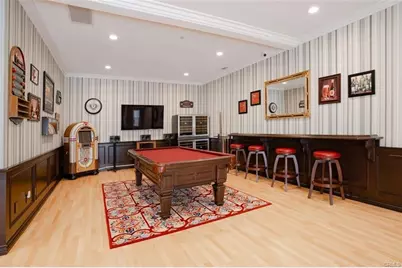
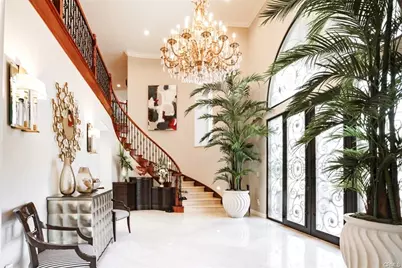
- Rooms/Areas: Primary Bedroom, Primary Bathroom, Den, Bonus Room, Foyer, Primary Suite, Laundry, Sauna, Main Floor Bedroom, Two Primaries, Living Room, Walk-In Pantry, Family Room, Game Room, Entry, Utility Room, Walk-In Closet, Separate Family Room
- Interior Features: Crown Molding, Wet Bar, Bar, Balcony, Quartz Counters, Furnished, Dry Bar, High Ceilings, Pantry, Recessed Lighting, Wired for Sound, Granite Counters
- Fireplace: Yes
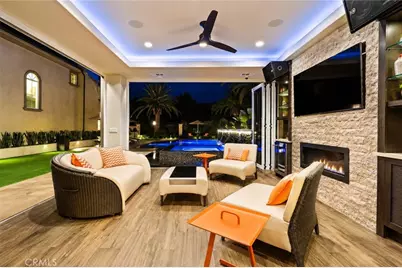
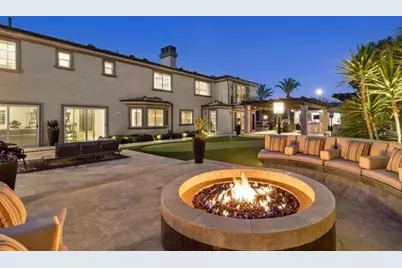
- Fireplace(s): Gas, Primary Bedroom, Firepit, Living Room
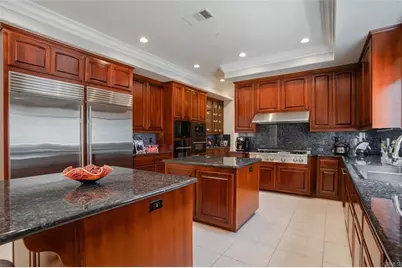
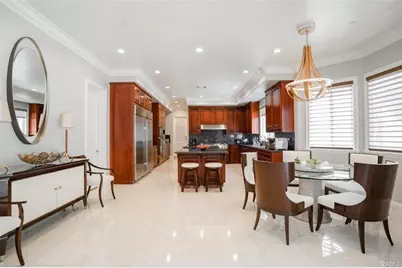
- Eating Areas: Breakfast Counter/Bar, Family Kitchen, Dining Room, In Kitchen, Separated, Breakfast Nook
- Appliances: Double Oven, Gas Oven, Warming Drawer, Gas Cooktop, Water Line to Refrigerator, Water Softener, Range Hood, Built-In Range, Refrigerator, Barbecue, Freezer, 6 Burner Stove, Dishwasher, Vented Exhaust Fan, Microwave
- Flooring: See Remarks, Stone, Wood, Laminate
Rooms
- Total Bathrooms: 7
- Full Bathrooms: 6
- Half Bathrooms: 1
- Laundry: Inside, Gas Dryer Hookup, Individual Room, Washer Hookup, See Remarks
Additional Information
- Shared Amenities: Spa/Hot Tub, Hiking Trails, Security, Management, Pet Rules, Tennis Court(s), Pickleball, Pool, Other Courts, Insurance, Barbecue, Clubhouse, Controlled Access, Meeting Room, Maintenance Grounds, Sport Court, Other, Guard, Gym/Exercise Room, Playground
- Pool: Yes
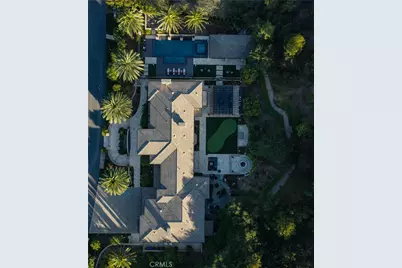
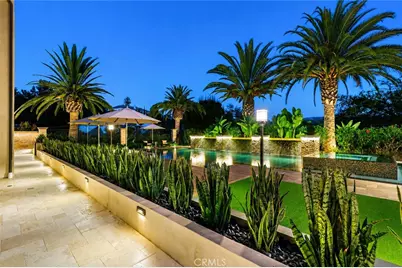
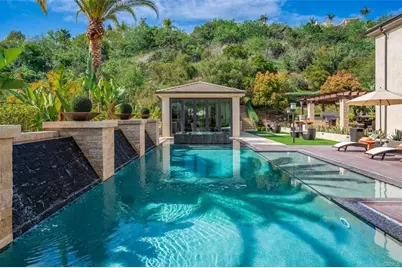
- Pool Description: In-Ground, Pebble, Waterfall, Private, Heated, See Remarks
- Spa Description: Permits, Private, Above-Ground
Exterior
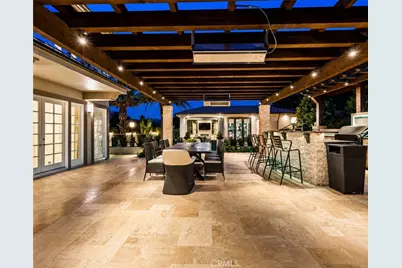
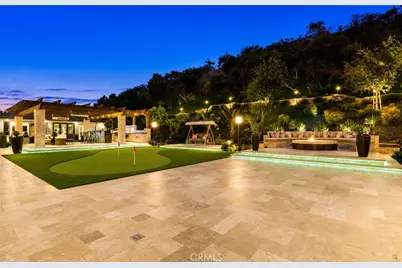
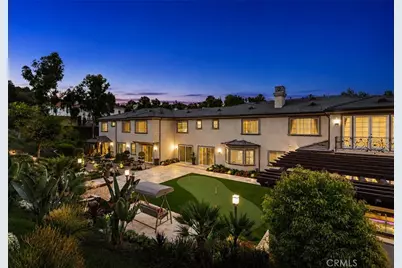
- Deck/Patio: Covered, Terrace, Cabana, Porch, See Remarks, Open Patio, Patio, Deck
Parking
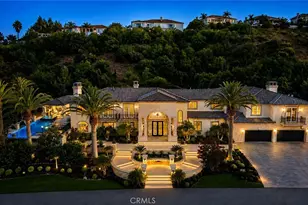
- Garage: Yes
- Garage Spaces: 4
- Parking: Garage, Concrete, Garage Door Opener, See Remarks
Location
- County: Los Angeles
- Driving Directions: From Shadow Cyn DB gate entrance, Right onto Steeplechase, L onto Wagon Train, R onto Oak Knoll, House is on the Right hand-side
- Direction Faces: East
School Information
- School District: Walnut Valley Unified
- High School: DIABAR
Community
- Community Features: Horse Trails, Hiking, Sidewalks, Suburban, Park
- Assoc. Name: PMP
Heating & Cooling
- Cooling Type: Central Air
- Heating Type: Fireplace(s), Zoned, See Remarks, Central
Utilities
- Sewer: Public Sewer
- Water: Public
Structural Information
- Architectural Style: See Remarks, Custom-Built
- Structure Type: Single Family Residence
- Construction: Concrete, Other, Stucco, Stone
- Foundation: Combination, Slab
- Roof: Tile
- Common Walls: No Common Walls
- Windows: Drapes, Custom Covering, Blinds
- Doors: Double-Door Entry, Insulated Doors
- Disability Access: Parking, See Remarks
- Entry Location: 1
- Stories/Levels: Two
- Stories Description: Two
- Square Feet: 11,000
- Sq. Ft. Source: Estimated
- Year Built: 2006
- Year Built Source: Estimated
- Property Condition: Additions/Alterations, Turnkey, Updated/Remodeled
Additional Structures
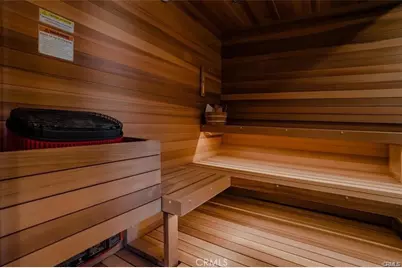
- Other Structures: Private Sauna, Guesthouse, Guest House Detached, Gazebo
Lot Features
- Property View: Mountain(s), Trees/Woods, Neighborhood, Hills
- Lot Size (Acres): 1.4222
- Lot Size (Sq. Ft.): 61,952
- Lot Size Source: Assessor
- Irrigation System: Sprinkler System
- Zoning: LCR120000-A2-1
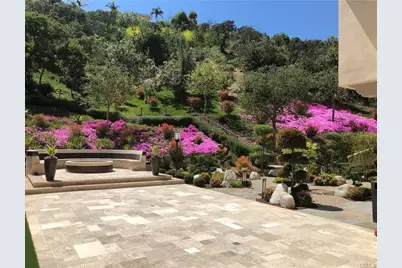
- Lot Description: Sprinklers in Front, Lot Over 40000 Sqft, Sprinklers on the Side, Level with Street, Landscaped, Level, Sprinklers Timer, Front Yard, Garden, Sprinkler System, Lawn, Sprinklers in Rear
- Fencing (Description): See Remarks, Wrought Iron
Financial Considerations
- Price Per Sq. Ft.: $634.55
- Association Fee: $350
- Assoc Fee Freq.: Monthly
Disclosures and Reports
- Special Conditions: Standard
- Inclusions: Most furnishings
Listed by Country Queen Real Estate, Diana Cheng and Country Queen Real Estate, Juliet Chung