This is a carousel with tiles that activate property listing cards. Use the previous and next buttons to navigate.
1/1
$4,088,899
This is a carousel with tiles that activate property listing cards. Use the previous and next buttons to navigate.
1/1
Property Description
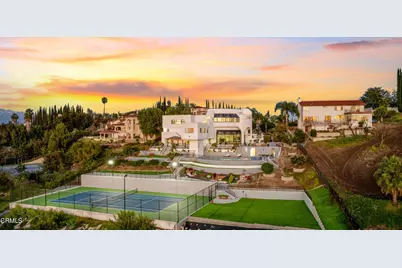
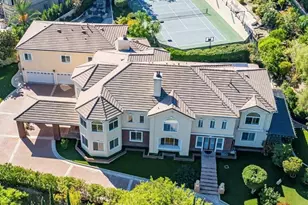
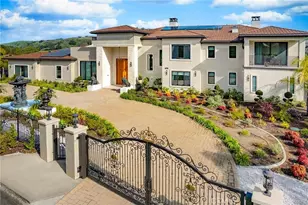
Modern Art Deco Revival Estate in The Country EstatesA rare architectural statement within the prestigious 24-hour guard-gated Country Estates, this Modern Art Deco Revival estate commands a private, resort-caliber setting with sweeping panoramic city-light and mountain views.Set behind a grand approach, the residence blends sculptural geometry with refined Contemporary symmetry, offering a lifestyle designed for both elevated entertaining and serene everyday living.The grounds unfold as a true private resort: a full-size tennis court, elevated pool and spa terrace curves along the landscape with sweeping views, putting green, gazebo, viewing deck, and curated gardens framed by mature fruit trees, including orange, guava, kumquat, tangerine, apple, dragonfruit, and rare Leon avocado. Every element has been thoughtfully positioned to maximize privacy and panoramic vistas.Dramatically extending from the upper level, an expansive viewing and meditation tower unfolds as a light-filled architectural aerie designed as a sanctuary above it all. Framed by sweeping panoramic vistas, the elevated pavilion offers a rare vantage point for sunrise rituals, sunset reflection, and stargazing under open skies.Inside, soaring ceilings, distinguished archways, expansive walls of glass create a luminous interplay of light and space. Floor-to-ceiling windows invite the outdoors in, while an expansive floor plan offers seven bedrooms, multiple grand-scale living areas, and a private executive office with its own entrance.The chef's kitchen is appointed w/ Sub-Zero refrigeration, professional-grade appliances, custom cabinetry, & an oversized island designed for gathering.The primary suite serves as a tranquil retreat, featuring spa-inspired amenities, a soaking tub, walk-in shower, bidet, & private lounge area. Six additional bedrooms provide generous accommodations for family and guests. Reinforced security glass & carefully selected finishes reflect a commitment to both elegance & peace of mind.Enhancing the resort experience is a detached wellness retreat, complete w/ sauna, dedicated shower suite, & private water closet, delivering spa-level amenities just steps from the pool terrace.Residents of The Country enjoy 24-hour security, clubhouse, equestrian trails, parks, playgrounds, & award-winning Walnut Valley schools.This is more than a residence, it's a legacy estate defined by architectural presence, privacy, & the highest standard of SoCal living.
Full Property Details
Full Property Details for 2917 Wagon Train Ln
General
- Sold For: $4,088,899
- HOA FEE: $308/month
- Status: Closed
- Type: Single Family
- Source: MRMLS
- MLS ID: P1-26318
- Added to Site: 114 day(s) ago
Interior
- Rooms/Areas: Primary Bedroom, Recreation, Primary Bathroom, Art Studio, Den, Bonus Room, Sun, Foyer, Atrium, Primary Suite, Laundry, Sauna, Main Floor Bedroom, Loft, Office, Workshop, Living Room, Walk-In Pantry, Family Room, Formal Entry, Game Room, Guest/Maid's Quarters, Great Room, Entry, Kitchen, Utility Room, Retreat, Wine Cellar, Separate Family Room, Walk-In Closet
- Interior Features: Central Vacuum, Living Room Balcony, Tray Ceiling(s), Wet Bar, High Ceilings, In-Law Floorplan, Pantry, Dry Bar, Recessed Lighting, Ceiling Fan(s), Quartz Counters, Open Floorplan, Stone Counters, Bar, Built-in Features, 2 Staircases, Two-Story Ceilings, Storage, Home Automation System
- Fireplace: Yes
- Fireplace(s): Family Room
- Eating Areas: Breakfast Counter/Bar, Family Kitchen, Dining Room, Separated, Area
- Appliances: Double Oven, Gas Cooktop, ENERGY STAR Qualified Appliances, Range Hood, Built-In Range, Self Cleaning Oven, Refrigerator, Gas Range, 6 Burner Stove, Dishwasher, Microwave, Water Heater
- Flooring: Wood
Rooms
Bathrooms
- Total Bathrooms: 8
- Full Bathrooms: 7
- Half Bathrooms: 1
Bedrooms
- Total Bedrooms: 7
Other Rooms
- Laundry: Inside, Individual Room, Laundry Chute
Additional Information
- Shared Amenities: Spa/Hot Tub, Hiking Trails, Banquet Facilities, Picnic Area, Security, Horse Trails, Pool, Controlled Access, Clubhouse, Maintenance Grounds, Sport Court, Guard, Gym/Exercise Room, Playground
- Pool: Yes
- Pool Description: In-Ground, Private, Heated
- Spa Description: In-Ground, Private, Heated
Exterior
- Deck/Patio: Covered, Terrace
Parking
- Garage: Yes
- Garage Spaces: 3
- Parking: Garage, Circular Driveway, Garage (Three Doors), Workshop in Garage, Garage Faces Front, Built-In Storage, Oversized
Location
- County: Los Angeles
- Subdivision: Custom
- Driving Directions: From Shadow Canyon gate, ~ enter Community ~ Right onto Steeplechase ~ Left onto Wagon Train ~ Estate will be on your Left
Community
- Community Features: Horse Trails, Street Lights, Park
Heating & Cooling
- Cooling Type: Zoned
- Heating Type: Zoned
Utilities
- Sewer: Public Sewer
- Water: Public
Structural Information
- Structure Type: Single Family Residence
- Common Walls: No Common Walls
- Windows: Double-Pane Windows, Insulated Windows, Custom Covering, Screens, Palladian, Atrium
- Entry Location: 1
- Stories/Levels: Multi/Split
- Stories Description: Multi/Split
- Square Feet: 8,018
- Sq. Ft. Source: Taped
- Year Built: 1990
- Year Built Source: Public Records
- Property Condition: Updated/Remodeled
Additional Structures
- Other Structures: Private Sauna, Private Tennis Court, Sport Court Private, Gazebo
Lot Features
- Property View: Mountain(s), Trees/Woods, City Lights, Hills, Valley, Panoramic
- Lot Size (Acres): 1.2457
- Lot Size Source: Assessor
- Irrigation System: Sprinkler System
- Fencing (Description): Wrought Iron
Financial Considerations
- Price Per Sq. Ft.: $509.96
- Association Fee: $308
- Assoc Fee Freq.: Monthly
Disclosures and Reports
- Special Conditions: Standard
Listed by Compass, Silvia Portugal-Singh and Compass, Ami Singh
Sold by Treelane Realty Group Inc., Denny Wibisono

Get Pre-Approved Today
Schools
Schools serving 2917 Wagon Train Ln
School District:Walnut Valley Unified School District
| Name | Grades | Distance |
|---|---|---|
Castle Rock Elementary School, Diamond Bar, CA 2975 Castlerock Road, Diamond Bar, CA 91765 | K-5 | 0.7 mi |
South Pointe Middle School 20671 Larkstone Drive, Walnut, CA 91789 | 6-8 | 1.7 mi |
Diamond Bar High School 21400 Pathfinder Road, Diamond Bar, CA 91765 | 9-12 | 0.7 mi |
Disclaimer:
School attendance boundaries provided by ATTOM Data Solutions and are for reference only. Contact the school directly to verify enrollment eligibility.
Price & Sales History for 2917 Wagon Train Ln
Date
Details
Price
Change
Source
5/18/2026
Sold
$4,088,899
2.25%
MLS
3/19/2026
Listed
$3,998,800
—
MLS
Disclaimer: Historical sales information is derived from public records provided by the county offices. Information is not guaranteed and should be independently verified.
2917 Wagon Train Lane, Diamond Bar, CA 91765 (MLS# P1-26318) is a Single Family property that was sold at $4,088,899 on May 18, 2026. Want to learn more about 2917 Wagon Train Lane? Do you have questions about finding other Single Family real estate for sale in Diamond Bar? You can browse all Diamond Bar real estate or contact a Coldwell Banker agent to request more information.