This is a carousel with tiles that activate property listing cards. Use the previous and next buttons to navigate.
1/1
$1,265,000
This is a carousel with tiles that activate property listing cards. Use the previous and next buttons to navigate.
1/1
Property Description
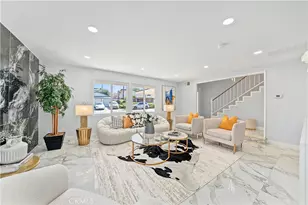
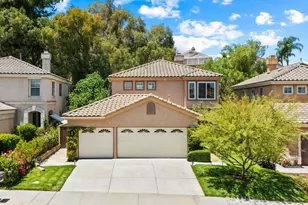
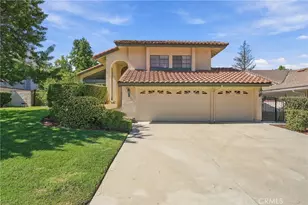
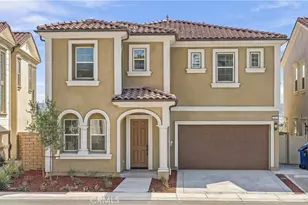
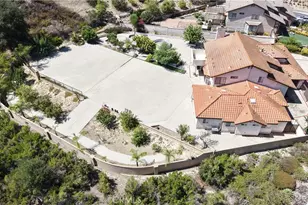
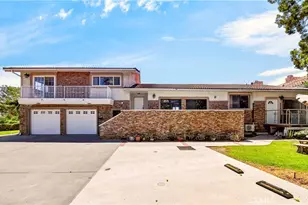
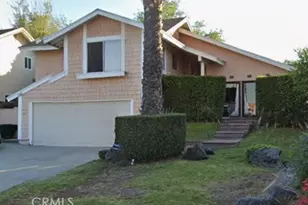
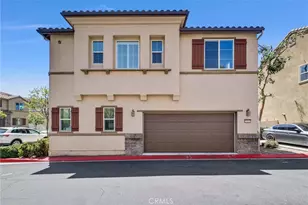
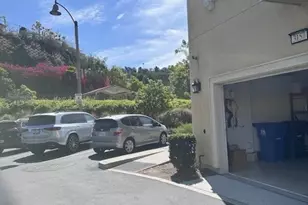
Improved Price!!! The best value in South Diamond Bar! Extensively upgraded over the years, this move-in-ready home offers 4 bedrooms, 2.5 bathrooms, and 2,640 sq. ft. of living space on a large 11,106 sq. ft. lot. lot located in a quiet cul-de-sac. A double-door entry opens to a spacious floor plan with cathedral ceilings, creating a bright and open feel.
The home features a formal living room, formal dining room, separate family room, and breakfast area. Interior upgrades include wood flooring, crown molding, recessed LED lighting, custom paint, plantation shutters, mirrored closet doors, dual-pane windows and sliding doors, and a wrought iron staircase. The family room includes a fireplace with a granite surround and a built-in surround sound system.
The remodeled kitchen offers custom-designed Canadian maple cabinetry, travertine flooring, oversized granite countertops, stainless steel appliances, and a center island overlooking the backyard. PEX repiping adds long-term value and peace of mind.
The primary suite features a private balcony, two walk-in closets, a skylight, and an upgraded bathroom. The hallway bathroom has been remodeled in a timeless European style. Additional features include an inside laundry room with cabinets and a sink, and a 3-car garage with epoxy flooring and a 220V outlet for EV charging.
The backyard is designed for entertaining and includes a pool, spa, waterfall with lighting, lush tropical landscaping, and a covered patio.
Located in the highly regarded Walnut Valley Unified School District with convenient access to major freeways.
Full Property Details
Full Property Details for 3106 Cherrydale
General
- Sold For: $1,265,000
- Status: Closed
- Type: Single Family
- Source: MRMLS
- MLS ID: TR26103368
- Added to Site: 153 day(s) ago
Interior
- Rooms/Areas: Formal Entry, Walk-In Closet, Primary Bedroom, Separate Family Room, Laundry, All Bedrooms Up, Kitchen, Living Room, Family Room, Primary Bathroom
- Interior Features: Crown Molding, Balcony, Quartz Counters, High Ceilings, Recessed Lighting, Open Floorplan, Cathedral Ceiling(s), Granite Counters
- Fireplace: Yes
- Fireplace(s): Gas, Family Room
- Eating Areas: Breakfast Counter/Bar, Dining Room, Breakfast Nook
- Appliances: 6 Burner Stove, Gas Cooktop, Disposal, Microwave, Gas Water Heater, Range Hood, Gas Oven, Dishwasher
- Flooring: Tile, Wood
Rooms
Bathrooms
- Total Bathrooms: 3
- Full Bathrooms: 2
- Half Bathrooms: 1
Bedrooms
- Total Bedrooms: 4
Other Rooms
- Laundry: Inside, Individual Room, Washer Hookup
Additional Information
- Pool: Yes
- Pool Description: In-Ground, Waterfall, Private
- Spa Description: In-Ground, Private, Heated
Exterior
- Deck/Patio: Covered
Parking
- Garage: Yes
- Garage Spaces: 3
- Parking: Garage, Garage (Direct Access), RV Access/Parking, Garage Faces Front, Side-by-Side, Garage Door Opener, Garage (Two Doors)
Location
- County: Los Angeles
- Driving Directions: Diamond Bar Blvd
School Information
- School District: Walnut Valley Unified
- Elementary School: CASROC
- Middle School: SOUPOI2
- High School: DIABAR
Community
- Community Features: Street Lights
Heating & Cooling
- Cooling Type: Central Air
- Heating Type: Central
Utilities
- Sewer: Public Sewer
- Water: Public
Structural Information
- Structure Type: Single Family Residence
- Foundation: Slab
- Roof: Concrete, Tile
- Common Walls: No Common Walls
- Windows: Double-Pane Windows, Plantation Shutters
- Doors: Sliding Doors, Double-Door Entry, Mirror Closet Door(s)
- Entry Location: 1
- Stories/Levels: Two
- Stories Description: Two
- Square Feet: 2,640
- Sq. Ft. Source: Assessor
- Year Built: 1979
- Year Built Source: Assessor
- Property Condition: Repairs (Major), Turnkey, Repairs (Cosmetic), Updated/Remodeled
Lot Features
- Property View: None
- Lot Size (Acres): 0.255
- Lot Size Source: Assessor
- Irrigation System: Sprinkler System
- Lot Description: Cul-de-Sac, Landscaped, Park Nearby, Lot 10000-19999 Sqft, Sprinkler System, Back Yard, Yard
- Fencing (Description): Block, Wrought Iron
Financial Considerations
- Price Per Sq. Ft.: $479.17
Disclosures and Reports
- Special Conditions: Standard
Listed by New Star Realty & Inv., Anna Yang and New Star Realty & Inv., Brian Yang
Sold by New Star Realty & Inv., Anna Yang

Get Pre-Approved Today
Schools
Schools serving 3106 Cherrydale
School District:Walnut Valley Unified School District
| Name | Grades | Distance |
|---|---|---|
Castle Rock Elementary School, Diamond Bar, CA 2975 Castlerock Road, Diamond Bar, CA 91765 | K-5 | 0.2 mi |
South Pointe Middle School 20671 Larkstone Drive, Walnut, CA 91789 | 6-8 | 1.6 mi |
Diamond Bar High School 21400 Pathfinder Road, Diamond Bar, CA 91765 | 9-12 | 0.7 mi |
Disclaimer:
School attendance boundaries provided by ATTOM Data Solutions and are for reference only. Contact the school directly to verify enrollment eligibility.
Price & Sales History for 3106 Cherrydale
Date
Details
Price
Change
Source
9/04/2026
Sold
$1,265,000
-5.6%
MLS
7/11/2026
Price Reduced
$1,340,000
-3.6%
MLS
5/28/2026
Price Reduced
$1,390,000
-6.71%
MLS
5/12/2026
Listed
$1,490,000
—
MLS
Disclaimer: Historical sales information is derived from public records provided by the county offices. Information is not guaranteed and should be independently verified.
3106 Cherrydale, Diamond Bar, CA 91765 (MLS# TR26103368) is a Single Family property that was sold at $1,265,000 on September 04, 2026. Want to learn more about 3106 Cherrydale? Do you have questions about finding other Single Family real estate for sale in Diamond Bar? You can browse all Diamond Bar real estate or contact a Coldwell Banker agent to request more information.