This is a carousel with tiles that activate property listing cards. Use the previous and next buttons to navigate.
1/1
$1,768,000
This is a carousel with tiles that activate property listing cards. Use the previous and next buttons to navigate.
1/1
Property Description
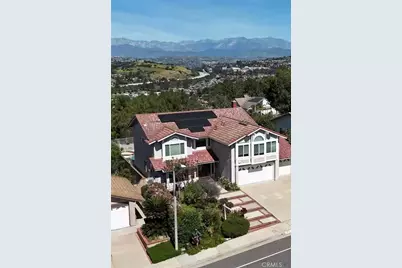
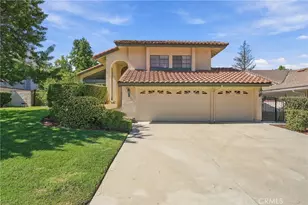
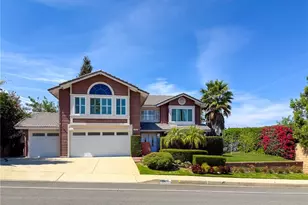
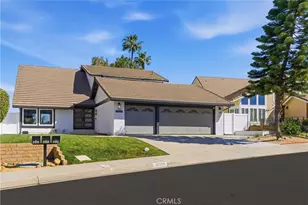
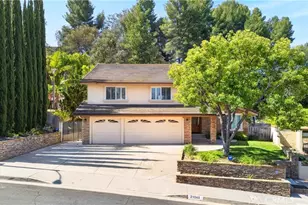
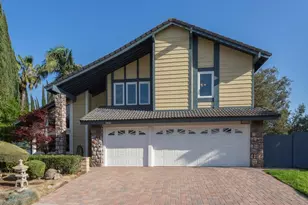
This elegant residence is ideally located in the center of Diamond Bar, just moments from the renowned luxury community "The Country."
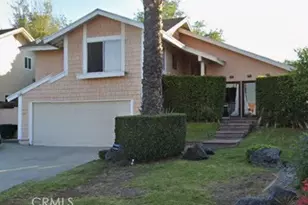
Offering 5 Bedrooms and 4 Bathrooms across approximately 3,030 Sq Ft, this home combines timeless design with modern upgrades.
Step into this stunning residence and be immediately welcomed by a grand spiral staircase-an elegant focal point that sets the tone for the entire home. To the left, the spacious formal living room features large picture windows that fill the space with natural light and showcase tranquil garden views.
As you move further in, the formal dining room provides the perfect setting for entertaining, with picturesque views of the backyard pool and distant hills. The dining area seamlessly connects to the fully upgraded kitchen, creating a desirable open-concept layout.
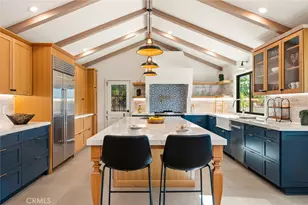
The gourmet kitchen has been beautifully remodeled with a large center island, high-powered range hood, and premium stainless steel appliances including oven, microwave, and refrigerator. The window-side sink allows you to enjoy scenic views while cooking, while the cozy breakfast nook offers a relaxing space to start your day.
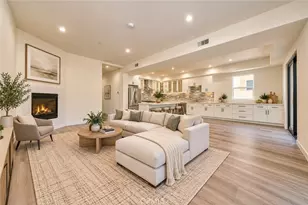
The inviting family room features a fireplace, built-in cabinetry, and a stylish wine bar with accent lighting-perfect for both everyday living and entertaining guests.
The first floor is finished with elegant tile and marble flooring throughout.
Upstairs offers two en-suite bedrooms, including a luxurious primary suite with high ceilings, abundant natural light, and direct access to a private balcony overlooking the backyard. The fully upgraded primary bathroom features a high-end soaking tub and a separate shower.
Step outside to a beautifully maintained backyard featuring a sparkling pool with diving board and an expansive deck that enhances outdoor living space. Mature landscaping with a variety of plants and fruit trees creates a serene and welcoming atmosphere.
Additional Highlights:
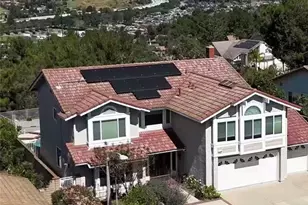
? Fully paid-off solar system
? Tesla charging station
? Whole-house water softener
? Fully remodeled kitchen and bathrooms - truly move-in ready
Located within a highly sought-after school district, this exceptional home offers both comfort and long-term value.
? Don't miss this rare opportunity-this beautiful home won't last long!
Full Property Details
Full Property Details for 3607 Hawkwood
General
- Sold For: $1,768,000
- Status: Closed
- Type: Single Family
- Source: MRMLS
- MLS ID: TR26061881
- Added to Site: 106 day(s) ago
Interior
- Rooms/Areas: Formal Entry, Walk-In Closet, Primary Bedroom, Entry, Laundry, Bonus Room, Kitchen, Living Room, Main Floor Bedroom, Family Room, Primary Suite, Galley Kitchen, Primary Bathroom, Converted Bedroom
- Fireplace: Yes
- Fireplace(s): Family Room
- Eating Areas: Dining Room, Breakfast Nook
- Appliances: Gas Cooktop, Refrigerator, Water Softener, Range Hood, Dishwasher
- Flooring: Tile, Wood
Rooms
Bathrooms
- Total Bathrooms: 4
- Full Bathrooms: 4
Bedrooms
- Total Bedrooms: 5
Other Rooms
- Laundry: Individual Room, Laundry Chute, Washer Included, Dryer Included
Additional Information
- Pool: Yes
- Pool Description: In-Ground, Private
- Spa Description: Private
Parking
- Garage: Yes
- Garage Spaces: 3
- Parking: Garage (Direct Access), Garage Faces Front, Driveway
Location
- County: Los Angeles
- Driving Directions: South of S Diamond Bar Blvd. Cross Streets: Falcon Ridge Rd.
School Information
- School District: Walnut Valley Unified
- Elementary School: CASROC
- Middle School: SOUPOI
- High School: DIABAR
Community
- Community Features: Curbs, Mountainous, Sidewalks
Heating & Cooling
- Cooling Type: Central Air
- Heating Type: Central
Utilities
- Sewer: Public Sewer
- Water: Public
Structural Information
- Structure Type: Single Family Residence
- Common Walls: No Common Walls
- Entry Location: 1
- Stories/Levels: Two
- Stories Description: Two
- Square Feet: 3,030
- Sq. Ft. Source: Assessor
- Year Built: 1984
- Year Built Source: Assessor
Lot Features
- Property View: Mountain(s), Canyon, Peek-a-Boo, Panoramic
- Lot Size (Acres): 0.2305
- Lot Size Source: Assessor
- Irrigation System: Sprinkler System
- Lot Description: Drip Sprinkler System, 2-5 Units/Acre, Back Yard, Lawn
Financial Considerations
- Price Per Sq. Ft.: $583.5
Disclosures and Reports
- Special Conditions: Standard
Listed by RE/MAX Galaxy, Tianlun Jiang and RE/MAX Galaxy, Wenxiao Luo
Sold by Pinnacle Real Estate Group, ANGEL CHEN

Get Pre-Approved Today
Schools
Schools serving 3607 Hawkwood
School District:Walnut Valley Unified School District
| Name | Grades | Distance |
|---|---|---|
Castle Rock Elementary School, Diamond Bar, CA 2975 Castlerock Road, Diamond Bar, CA 91765 | K-5 | 0.7 mi |
South Pointe Middle School 20671 Larkstone Drive, Walnut, CA 91789 | 6-8 | 2.1 mi |
Diamond Bar High School 21400 Pathfinder Road, Diamond Bar, CA 91765 | 9-12 | 1.2 mi |
Disclaimer:
School attendance boundaries provided by ATTOM Data Solutions and are for reference only. Contact the school directly to verify enrollment eligibility.
Price & Sales History for 3607 Hawkwood
Date
Details
Price
Change
Source
5/19/2026
Sold
$1,768,000
-1.23%
MLS
3/25/2026
Listed
$1,790,000
—
MLS
Disclaimer: Historical sales information is derived from public records provided by the county offices. Information is not guaranteed and should be independently verified.
3607 Hawkwood, Diamond Bar, CA 91765 (MLS# TR26061881) is a Single Family property that was sold at $1,768,000 on May 19, 2026. Want to learn more about 3607 Hawkwood? Do you have questions about finding other Single Family real estate for sale in Diamond Bar? You can browse all Diamond Bar real estate or contact a Coldwell Banker agent to request more information.