This is a carousel with tiles that activate property listing cards. Use the previous and next buttons to navigate.
1/1
$1,365,000
This is a carousel with tiles that activate property listing cards. Use the previous and next buttons to navigate.
1/1
Property Description
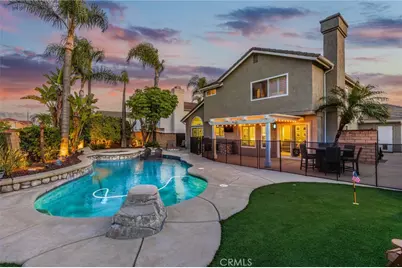
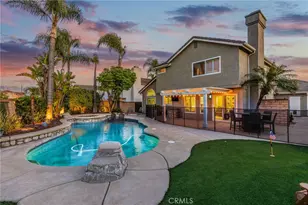
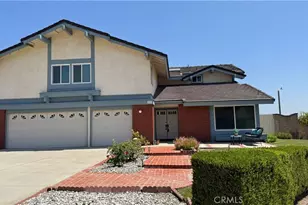
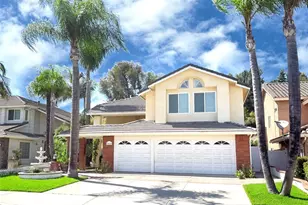
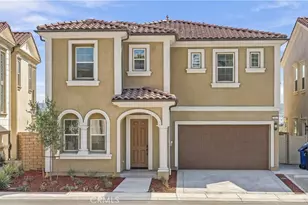
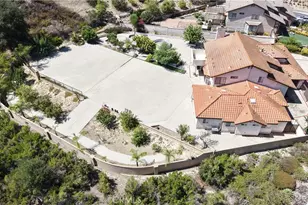
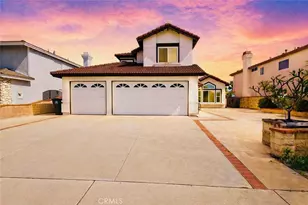
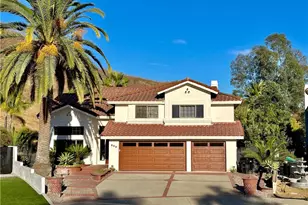
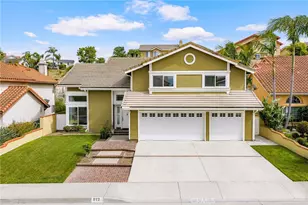
Behind its pristine curb appeal and manicured landscaping lies an exceptionally upgraded residence that perfectly blends timeless elegance, luxury amenities, and breathtaking panoramic views. Impeccably maintained and thoughtfully remodeled throughout, this turnkey home showcases true pride of ownership at every turn. A dramatic entry with soaring ceilings, custom finishes, plantation shutters throughout, and rich upgraded flooring immediately sets the tone for the quality and care poured into the home. The expansive layout is filled with natural light and designed for both comfortable everyday living and effortless entertaining. At the heart of the home is a beautifully remodeled chef's kitchen featuring custom cabinetry, stone countertops, stainless steel appliances, abundant storage, and seamless flow into the surrounding living and dining spaces. The home's updated windows and doors frame stunning long-line views that stretch across rolling hills and distant mountains, creating a sense of openness and tranquility rarely found. Upstairs, the spacious primary suite serves as a private retreat, where panoramic views become the backdrop from the comfort of your own bedroom. The remodeled primary bath offers spa-inspired finishes and a clean, sophisticated design. Step outside into a true resort-style backyard designed to impress. Surrounded by mature tropical landscaping and scenic hillside views, the outdoor space features a sparkling pool and elevated spa, expansive patio areas, built-in BBQ island, and private putting green-creating the perfect setting for entertaining guests or enjoying quiet evenings under the stars. Additional highlights include a highly desirable 3-car garage, upgraded lighting and finishes throughout, and a level of cleanliness and maintenance that is immediately evident the moment you walk through the door. Rarely does a home combine this level of condition, thoughtful upgrades, panoramic scenery, and resort-style living into one complete package. Truly a move-in ready showpiece. Located in an award winning school district, shopping and dining close by and just minutes to the 60, 71 or 57 freeways!! It doesn't get any better!
Full Property Details
Full Property Details for 820 Rexford Ct
General
- Sold For: $1,365,000
- Status: Closed
- Type: Single Family
- Source: MRMLS
- MLS ID: SW26105860
- Added to Site: 59 day(s) ago
Interior
- Rooms/Areas: Laundry, Kitchen, Living Room, Family Room
- Fireplace: Yes
- Fireplace(s): Family Room
- Eating Areas: In Living Room, In Kitchen
Rooms
Bathrooms
- Total Bathrooms: 3
- Full Bathrooms: 3
Bedrooms
- Total Bedrooms: 5
Other Rooms
- Laundry: Inside, Individual Room
Additional Information
- Pool: Yes
- Pool Description: Private
- Spa Description: Private
Parking
- Garage: Yes
- Garage Spaces: 3
Location
- County: Los Angeles
- Driving Directions: S on Leyland, L on Pantera, L on Rexford
- Direction Faces: West
School Information
- School District: Pomona Unified
Community
- Community Features: Foothills, Street Lights, Sidewalks, Suburban
Heating & Cooling
- Cooling Type: Central Air
- Heating Type: Central
Utilities
- Sewer: Public Sewer
- Water: Public
Structural Information
- Structure Type: Single Family Residence
- Common Walls: No Common Walls
- Entry Location: Front
- Stories/Levels: Two
- Stories Description: Two
- Square Feet: 2,091
- Sq. Ft. Source: Assessor
- Year Built: 1988
- Year Built Source: Assessor
- Property Condition: Turnkey, Updated/Remodeled
Lot Features
- Property View: Mountain(s), Neighborhood, Panoramic
- Lot Size (Acres): 0.1485
- Lot Size Source: Assessor
- Lot Description: Cul-de-Sac, Lot 6500-9999
Financial Considerations
- Price Per Sq. Ft.: $652.8
Disclosures and Reports
- Special Conditions: Standard
Listed by Century 21 Masters, Wallace Emerson and Century 21 Masters, Kyler Battleson
Sold by 24 Hour Real Estate, Miguel Franco

Get Pre-Approved Today
Schools
Schools serving 820 Rexford Ct
School District:Pomona Unified School District
| Name | Grades | Distance |
|---|---|---|
Pantera Elementary School 801 Pantera Drive, Diamond Bar, CA 91765 | K-6 | 0.1 mi |
Lorbeer Middle School 501 South Diamond Bar Boulevard, Diamond Bar, CA 91765 | 7-8 | 1.1 mi |
Diamond Ranch High School 100 Diamond Ranch Road, Pomona, CA 91766 | 9-12 | 1.1 mi |
Disclaimer:
School attendance boundaries provided by ATTOM Data Solutions and are for reference only. Contact the school directly to verify enrollment eligibility.
Price & Sales History for 820 Rexford Ct
Date
Details
Price
Change
Source
6/26/2026
Sold
$1,365,000
-1.09%
MLS
5/14/2026
Listed
$1,380,000
—
MLS
Disclaimer: Historical sales information is derived from public records provided by the county offices. Information is not guaranteed and should be independently verified.
820 Rexford Court, Diamond Bar, CA 91765 (MLS# SW26105860) is a Single Family property that was sold at $1,365,000 on June 26, 2026. Want to learn more about 820 Rexford Court? Do you have questions about finding other Single Family real estate for sale in Diamond Bar? You can browse all Diamond Bar real estate or contact a Coldwell Banker agent to request more information.