This is a carousel with tiles that activate property listing cards. Use the previous and next buttons to navigate.
1/1
$745,000
This is a carousel with tiles that activate property listing cards. Use the previous and next buttons to navigate.
1/1
Property Description
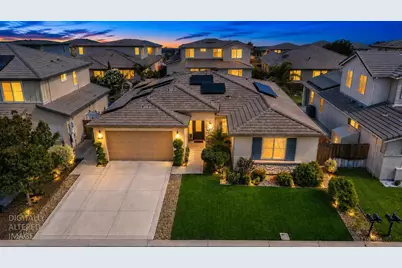
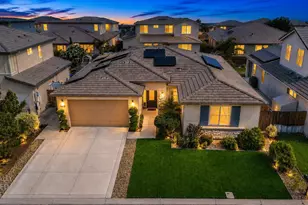
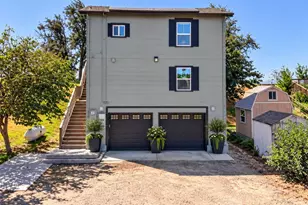
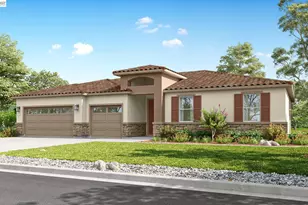
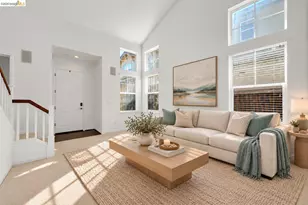
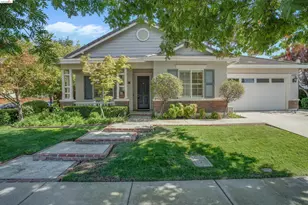
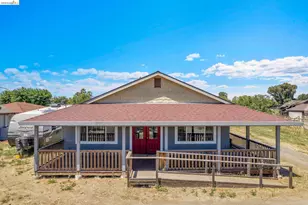
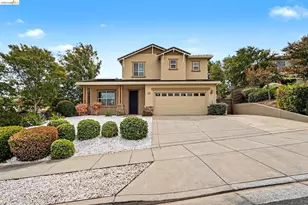
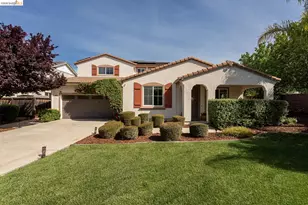
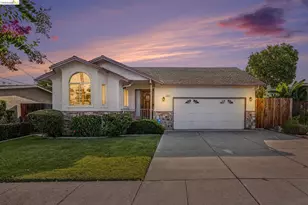
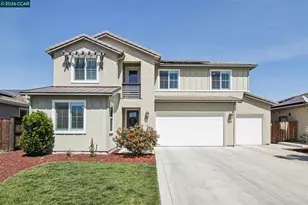
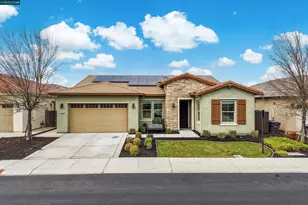
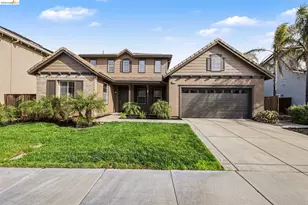
Experience luxury and resort-style living in Discovery Bay's premier gated Lakes Community. Built in 2020, this thoughtfully upgraded single-story home offers 3 bedrooms, 2.5 bathrooms, and a versatile den/flex room perfect for a home office, second living room, or playroom. At the heart of the home is a bright, open living space with engineered hardwood flooring and an elegant electric fireplace, where the chef's kitchen, great room, and California Room come together to create the perfect setting for everyday living and effortless indoor-outdoor entertaining. The chef's kitchen is appointed with granite countertops, an oversized center island, walk-in pantry, reverse osmosis drinking water system, and custom extended dining room built-ins that provide both style and additional storage. Thoughtful upgrades include a whole-house water filtration system, tankless water heater, cellular shades throughout, and a solar system that helps provide lower electricity costs. The backyard was thoughtfully designed for year-round enjoyment with stamped and decorative concrete, low-maintenance synthetic turf in both the front and back yards, concrete walkways on both sides of the home, a motorized sun shade and full retractable screen enclosing the California Room, an exterior patio heater, a backyard storage shed, and an 8-person Caldera Utopia Cantabria luxury spaperfect for relaxing or entertaining family and friends. The finished garage is equally impressive with epoxy flooring, upgraded built-in cabinetry, and overhead storage racks. The extended widened driveway provides additional parking and convenience. Residents of The Lakes enjoy resort-style amenities including scenic lakes, walking trails, parks, pickleball and bocce ball courts, playgrounds, BBQ and picnic areas, a guarded gatehouse, and a vibrant calendar of community events featuring movie nights, food truck nights, holiday runs, and seasonal celebrations. Conveniently located just minutes from Brentwood, shopping, dining, schools, the Delta, and Highway 4, this home offers the perfect balance of luxury, convenience, and recreation. Combining exceptional upgrades, resort-style amenities, and an unbeatable location, this home truly offers the best of life in The Lakes.
Full Property Details
Full Property Details for 9261 Shearwater Cir
General
- Sold For: $745,000
- HOA FEE: $215/month
- Status: Closed
- Type: Single Family
- Source: METROLIST_Cali
- MLS ID: 226097367
- Added to Site: 67 day(s) ago
Interior
- Fireplace: Yes
- Number of Fireplaces: 1
- Fireplace(s): Electric, Family Room
- Flooring: Carpet, Simulated Wood, Tile
Rooms
Bathrooms
- Total Bathrooms: 3
- Full Bathrooms: 2
- Half Bathrooms: 1
Bedrooms
- Total Bedrooms: 3
Other Rooms
- Kitchen: Breakfast Area, Pantry Closet, Granite Counter, Island w/Sink, Kitchen/Family Combo
- Dining Room: Space in Kitchen, Formal Area
- Laundry: Cabinets, Inside Room
Additional Information
- Shared Amenities: Playground, Exercise Court, Game Court Exterior, Tennis Courts, Trails, Lake, Park
Parking
- Garage: Yes
- Garage Spaces: 2
- Parking: Garage Facing Front, Workshop in Garage
Location
- County: Contra Costa
- Cross Streets: N Lakefront Loop
- Driving Directions: Enter in through guest entrance at Fallman Blvd and you will be let in through the Main Guard House.
School Information
- School District: Contra Costa
Community
- Association: Yes
- Home Owners Assn.: 1
- Assoc. Fees Include: Security, Other
Heating & Cooling
- Cooling Type: Central
- Heating Type: Central, Fireplace Insert
- Heating Fuel: Central, Fireplace Insert
Utilities
- Sewer: Public Sewer
- Water: Public
- Utility Description: Public, Solar
Structural Information
- Construction: Stucco
- Basement: Yes
- Foundation: Slab
- Roof: Tile
- Stories/Levels: 1
- Square Feet: 2,106
- Sq. Ft. Source: Assessor Auto-Fill
- Year Built: 2020
Additional Structures
- Other Structures: Shed(s)
Lot Features
- Lot Size (Acres): 0.1486
- Lot Size (Sq. Ft.): 6,473
- Irrigation System: Public District
- Zoning: P-1
- Lot Description: Grass Artificial, Low Maintenance
Financial Considerations
- Association Fee: $215
- Assoc Fee Freq.: Monthly
Disclosures and Reports
- Special Conditions: None
- APN: 011-680-053-3
Listed by KW Central Valley
Sold by E3 Realty & Loans

Get Pre-Approved Today
Schools
Schools serving 9261 Shearwater Cir
School Districts:Liberty Union High School District, Byron Union Elementary School District
| Name | Grades | Distance |
|---|---|---|
Timber Point Elementary School 40 Newbury Lane, Discovery Bay, CA 94505 | K-5 | 1.2 mi |
Excelsior Middle School 14301 Byron Highway, Byron, CA 94514 | 6-8 | 3.6 mi |
Liberty High School, Brentwood, CA 850 2nd Street, Brentwood, CA 94513 | 9-12 | 4.5 mi |
Disclaimer:
School attendance boundaries provided by ATTOM Data Solutions and are for reference only. Contact the school directly to verify enrollment eligibility.
Price & Sales History for 9261 Shearwater Cir
Date
Details
Price
Change
Source
9/02/2026
Sold
$745,000
6.43%
MLS
8/03/2026
Listed
$700,000
—
MLS
Disclaimer: Historical sales information is derived from public records provided by the county offices. Information is not guaranteed and should be independently verified.
9261 Shearwater Circle, Discovery Bay, CA 94505 (MLS# 226097367) is a Single Family property that was sold at $745,000 on September 02, 2026. Want to learn more about 9261 Shearwater Circle? Do you have questions about finding other Single Family real estate for sale in Discovery Bay? You can browse all Discovery Bay real estate or contact a Coldwell Banker agent to request more information.