This is a carousel with tiles that activate property listing cards. Use the previous and next buttons to navigate.
1/80
$699,995 Just Listed
This is a carousel with tiles that activate property listing cards. Use the previous and next buttons to navigate.
1/80
Property Description
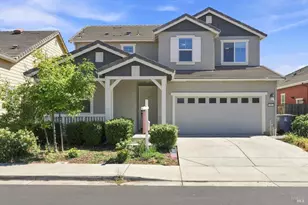
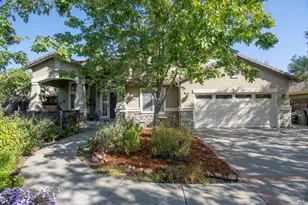
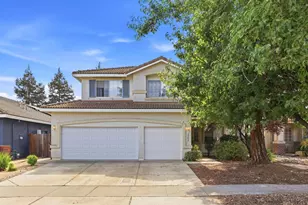
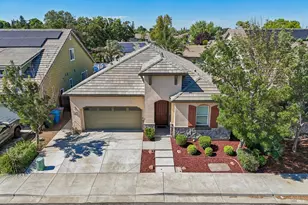
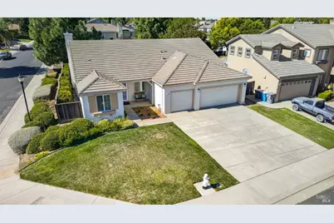
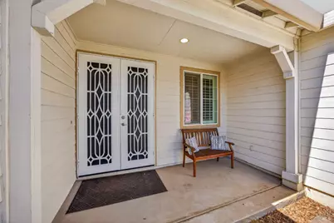
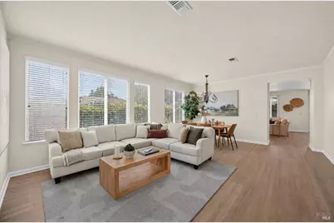
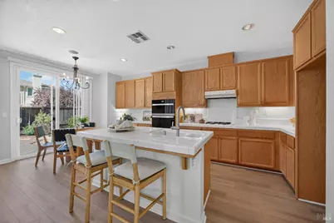
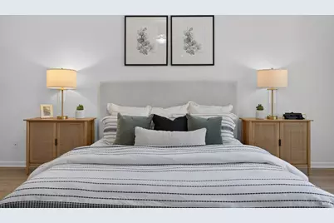
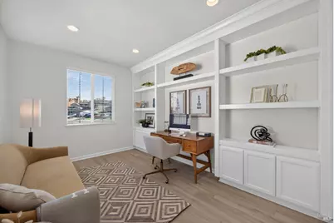
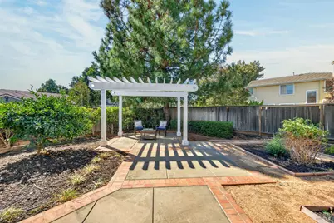
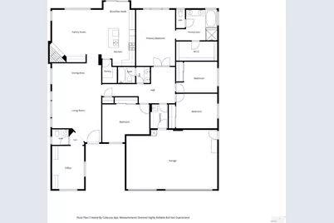
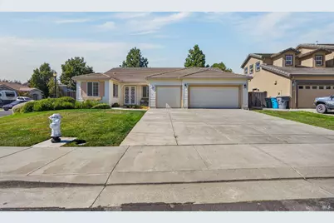
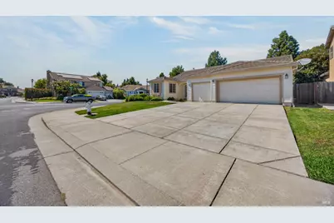
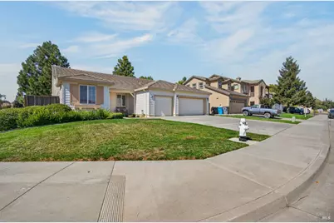
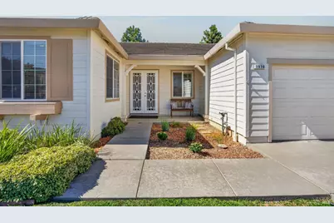
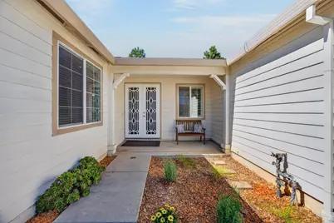
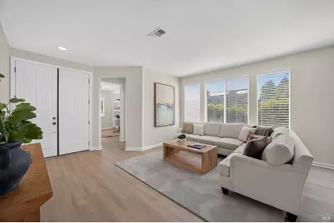
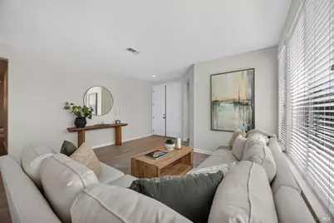
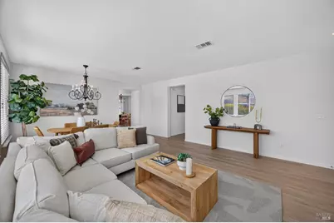
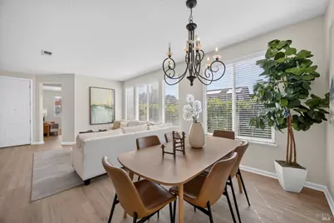
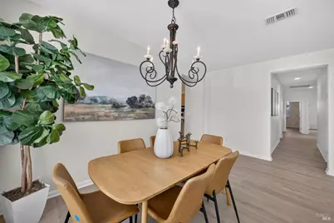
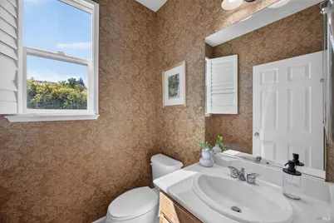
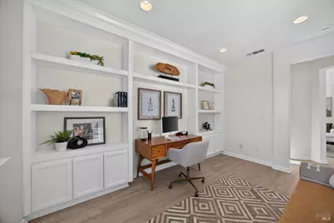
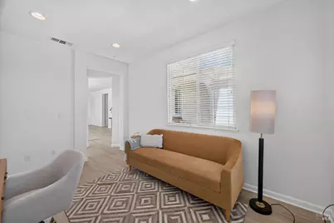
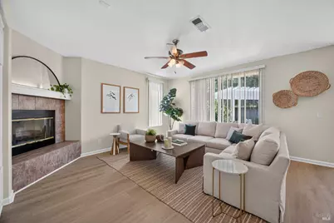
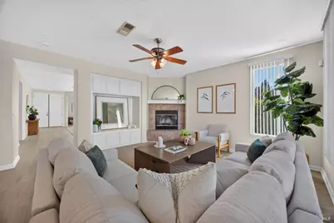
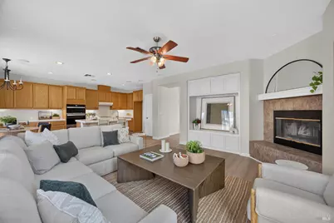
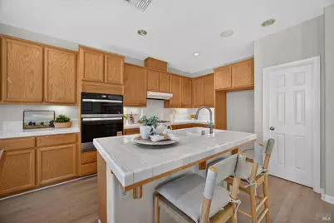
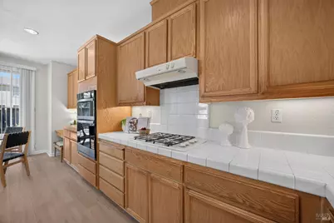
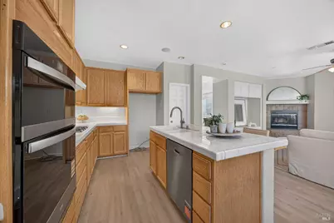
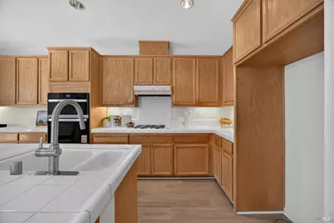
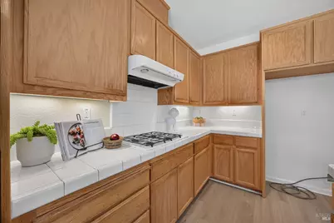
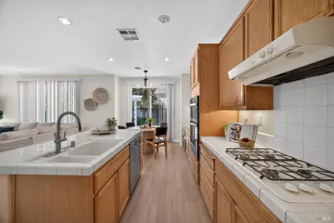
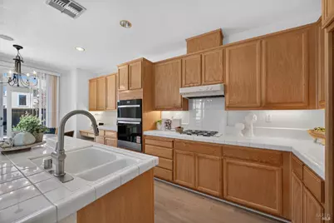
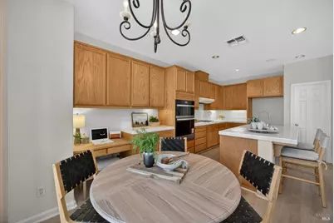
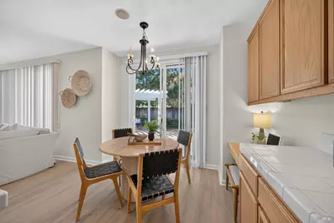
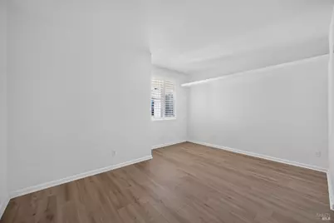
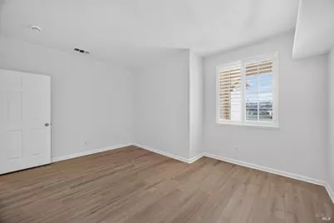
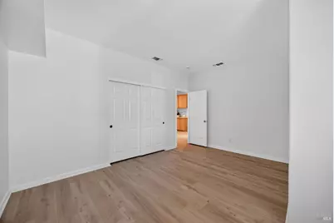
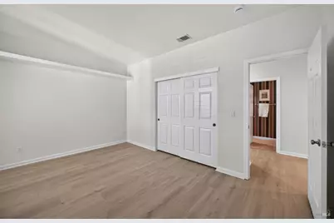
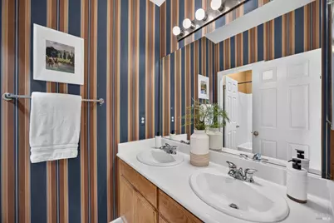
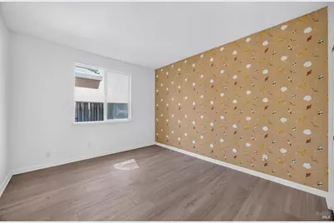
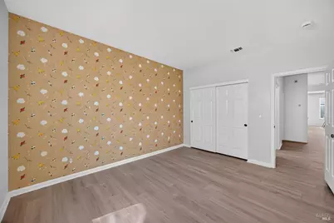
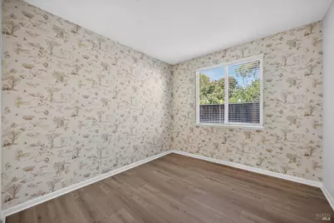
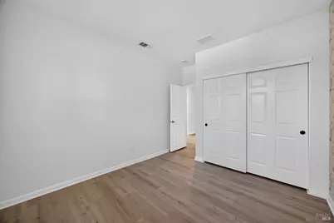
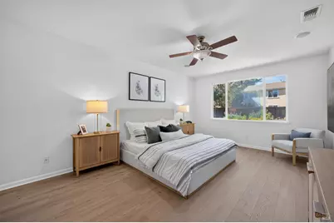
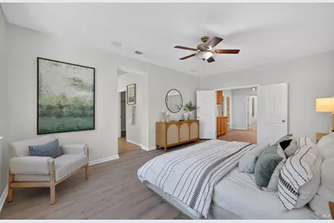
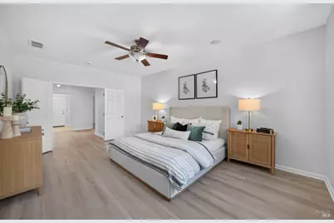
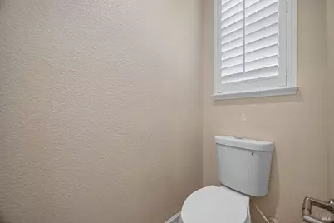
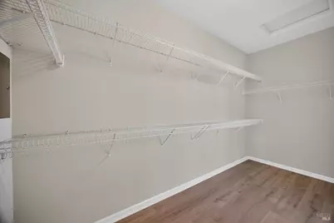
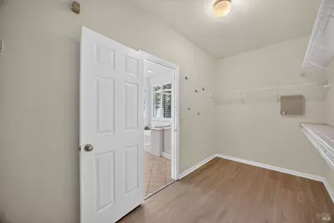
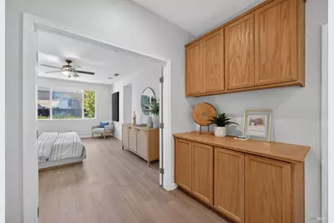
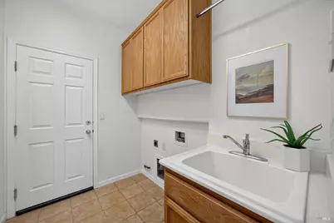
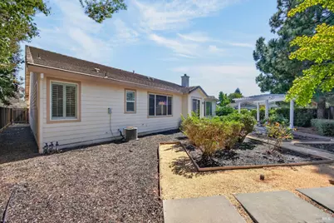
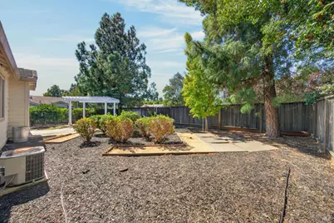
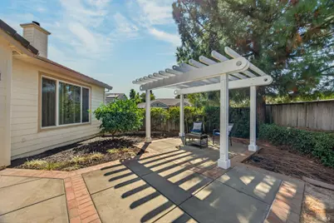
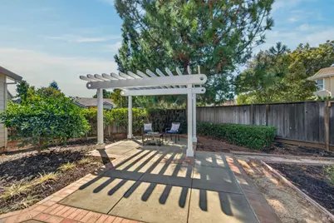
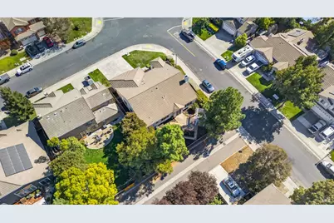
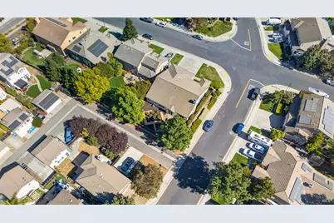
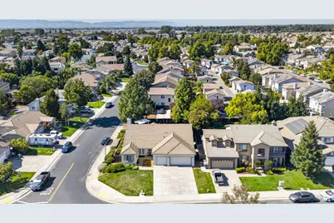
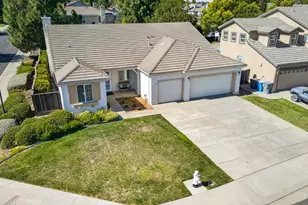
Welcome to 1030 Revelle Drive, a beautifully maintained single-story home offering nearly 2,500 sq. ft. of comfortable living space on an expansive corner lot. With 4 bedrooms, 2.5 bathrooms & a dedicated office, there's plenty of room to spread out. Step inside to find freshly updated flooring & interior paint, creating a bright, refreshed feel throughout. The kitchen features a center island along with a brand-new GE oven/microwave combination & dishwasher, opening to the main living areas for an easy, connected layout. Retreat to the generously sized primary suite, complete with a walk-in closet, spacious bath & double vanity. Three additional well-sized bedrooms offer flexibility for guests, hobbies or whatever comes next. Outside, the large backyard is highlighted by a beautiful established rose garden & added privacy with no rear neighbors. An oversized corner lot, 3-car garage & years of thoughtful care round out a home that's been well loved, well maintained & refreshed for its next chapter.
Full Property Details
Full Property Details for 1030 Revelle Dr
General
- Price: $699,995
- Status: Active
- Type: Single Family
- Source: METROLIST_Cali
- MLS ID: 326081718
- Updated: 9/25/2026
- Added to Site: 2 day(s) ago
Interior
- Rooms/Areas: Office, Primary Bedroom, Primary Bathroom, Living Room, Laundry, Kitchen, Family Room, Attic
- Fireplace: Yes
- Number of Fireplaces: 1
- Fireplace(s): Wood Burning
- Appliances: Microwave, Gas Cook Top, Disposal, Dishwasher, Built-In Electric Oven
- Flooring: Tile, Luxury Vinyl Plank
Rooms
Bathrooms
- Total Bathrooms: 3
- Full Bathrooms: 2
- Half Bathrooms: 1
- Bathroom Features: Walk-In Closet, Soaking Tub, Shower Stall(s), Low-Flow Toilet(s), Double Sinks
- Primary Bathroom: Walk-In Closet, Soaking Tub, Shower Stall(s), Low-Flow Toilet(s), Double Sinks
Bedrooms
- Total Bedrooms: 4
Other Rooms
- Kitchen: Tile Counter, Pantry Closet, Kitchen/Family Combo, Island w/Sink, Island
- Laundry: Inside Room, Hookups Only
Parking
- Garage: Yes
- Garage Spaces: 3
- Total Spaces: 6
- Parking: Private, Attached
Location
- County: Solano
- Subdivision: Valley Glen Ph 1
- Cross Streets: Valley Glen Dr
- Driving Directions: If driving South on 113, turn right on Valley Glen Dr, then left on Revelle Dr.
School Information
- School District: Solano
- Elem School District: Dixon Unified
- Midd School District: Dixon Unified
- High School District: Dixon Unified
Heating & Cooling
- Cooling Type: Central, Ceiling Fan(s)
- Heating Type: Central
- Heating Fuel: Central
Utilities
- Sewer: Public Sewer
- Water: Public
- Utility Description: Public
Structural Information
- Architectural Style: One Story Traditional
- Builder: Pulte
- Construction: Wood, Stucco
- Foundation: Slab
- Roof: Tile
- Windows: Dual Pane Full
- Stories/Levels: 1
- Square Feet: 2,489
- Sq. Ft. Source: Assessor Auto-Fill
- Year Built: 2003
Lot Features
- Lot Size (Acres): 0.2182
- Lot Size (Sq. Ft.): 9,505
- Street/Road Desc.: Asphalt
- Road Maintenance: Public Maintained Road
- Lot Description: Landscape Front, Landscape Back, Garden, Curb(s)/Gutter(s), Corner, Auto Sprinkler F&R
- Fencing (Description): Wood, Back Yard
Disclosures and Reports
- Special Conditions: None
- APN: 0114-213-060
Listed by Grounded R.E.
Get Pre-Approved Today
Schools
Schools serving 1030 Revelle Dr
School District:Dixon Unified School District
| Name | Grades | Distance |
|---|---|---|
Anderson (Linford L.) Elementary School 415 E. C St., Dixon, CA 95620 | K-5 | 1.1 mi |
John Knight Middle 455 West A Street, Dixon, CA 95620 | 6-8 | 0.9 mi |
Dixon High School 555 College Way, Dixon, CA 95620 | 9-12 | 0.5 mi |
Disclaimer:
School attendance boundaries provided by ATTOM Data Solutions and are for reference only. Contact the school directly to verify enrollment eligibility.
Price & Sales History for 1030 Revelle Dr
Date
Details
Price
Change
Source
9/25/2026
Listed
$699,995
86.67%
MLS
11/03/2008
Sold
$375,000
—
Public Record
Disclaimer: Historical sales information is derived from public records provided by the county offices. Information is not guaranteed and should be independently verified.
Tax History
Tax History for 1030 Revelle Dr
Year
Property Taxes
Change
Tax Assessment
Change
2025
$6,212
—
$502,411
2%
2024
$6,219
3%
$492,561
2%
2023
$6,018
—
$482,903
2%
2023
$6,018
2%
$473,435
2%
2022
$5,892
2%
$464,152
2%
2021
$5,785
2%
$455,052
1%
2020
$5,672
2%
$450,387
2%
2019
$5,544
1%
$441,557
2%
2018
$5,489
3%
$432,900
2%
2017
$5,334
3%
$424,413
2%
2016
$5,154
2%
$416,092
2%
2015
$5,041
19%
$409,843
2%
2013
$4,225
—
$401,816
19%
2013
$4,225
—
$338,000
—
Disclaimer: Historical tax information is derived from public records provided by the county offices. Information is not guaranteed and should be independently verified.
Estimate the Cost
Estimate the Cost for 1030 Revelle Dr
1030 Revelle Drive, Dixon, CA 95620 (MLS# 326081718) is a Single Family property with 4 bedrooms, 2 full bathrooms and 1 partial bathroom. 1030 Revelle Drive is currently listed for $699,995 and was received on September 25, 2026. Want to learn more about 1030 Revelle Drive? Do you have questions about finding other Single Family real estate for sale in Dixon? You can browse all Dixon real estate or contact a Coldwell Banker agent to request more information.