
This is a carousel with tiles that activate property listing cards. Use the previous and next buttons to navigate.
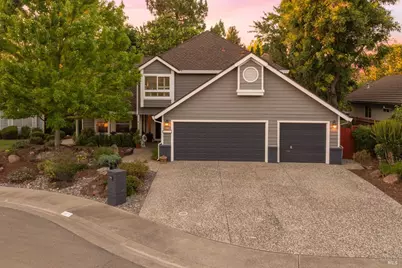
$730,000
This is a carousel with tiles that activate property listing cards. Use the previous and next buttons to navigate.
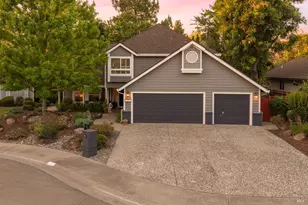

Full Property Details for 1370 Estates Dr
Sign in to view more details. Local MLS Rules require you to be signed in. Not a member yet? Sign up now.
General
- Sold For: $730,000
- Status: Closed
- Type: Single Family
- Source: BAREIS
- MLS ID: 326044658
- Added to Site: 137 day(s) ago
Interior
- Rooms/Areas: Baths Other, Dining Room, Family Room, Kitchen, Laundry, Living Room, Primary Bathroom, Primary Bedroom, Possible Guest
- Interior Features: Cathedral Ceiling, Formal Entry, Storage Area(s)
- Fireplace: Yes
- Number of Fireplaces: 1
- Fireplace(s): Brick, Family Room, Gas Log
- Appliances: Dishwasher, Free Standing Gas Range, Microwave
- Flooring: Carpet, Laminate, Tile, Wood
Rooms
Bathrooms
- Total Bathrooms: 3
- Full Bathrooms: 2
- Half Bathrooms: 1
- Bathroom Features: Granite, Marble, Tile, Tub w/Shower Over, Window
Bedrooms
- Total Bedrooms: 5
- Primary Bedroom: Walk-In Closet
Other Rooms
- Living Room: Cathedral/Vaulted
- Kitchen: Breakfast Area, Pantry Cabinet, Pantry Closet, Quartz Counter
- Dining Room: Breakfast Nook, Dining Bar, Dining/Living Combo, Formal Area, Space in Kitchen
- Laundry: Cabinets, Ground Floor, Sink, See Remarks
Additional Information
- Security/Safety: Double Strapped Water Heater
Parking
- Garage: Yes
- Garage Spaces: 3
- Garage Description: Attached, Enclosed, Garage Facing Front, Interior Access, See Remarks
Location
- Cross Streets: West A St.
- Driving Directions: I 80 E, exit 63 Dixon Ave/West A St, turn right onto West A St, turn right onto Estates Dr. Property is in the court on the right side.
Heating & Cooling
- Cooling Type: Ceiling Fan(s), Central, MultiZone
- Heating Type: Central, Fireplace(s), MultiZone
Utilities
- Sewer: Public Sewer
- Water: Public
- Utility Description: Public
Structural Information
- Architectural Style: Traditional
- Construction: Brick, Wood
- Roof: Composition
- Windows: Bay Window(s), Dual Pane Full, Skylight(s)
- Stories/Levels: 2
- Square Feet: 2,662
- Sq. Ft. Source: Assessor Auto-Fill
- Year Built: 1990
Additional Structures
- Other Structures: Pergola, Shed(s)
Lot Features
- Lot Size (Acres): 0.2109
- Lot Size (Sq. Ft.): 9,187
- Lot Description: Auto Sprinkler F&R, Court, Landscape Back, Landscape Front, Private
- Fencing (Description): Fenced, Masonry, Wood
Disclosures and Reports
- Special Conditions: None
Listing provided by Rapisarda Real Estate, Tom Rapisarda
Sold provided by Coldwell Banker Kappel Gateway, Julie Watson
Listing agent
Tom Rapisarda
Rapisarda Real Estate

 NMLS#: 1598647
Schools serving 1370 Estates Dr
| Name | Grades | Distance |
|---|---|---|
Tremont Elementary School 355 Pheasant Run Drive, Dixon, CA 95620 | K-5 | 0.4 mi |
John Knight Middle 455 West A Street, Dixon, CA 95620 | 6-8 | 0.8 mi |
Dixon High School 555 College Way, Dixon, CA 95620 | 9-12 | 1.3 mi |
This is a carousel with tiles that activate property listing cards. Use the previous and next buttons to navigate.
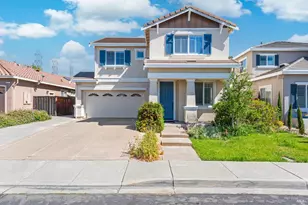
- Single Family
- Active
- 5Beds
- 3Total Baths
- 2,857Sq. Ft.

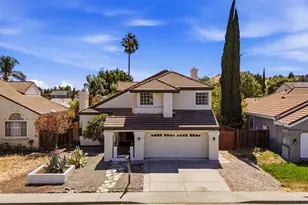
- Single Family
- Active
- Updated 1 day ago
- 5Beds
- 3Total Baths
- 2,434Sq. Ft.

- Single Family
- Active
- 5Beds
- 3Total Baths
- 2,501Sq. Ft.


- Single Family
- Active
- Updated 7 days ago
- 5Beds
- 3Total Baths
- 2,452Sq. Ft.

This is a carousel with tiles that activate property listing cards. Use the previous and next buttons to navigate.

- Single Family
- Active
- Updated 1 day ago
- 3Beds
- 2Total Baths
- 1,584Sq. Ft.
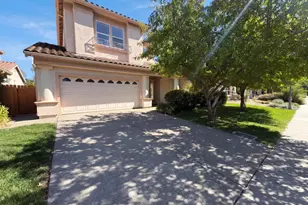
- Single Family
- Active
- Updated 6 days ago
- 5Beds
- 3Total Baths
- 3,176Sq. Ft.

- Townhouse
- Active
- Updated 5 days ago
- 3Beds
- 3Total Baths
- 1,370Sq. Ft.

- Single Family
- Active
- Updated 13 hours ago
- 3Beds
- 2Total Baths
- 1,595Sq. Ft.
This is a carousel with tiles that activate property listing cards. Use the previous and next buttons to navigate.
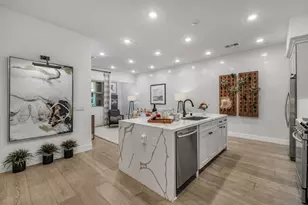
- Condo
- Active
- Updated 15 hours ago
- 2Beds
- 2Total Baths
- 1,191Sq. Ft.

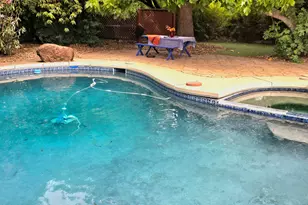
- Single Family
- Active
- Updated 7 days ago
- 3Beds
- 2Total Baths
- 1,628Sq. Ft.

- Single Family
- Active
- Updated 3 days ago
- 3Beds
- 3Total Baths
- 1,751Sq. Ft.
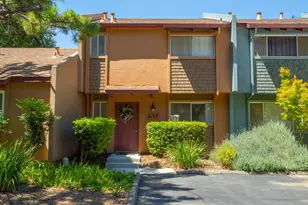
- Condo
- Active
- Updated 2 days ago
- 2Beds
- 2Total Baths
- 1,160Sq. Ft.
This is a carousel with tiles that activate property listing cards. Use the previous and next buttons to navigate.
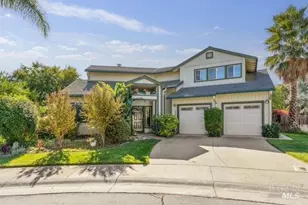
- Single Family
- Closed
- 4Beds
- 3Total Baths
- 2,206Sq. Ft.
Sold provided by The Company Real Estate, LaVonne Martin

- Single Family
- Closed
- 4Beds
- 2Total Baths
- 1,790Sq. Ft.
Sold by Coldwell Banker Kappel Gateway Realty

- Single Family
- Closed
- 3Beds
- 2Total Baths
- 1,866Sq. Ft.
Sold by RE/MAX Gold
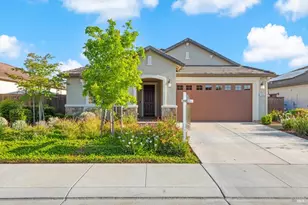
- Single Family
- Closed
- 3Beds
- 2Total Baths
- 1,934Sq. Ft.
Sold provided by Serhant California, Inc., Michelle Panizza
1370 Estates Drive, Dixon, CA 95620 (MLS# 326044658) is a Single Family property that was sold at $730,000 on July 24, 2026. Want to learn more about 1370 Estates Drive? Do you have questions about finding other Single Family real estate for sale in Dixon? You can browse all Dixon real estate or contact a Coldwell Banker agent to request more information.