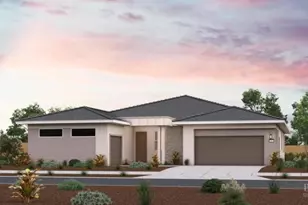
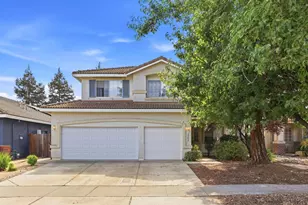
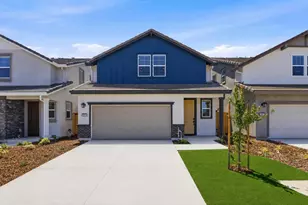
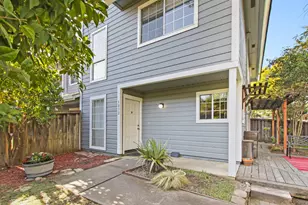
This is a carousel with tiles that activate property listing cards. Use the previous and next buttons to navigate.
1/94
$888,500 Just Listed
This is a carousel with tiles that activate property listing cards. Use the previous and next buttons to navigate.
1/94
Property Description
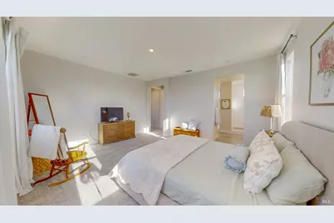
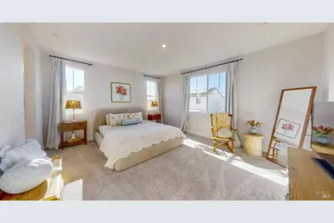
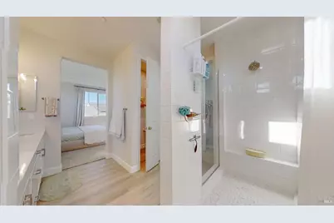
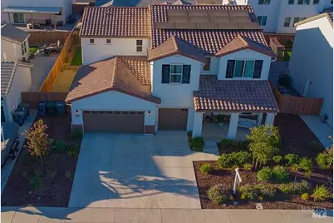
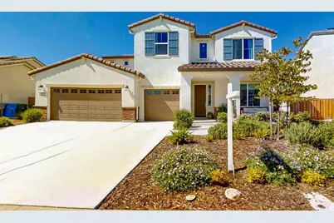
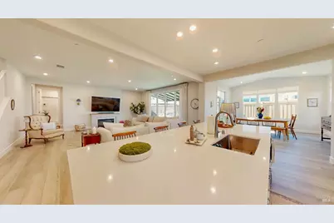
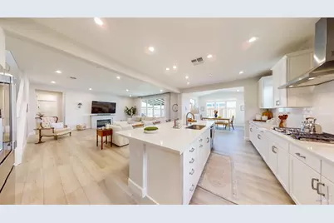
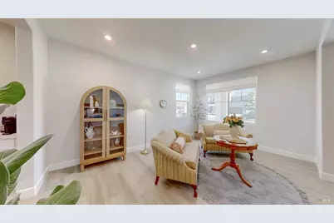
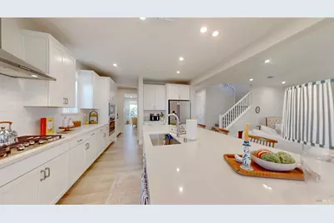
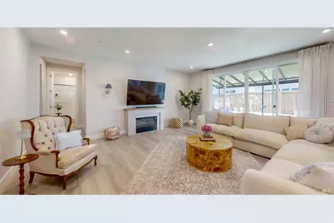
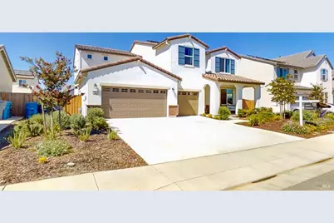
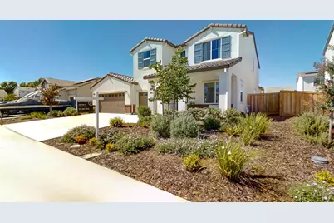
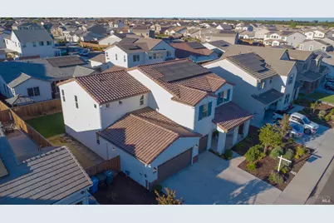
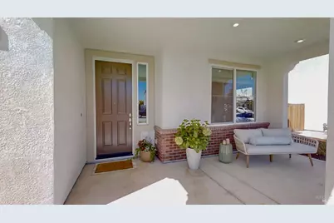
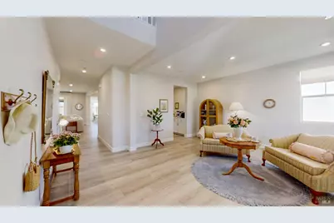
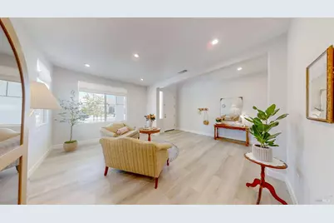
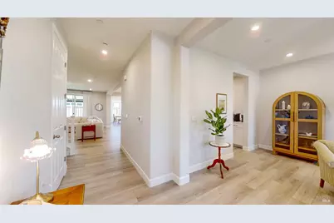
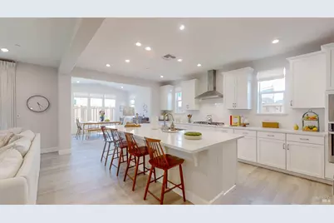
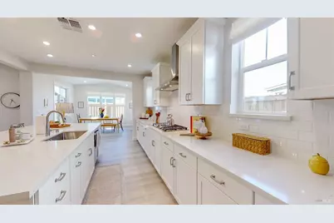
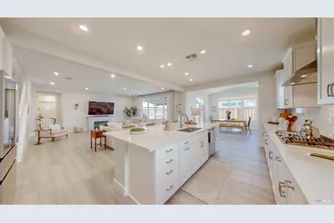
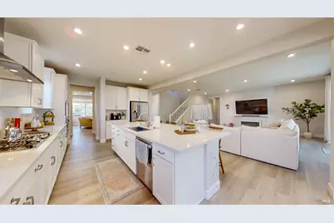
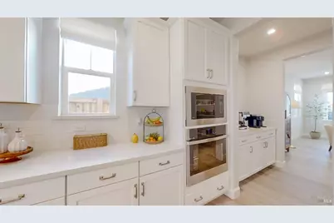
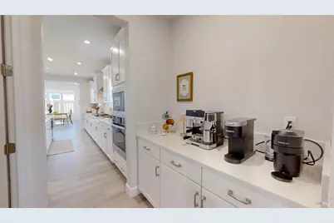
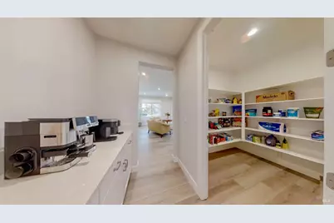
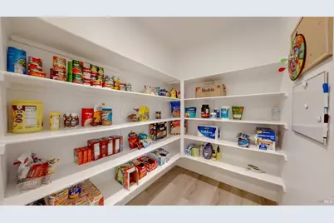
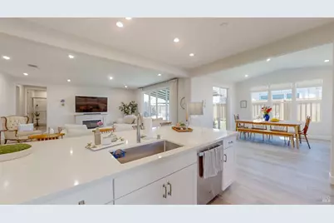
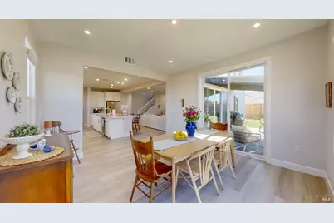
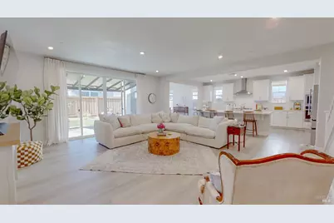
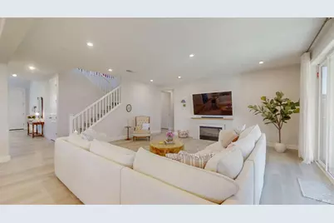
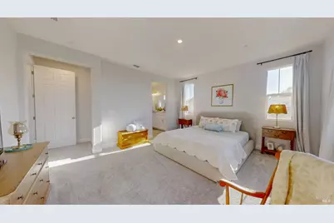
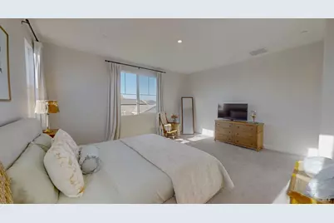
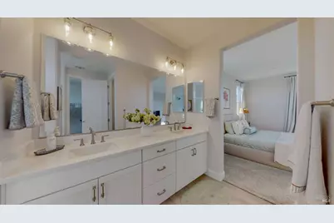
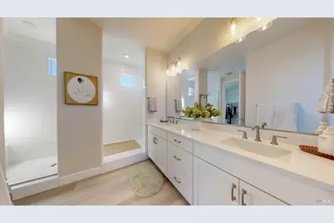
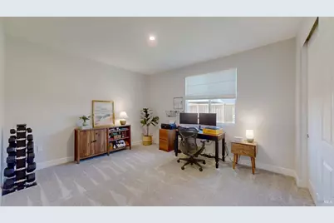
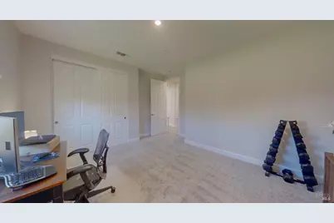
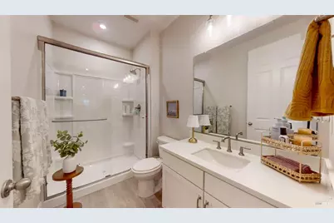
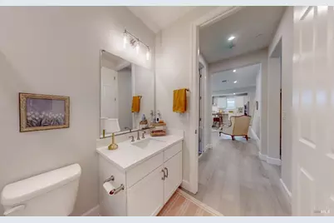
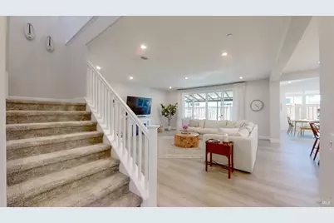
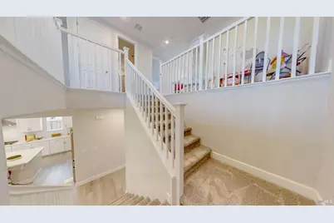
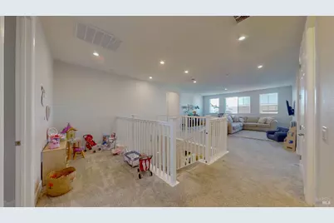
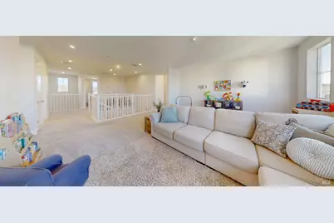
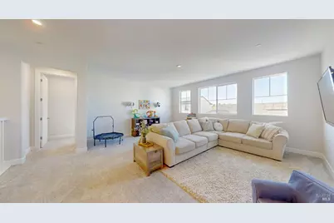
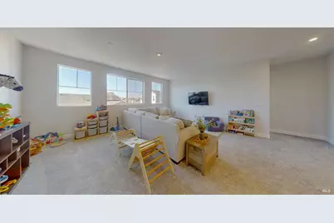
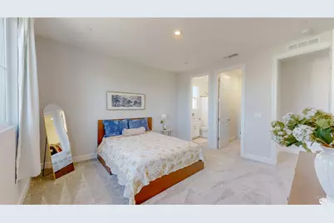
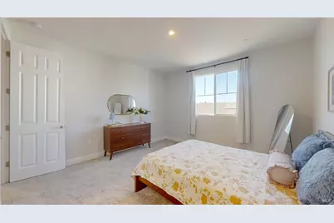
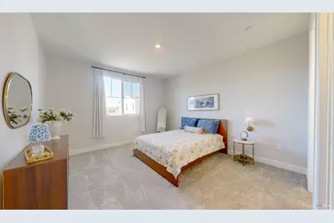
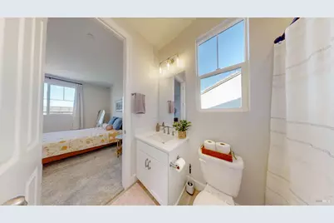
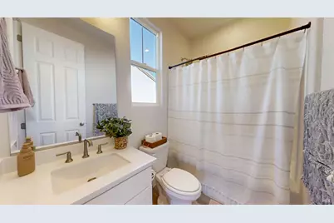
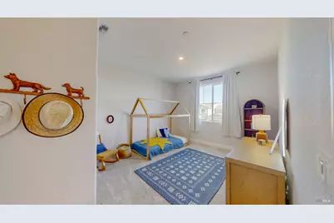
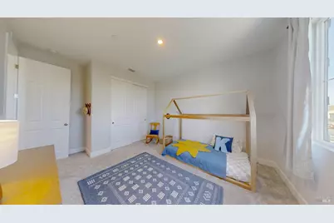
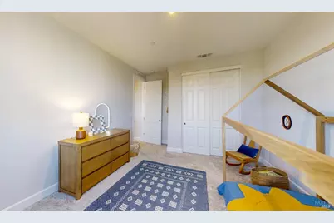
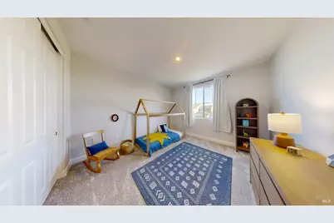
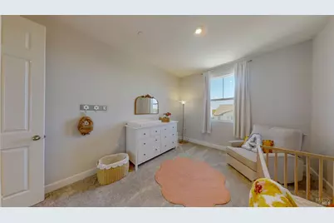
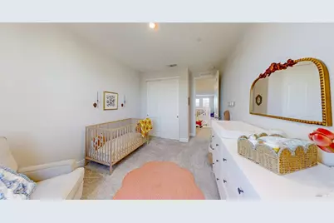
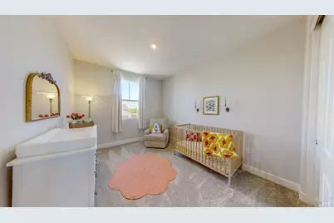
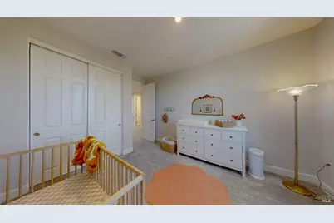
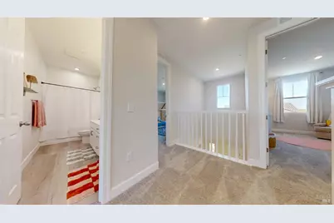
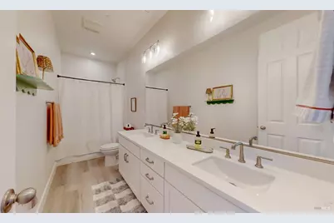
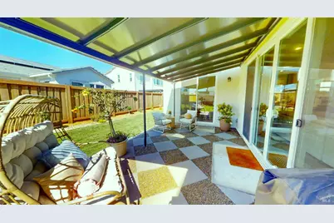
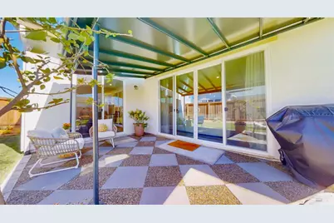
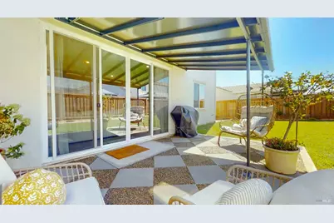
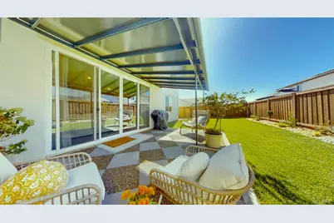
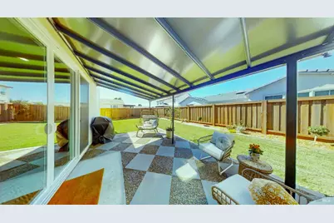
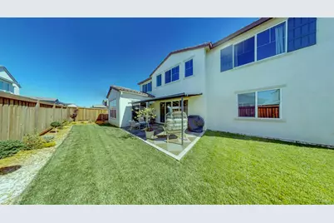
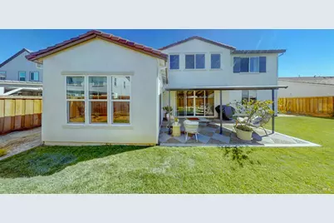
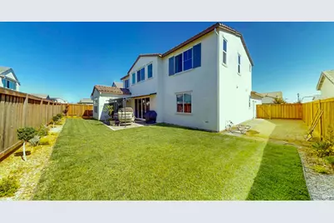
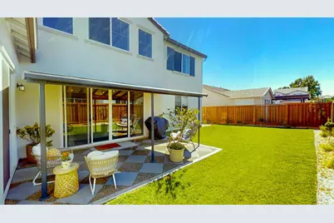
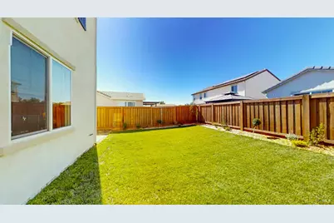
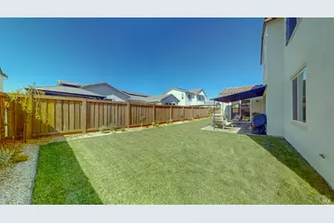
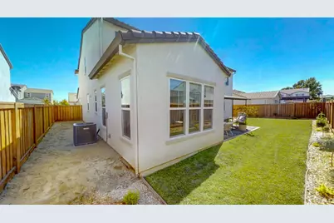
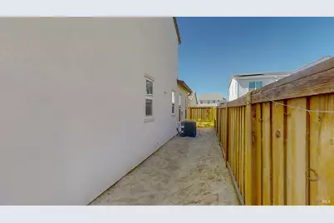
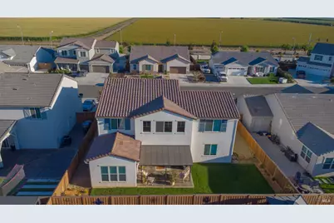
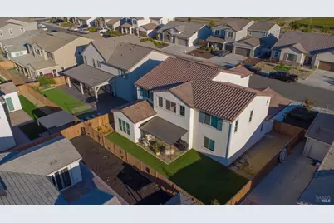
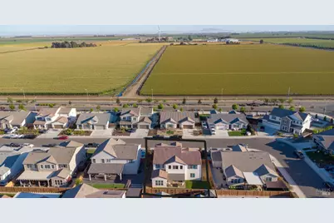
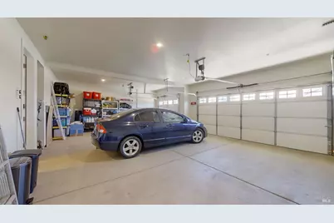
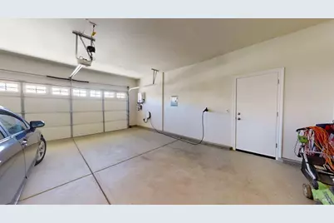
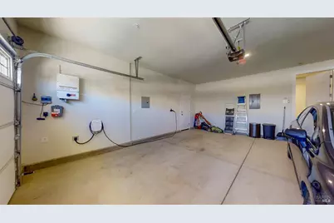
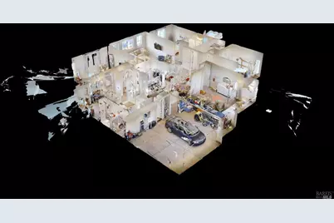
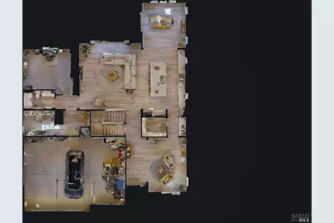
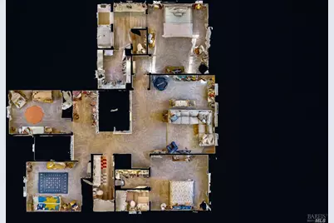
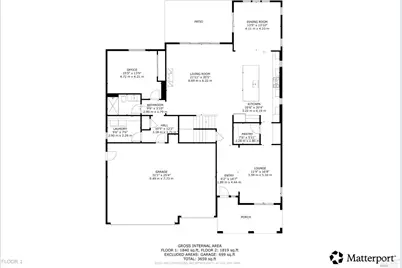
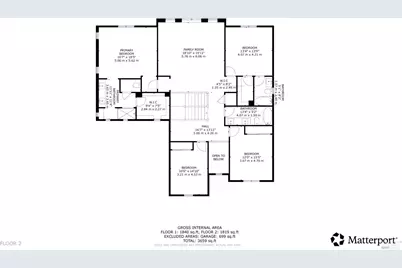
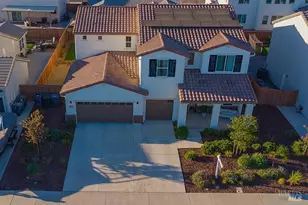
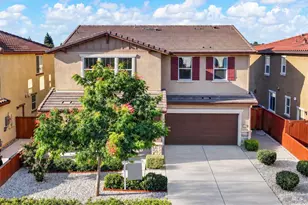
Honey stop the car! Over 3,600 sq feet in this absolutely gorgeous 5 bdrm, 4 bath home that's chock full of high quality upgrades featuring numerous windows creating an abundance of natural light thru-out. Be sure to click on the virtual media link to take a full 3D tour of both inside & out. This completely turn-key, move in ready property includes a spacious, well appointed living rm & an enormous kitchen that's fit for the gourmet chef w/a huge island, quartz counters, high-end stainless appliances, lg pantry, & a generous breakfast bar that all opens to a spacious great room w/fireplace. The downstairs bedroom lends to making a perfect guest rm adjacent to a full bathroom. 2nd story boasts 4 bedrooms incl the master bedroom w/ stunning en suite bathroom & large walk in closet. Also featuring a jr master suite w/ private bath & walk in closet. At the top of the stairs, you find an open & roomy loft ideal for a media room or kids rec room. There's EV charging set up in garage & tankless on demand water heater. And check out the charming rear covered paver patio and delightful yard & flowerbeds. This beautiful well appointed home can be your castle! Come & take a look...you won't be disappointed.
Full Property Details
Full Property Details for 425 Vanderbilt Dr
General
- Price: $888,500
- Status: Active
- Type: Single Family
- Source: METROLIST_Cali
- MLS ID: 326065949
- Updated: 8/4/2026
- Added to Site: 11 day(s) ago
Interior
- Rooms/Areas: Office, Primary Bedrooms 2+, Primary Bathroom, Loft, Living Room, Laundry, Kitchen, Guest Quarters, Great Room
- Fireplace: Yes
- Number of Fireplaces: 1
- Fireplace(s): Gas Log, Family Room
- Appliances: Self/Cont Clean Oven, Plumbed For Ice Maker, Microwave, Ice Maker, Hood Over Range, Gas Cook Top, Dishwasher, Built-In Gas Oven
- Flooring: Tile, Luxury Vinyl Plank, Carpet
Rooms
Bathrooms
- Total Bathrooms: 4
- Full Bathrooms: 4
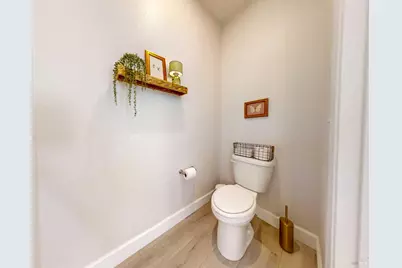
- Bathroom Features: Tile, Sitting Area, Shower Stall(s), Double Sinks
- Primary Bathroom: Tile, Sitting Area, Shower Stall(s), Double Sinks
Bedrooms
- Total Bedrooms: 5
- Primary Bedroom: Walk-In Closet
Other Rooms
- Kitchen: Quartz Counter, Pantry Closet, Island w/Sink, Breakfast Room
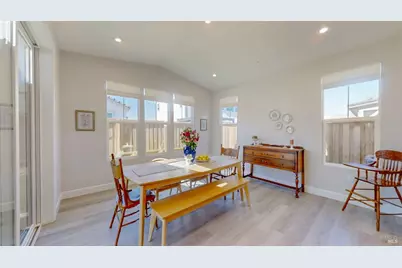
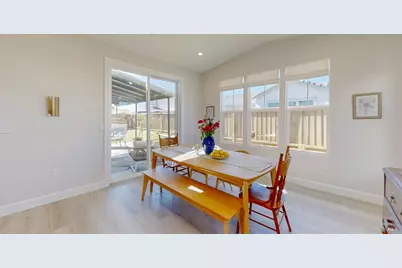
- Dining Room: Space in Kitchen, Formal Area
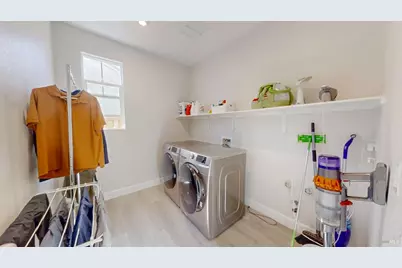
- Laundry: Inside Room, Hookups Only, Ground Floor
Parking
- Garage: Yes
- Garage Spaces: 3
- Total Spaces: 3
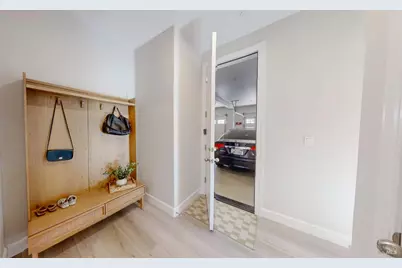
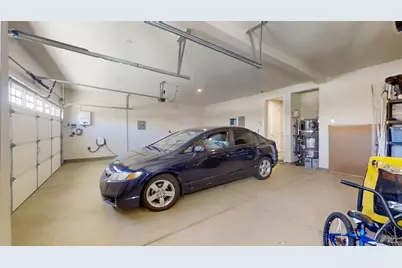
- Parking: Side-by-Side, Interior Access, Guest Parking Available, Garage Facing Front, Garage Door Opener, EV Charging, Attached
Location
- County: Solano
- Subdivision: Parklane
- Cross Streets: Columbia Drivev
- Driving Directions: I-80 To Dixon to exit 66A Curry Rd/Hwy 113 exit, South on Hwy 113/N 1st St for 2.8 miles to left on E. Parkway Blvd, right on Harvard Dr. right on Columbia Wy which turns into Vanderbilt Dr to the 2nd house on the left is 425 Vanderbilt Dr.
- Direction Faces: South
School Information
- School District: Solano
- Elem School District: Dixon Unified
- Midd School District: Dixon Unified
- High School District: Dixon Unified
Heating & Cooling
- Cooling Type: Central
- Heating Type: Central
- Heating Fuel: Central
Utilities
- Sewer: Public Sewer
- Water: Water District, Public
- Cable Available: Yes
- Utility Description: Solar, Sewer In & Connected, Public, Natural Gas Connected, Natural Gas Available, Internet Available, Cable Available
Structural Information
- Architectural Style: Two Story Spanish, Contemporary
- Builder: Richmond American
- Construction: Stucco
- Foundation: Slab
- Roof: Spanish Tile
- Windows: Window Coverings, Dual Pane Full
- Stories/Levels: 2
- Square Feet: 3,680
- Sq. Ft. Source: Assessor Agent-Fill
- Year Built: 2024
Lot Features
- Lot Size (Acres): 0.1607
- Lot Size (Sq. Ft.): 7,000
- Street/Road Desc.: Paved
- Road Maintenance: Public Maintained Road
- Topography: Level
- Zoning: R1
- Lot Description: Street Lights, Shape Regular, Low Maintenance, Landscape Front, Landscape Back, Curb(s), Auto Sprinkler Front, Auto Sprinkler F&R
- Fencing (Description): Wood, Fenced, Back Yard
Disclosures and Reports
- Special Conditions: None
- APN: 0116-174-050
Listed by Century 21 Select Real Estate

Get Pre-Approved Today
Schools
Schools serving 425 Vanderbilt Dr
School District:Dixon Unified School District
| Name | Grades | Distance |
|---|---|---|
Anderson (Linford L.) Elementary School 415 E. C St., Dixon, CA 95620 | K-5 | 1.1 mi |
John Knight Middle 455 West A Street, Dixon, CA 95620 | 6-8 | 1 mi |
Dixon High School 555 College Way, Dixon, CA 95620 | 9-12 | 0.4 mi |
Disclaimer:
School attendance boundaries provided by ATTOM Data Solutions and are for reference only. Contact the school directly to verify enrollment eligibility.
Price & Sales History for 425 Vanderbilt Dr
Date
Details
Price
Change
Source
8/02/2026
Listed
$888,500
7.7%
MLS
12/26/2024
Sold
$825,000
—
Public Record
Disclaimer: Historical sales information is derived from public records provided by the county offices. Information is not guaranteed and should be independently verified.
Tax History
Tax History for 425 Vanderbilt Dr
Year
Property Taxes
Change
Tax Assessment
Change
2025
$12,485
247%
$808,300
388%
2023
$3,593
—
$165,548
2%
2023
$3,593
-4%
$162,302
2%
2022
$3,747
-7%
$159,120
2%
2021
$4,044
36%
$156,000
113%
2020
$2,975
161%
$73,092
2%
2019
$1,140
85%
$71,659
131%
2018
$616
3%
$31,039
2%
2017
$600
—
$30,431
—
Disclaimer: Historical tax information is derived from public records provided by the county offices. Information is not guaranteed and should be independently verified.
Estimate the Cost
Estimate the Cost for 425 Vanderbilt Dr
425 Vanderbilt Drive, Dixon, CA 95620 (MLS# 326065949) is a Single Family property with 5 bedrooms and 4 full bathrooms. 425 Vanderbilt Drive is currently listed for $888,500 and was received on August 02, 2026. Want to learn more about 425 Vanderbilt Drive? Do you have questions about finding other Single Family real estate for sale in Dixon? You can browse all Dixon real estate or contact a Coldwell Banker agent to request more information.