This is a carousel with tiles that activate property listing cards. Use the previous and next buttons to navigate.
1/66
$815,000 Just Listed
This is a carousel with tiles that activate property listing cards. Use the previous and next buttons to navigate.
1/66
Property Description
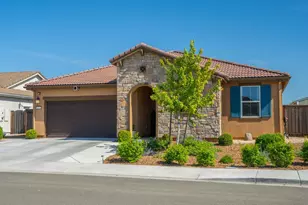
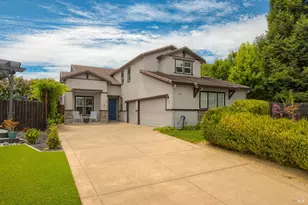
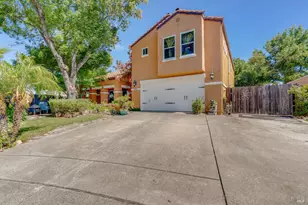
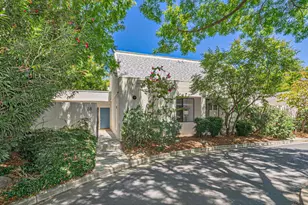
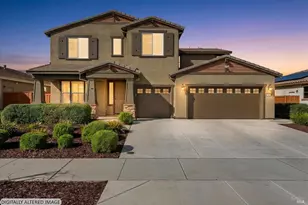
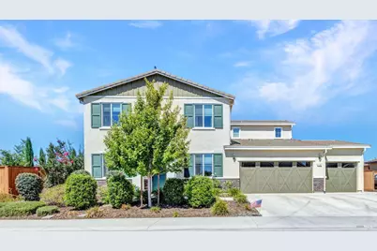
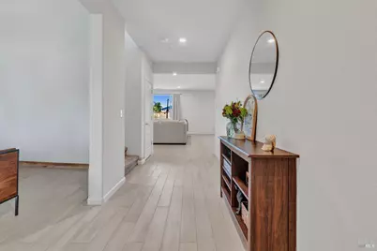
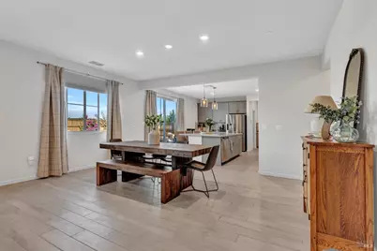
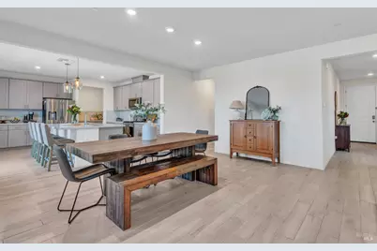
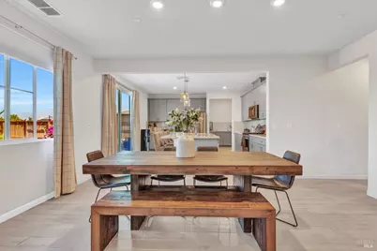
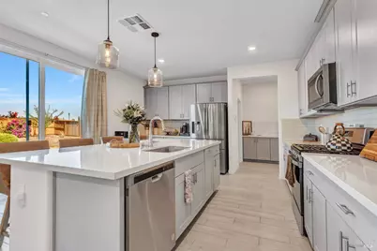
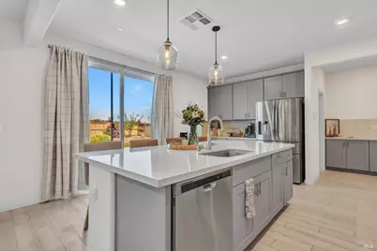
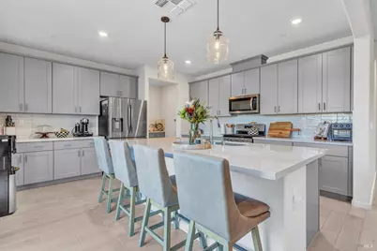
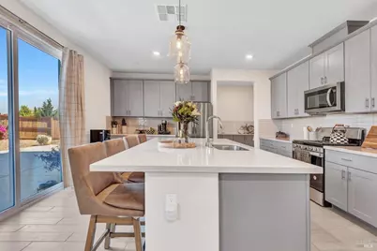
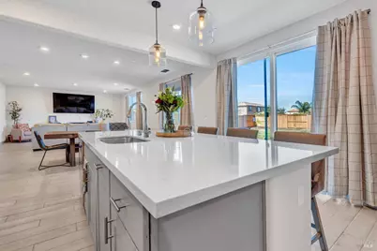
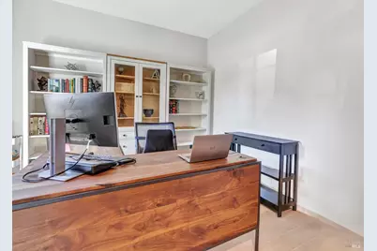
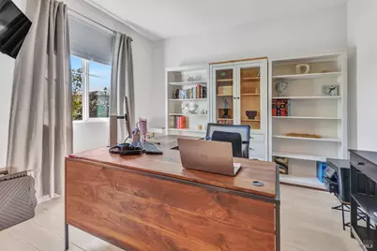
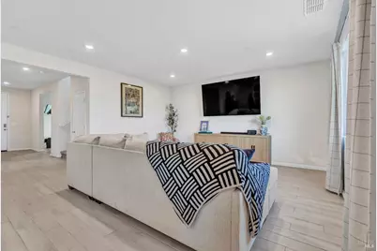
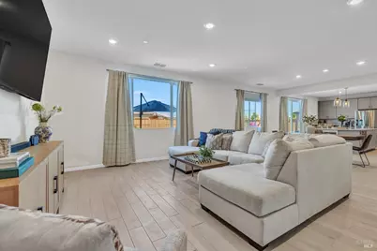
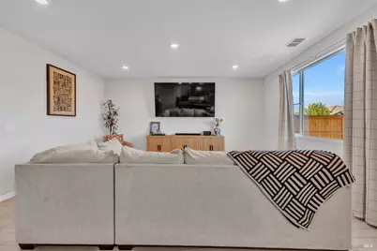
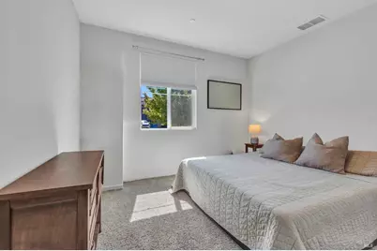
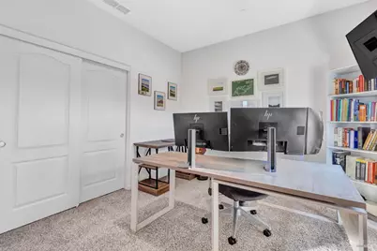
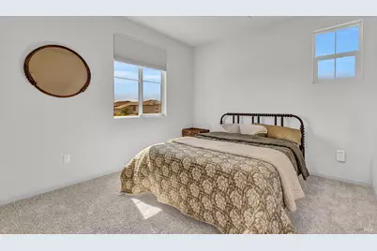
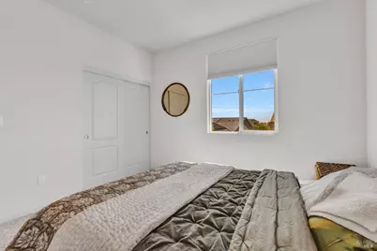
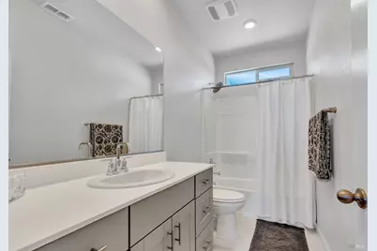
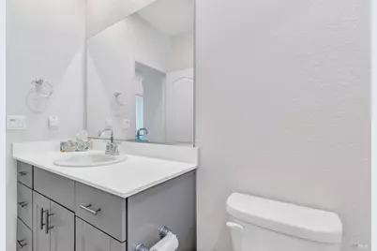
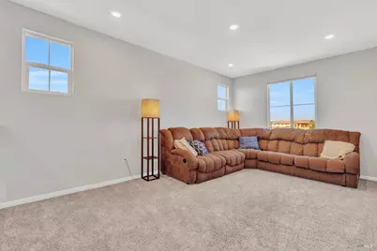
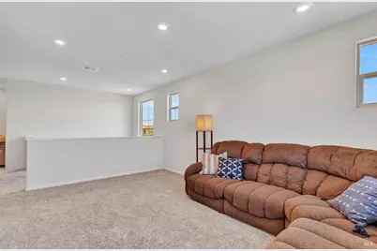
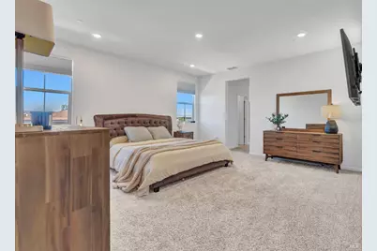
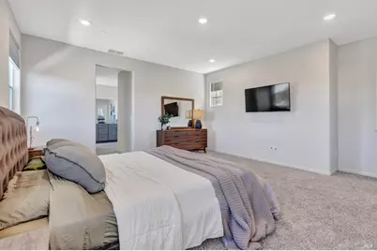
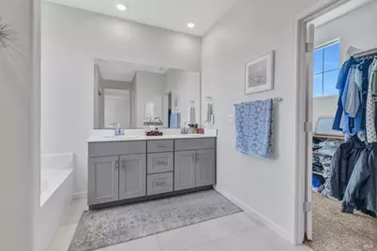
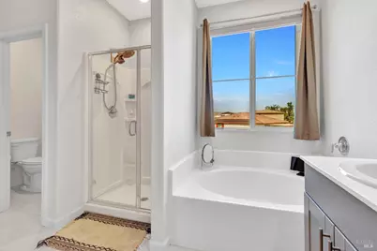
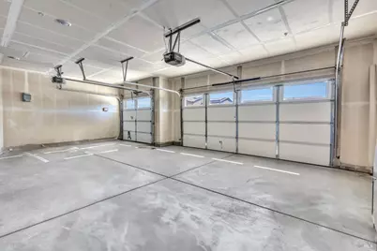
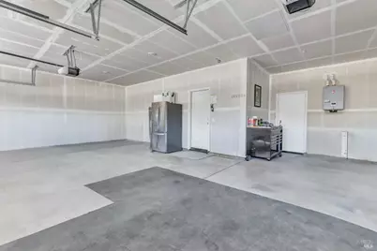
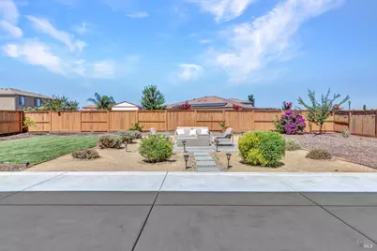
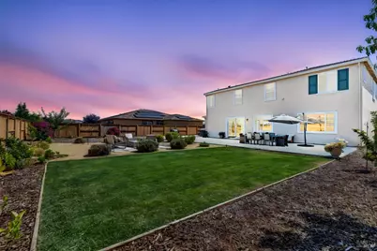
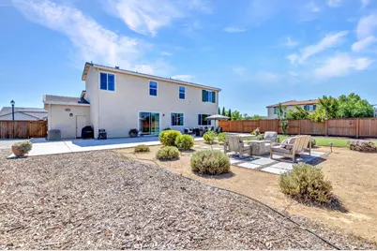
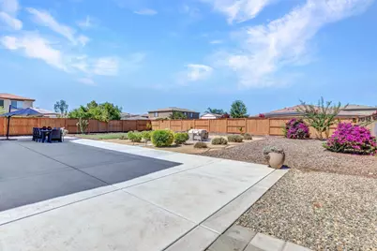
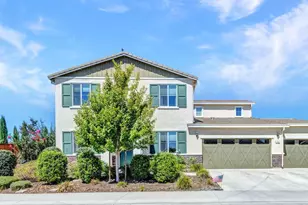
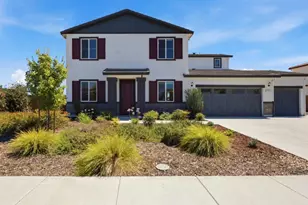
Welcome to 710 Foxtrace Lane in Dixon. This stunning 4-bedroom, 3-full-bath home has so much to offer. Key features of the property include: - Interior: Neutral tile flooring throughout the entry, kitchen, dining, and family room. There is a full bedroom and bathroom downstairs, and a large loft upstairs that is perfect for a family hangout space. Private office downstairs with a large window facing the street. This could be used as a flex space for overnight guests. Kitchen: Features beautiful cabinetry with ample storage, extensive counter space, a walk-in pantry, and a large kitchen island equipped with a dishwasher and pullout trash bin. Beautiful Quartz kitchen counters. A sliding door off the kitchen provides excellent natural light and views of the landscaped backyard. Easy outdoor access for backyard barbeques. Primary Suite: The spacious primary bedroom includes a large walk-in closet & private ensuite bathroom. Exterior: Enjoy outdoor dining and relaxation on the newly installed, approximately 80x20 patio. The property also features a 3-car garage with ample parking. Energy Efficiency: The home includes owned solar panels to help lower utility costs. Tankless water heater.This home is Move-In Ready
Full Property Details
Full Property Details for 710 Foxtrace Ln
General
- Price: $815,000
- HOA FEE: $69/month
- Status: Active
- Type: Single Family
- Source: METROLIST_Cali
- MLS ID: 326061414
- Updated: 7/17/2026
- Added to Site: 4 day(s) ago
Interior
- Rooms/Areas: Primary Bedroom, Loft, Laundry, Kitchen, Family Room
- Appliances: Microwave, Free Standing Gas Range, Free Standing Gas Oven, Disposal
- Flooring: Tile, Carpet
Rooms
Bathrooms
- Total Bathrooms: 3
- Full Bathrooms: 3
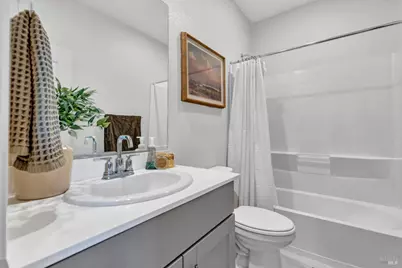
- Bathroom Features: Walk-In Closet, Soaking Tub, Shower Stall(s)
- Primary Bathroom: Walk-In Closet, Soaking Tub, Shower Stall(s)
Bedrooms
- Total Bedrooms: 4
Other Rooms
- Kitchen: Quartz Counter, Pantry Closet, Pantry Cabinet, Kitchen/Family Combo, Island
- Dining Room: Dining/Living Combo
- Laundry: Upper Floor, Inside Area, Cabinets
Additional Information
- Shared Amenities: Greenbelt
Parking
- Garage: Yes
- Garage Spaces: 3
- Total Spaces: 3
- Parking: Garage Facing Front, Garage Door Opener
Location
- County: Solano
- Cross Streets: Sunflower
- Driving Directions: A ST, Right on Pitt School, Right on Sunflower, Left on Foxtrace.
School Information
- School District: Solano
- Elem School District: Dixon Unified
- Midd School District: Dixon Unified
- High School District: Dixon Unified
Community
- Association: Yes
- Home Owners Assn.: 1
- Assoc. Fees Include: 0
Heating & Cooling
- Cooling Type: Central
- Heating Type: Central
- Heating Fuel: Central
Utilities
- Sewer: Public Sewer
- Water: Public
- Utility Description: Public
Structural Information
- Architectural Style: Two Story Traditional
- Construction: Stucco
- Foundation: Slab
- Roof: Tile, Slate
- Windows: Window Coverings, Dual Pane Full
- Stories/Levels: 2
- Square Feet: 2,992
- Sq. Ft. Source: Owner
- Year Built: 2022
Lot Features
- Lot Size (Acres): 0.2196
- Lot Size (Sq. Ft.): 9,566
- Street/Road Desc.: Paved
- Topography: Level
- Lot Description: Landscape Front, Landscape Back, Auto Sprinkler Front
- Fencing (Description): Wood
Financial Considerations
- Association Fee: $69
- Assoc Fee Freq.: Monthly
Disclosures and Reports
- Special Conditions: None
- APN: 0114-384-020
Listed by Black Bird Realty
Get Pre-Approved Today
Schools
Schools serving 710 Foxtrace Ln
School District:Dixon Unified School District
| Name | Grades | Distance |
|---|---|---|
Tremont Elementary School 355 Pheasant Run Drive, Dixon, CA 95620 | K-5 | 0.7 mi |
John Knight Middle 455 West A Street, Dixon, CA 95620 | 6-8 | 1.2 mi |
Dixon High School 555 College Way, Dixon, CA 95620 | 9-12 | 1.6 mi |
Disclaimer:
School attendance boundaries provided by ATTOM Data Solutions and are for reference only. Contact the school directly to verify enrollment eligibility.
Price & Sales History for 710 Foxtrace Ln
Date
Details
Price
Change
Source
7/17/2026
Listed
$815,000
7.95%
MLS
3/24/2022
Sold
$755,000
—
Public Record
Disclaimer: Historical sales information is derived from public records provided by the county offices. Information is not guaranteed and should be independently verified.
Tax History
Tax History for 710 Foxtrace Ln
Year
Property Taxes
Change
Tax Assessment
Change
2024
$12,648
2%
$780,517
4%
2023
$12,385
143%
$750,210
540%
2022
$5,097
2%
$117,300
2%
2021
$4,991
—
$115,000
—
Disclaimer: Historical tax information is derived from public records provided by the county offices. Information is not guaranteed and should be independently verified.
Estimate the Cost
Estimate the Cost for 710 Foxtrace Ln
710 Foxtrace Lane, Dixon, CA 95620 (MLS# 326061414) is a Single Family property with 4 bedrooms and 3 full bathrooms. 710 Foxtrace Lane is currently listed for $815,000 and was received on July 17, 2026. Want to learn more about 710 Foxtrace Lane? Do you have questions about finding other Single Family real estate for sale in Dixon? You can browse all Dixon real estate or contact a Coldwell Banker agent to request more information.