This is a carousel with tiles that activate property listing cards. Use the previous and next buttons to navigate.
$489,000 Just Listed
This is a carousel with tiles that activate property listing cards. Use the previous and next buttons to navigate.
Full Property Details for 14166 Sterling Trail
General
- Price: $489,000
- Status: Active
- Type: Single Family
- Source: METROLIST_Cali
- MLS ID: 226117375
- Updated: 9/20/2026
- Added to Site: 2 day(s) ago
Interior
- Number of Rooms: 11
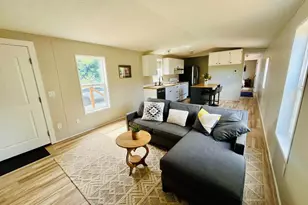
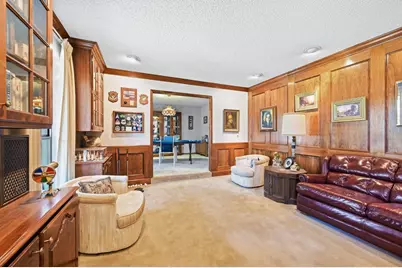
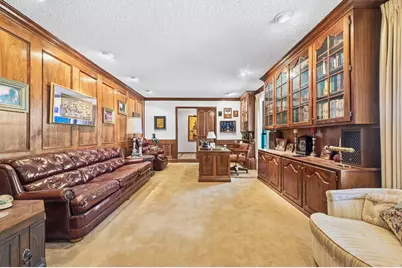
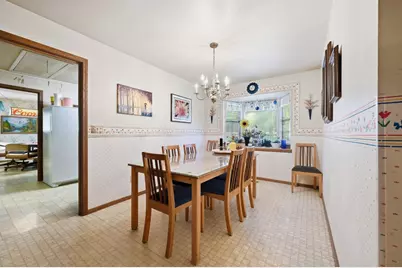
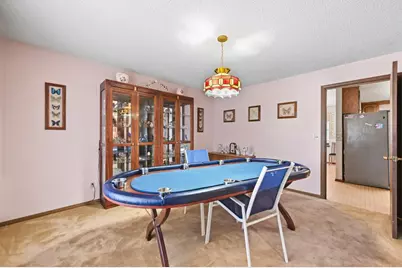
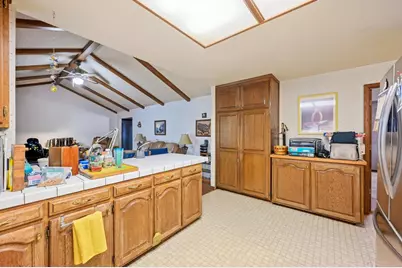
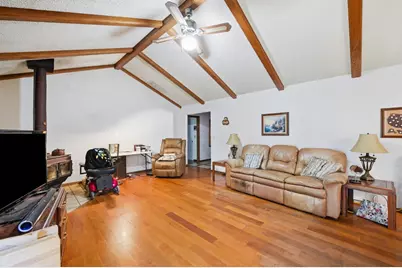
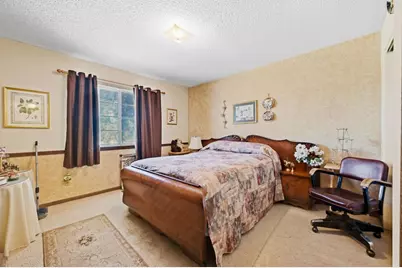
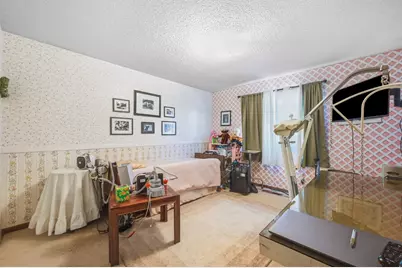
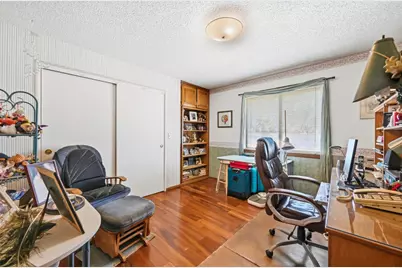
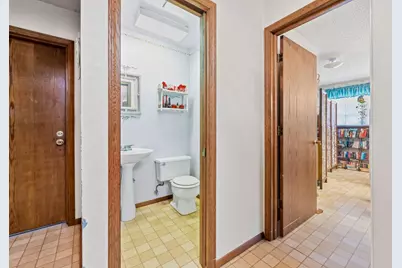
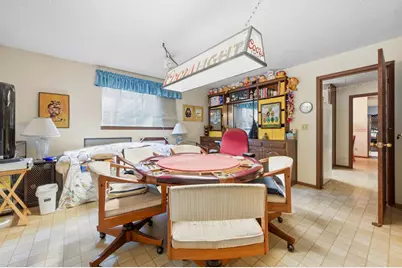
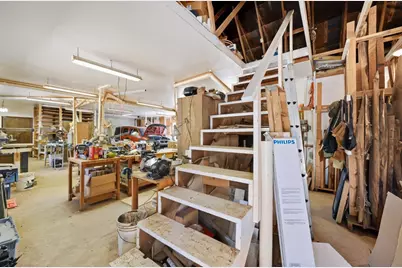
- Rooms/Areas: Primary Bathroom, Baths Other, Primary Bedroom, Office, Dining Room, Kitchen, Laundry, Workshop, Library, Living Room
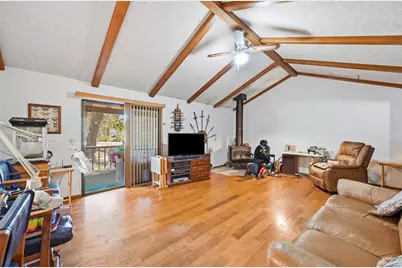
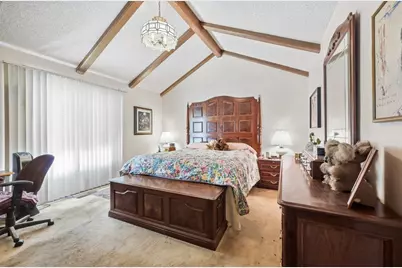
- Interior Features: Cathedral Ceiling
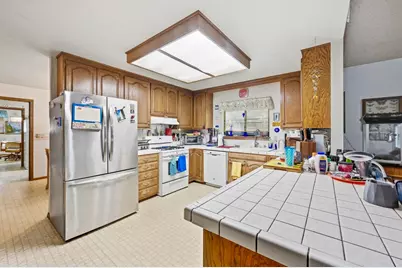
- Appliances: Free Standing Gas Range, Dishwasher, Disposal
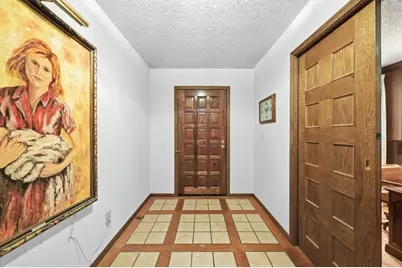
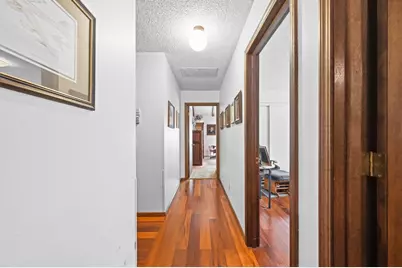
- Flooring: Carpet, Linoleum, Tile, Wood
Rooms
Bathrooms
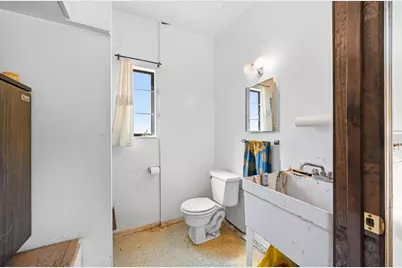
- Total Bathrooms: 3
- Full Bathrooms: 2
- Half Bathrooms: 1
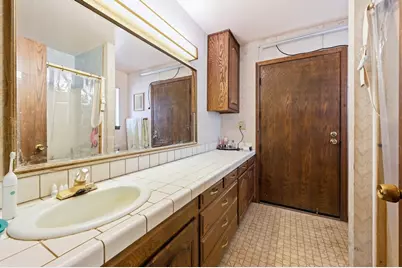
- Bathroom Features: Shower Stall(s)
- Primary Bathroom: Shower Stall(s)
Bedrooms
- Total Bedrooms: 4
- Primary Bedroom: Walk-In Closet
Other Rooms
- Kitchen: Breakfast Room, Pantry Closet, Island, Tile Counter
- Dining Room: Formal Room
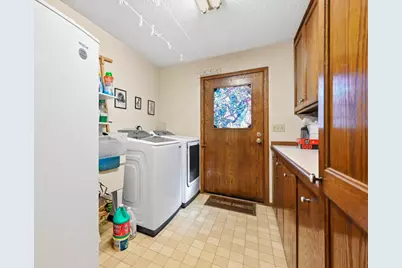
- Laundry: Cabinets, Hookups Only, Inside Room
Additional Information
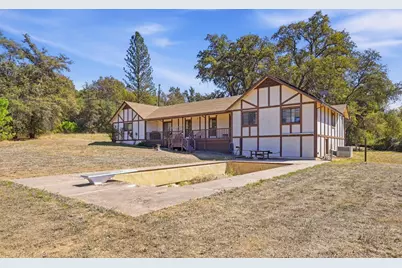
- Pool: Yes
- Pool Description: Built-In, See Remarks
Exterior
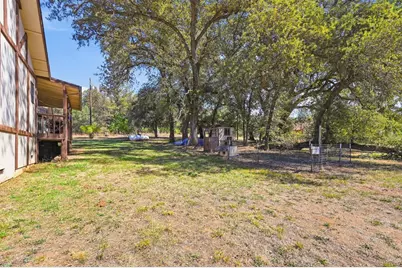
- Exterior Features: Dog Run
Parking
- Garage: Yes
- Garage Spaces: 2
- Parking: Attached, RV Access, RV Storage, Garage Door Opener, Garage Facing Front, Uncovered Parking Space
Location
- County: Yuba
- Cross Streets: Hwy 20
- Driving Directions: Hwy 20 to Marysville Rd. Turn right at Willow Glen - proceed on Marysville rd - left on Sterling Trail- home is the first one on the left! Use the front door on the right side of the house.
School Information
- School District: Yuba
- Elem School District: Marysville Joint
- Midd School District: Marysville Joint
- High School District: Marysville Joint
Community
- Pets Allowed: Yes
Heating & Cooling
- Cooling Type: Ceiling Fan(s), Central
- Heating Type: Central, Wood Stove
- Heating Fuel: Central, Wood Stove
Utilities
- Sewer: Septic System, Septic Connected
- Water: Private, Well
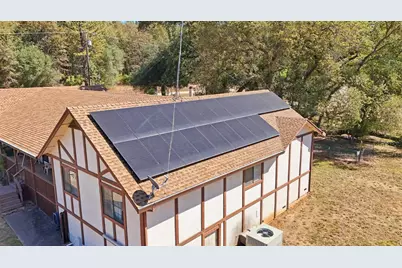
- Utility Description: Internet Available, Solar, Propane
Structural Information
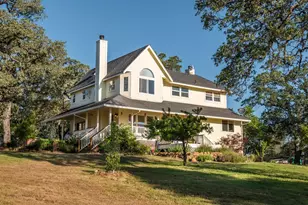
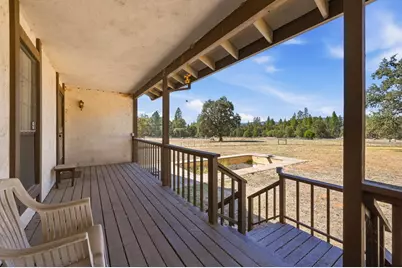
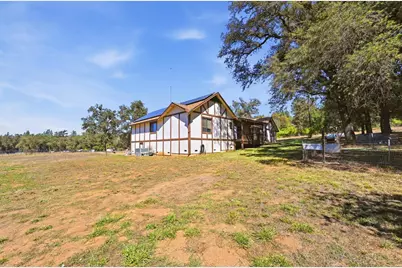
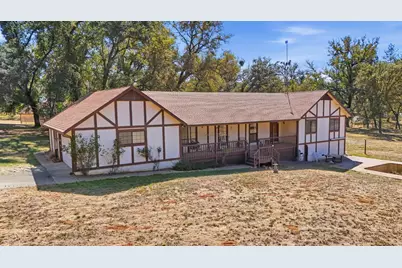
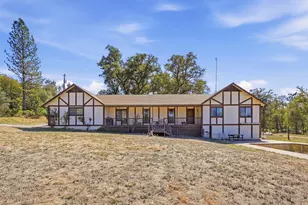
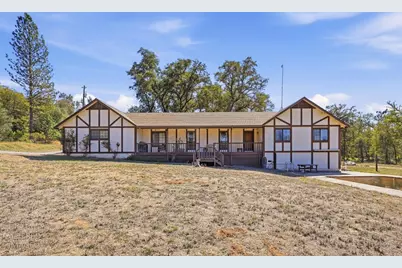
- Architectural Style: One Story A-Frame, Craftsman
- Construction: Wood
- Basement: Yes
- Foundation: PillarPostPier
- Roof: Composition
- Windows: Bay Window(s), Dual Pane Partial, Window Coverings
- Stories/Levels: 1
- Square Feet: 2,897
- Sq. Ft. Source: Owner
- Year Built: 1984
Additional Structures
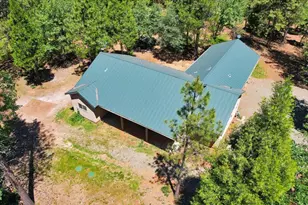
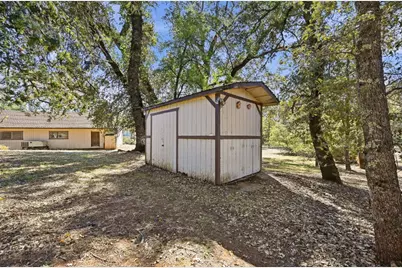
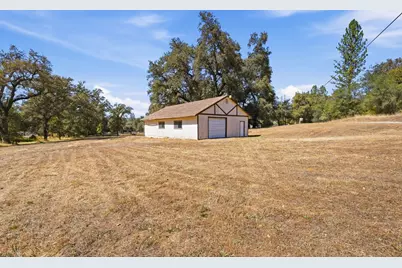
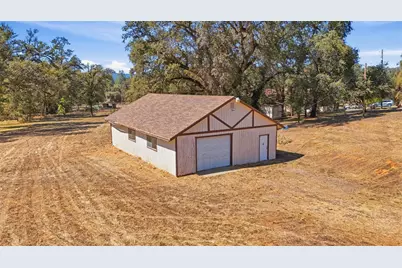
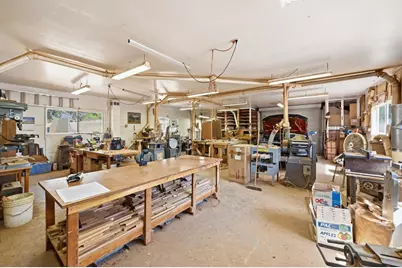
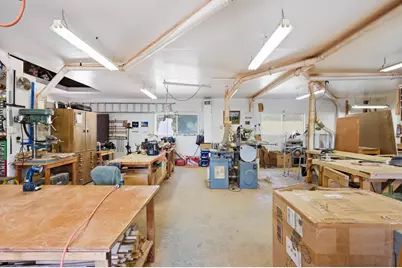
- Other Structures: Shed(s), Workshop
Lot Features
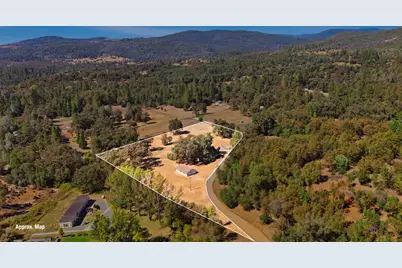
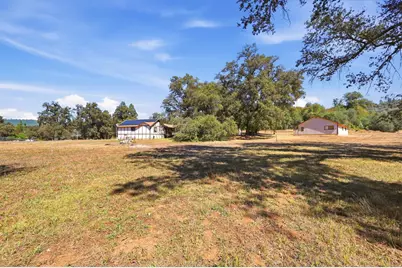
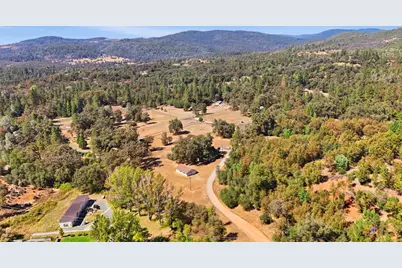
- Property View: Panoramic, Hills
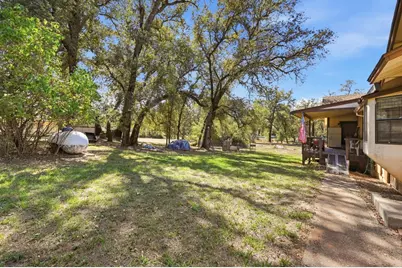
- Lot Size (Acres): 5.01
- Lot Size (Sq. Ft.): 218,236
- Lot Dimensions: 5.01
- Road Maintenance: Road Maintenance Agreement
- Irrigation System: None
- Topography: Trees Many, Rock Outcropping
- Zoning: A/RR
- Lot Description: Shape Irregular
Horse Property
- Horse Property: Yes
- Horse Facility Desc.: None
Disclosures and Reports
- Special Conditions: Offer As Is
- APN: 060-300-030-000
Listed by American Home Realty
Schools serving 14166 Sterling Trail
| Name | Grades | Distance |
|---|---|---|
Dobbins Elementary School 1 Dobbin Sch Ln., Dobbins, CA 95935 | K-6 | 1.6 mi |
Foothill Intermediate School 5351 Fruitland Road, Marysville, CA 95901 | 7-8 | 10.5 mi |
Marysville High School 12 East 18th Street, Marysville, CA 95901 | 9-12 | 23.9 mi |
Price & Sales History for 14166 Sterling Trail
Tax History for 14166 Sterling Trail
Estimate the Cost for 14166 Sterling Trail
14166 Sterling Trail, Dobbins, CA 95935 (MLS# 226117375) is a Single Family property with 4 bedrooms, 2 full bathrooms and 1 partial bathroom. 14166 Sterling Trail is currently listed for $489,000 and was received on September 18, 2026. Want to learn more about 14166 Sterling Trail? Do you have questions about finding other Single Family real estate for sale in Dobbins? You can browse all Dobbins real estate or contact a Coldwell Banker agent to request more information.