This is a carousel with tiles that activate property listing cards. Use the previous and next buttons to navigate.
1/48
$1,050,000
This is a carousel with tiles that activate property listing cards. Use the previous and next buttons to navigate.
1/48
Property Description
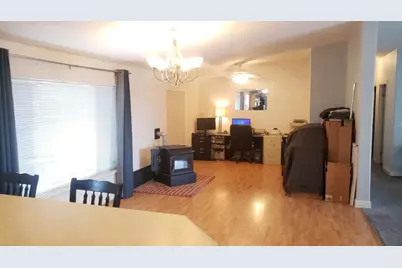
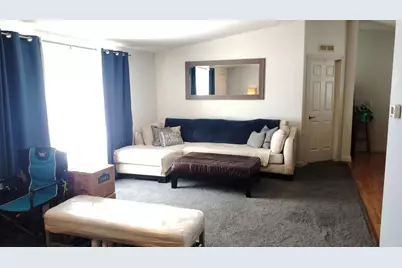
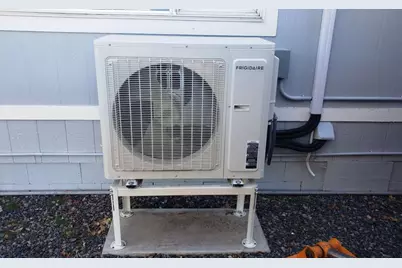
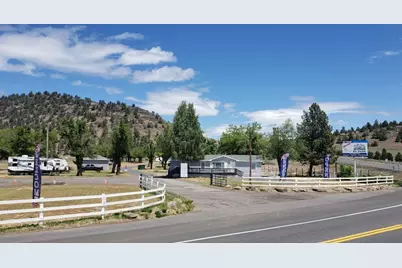
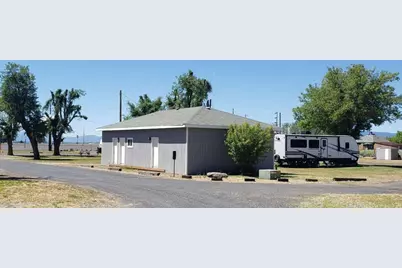
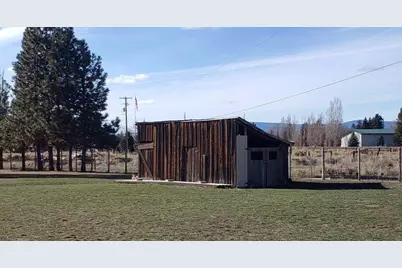
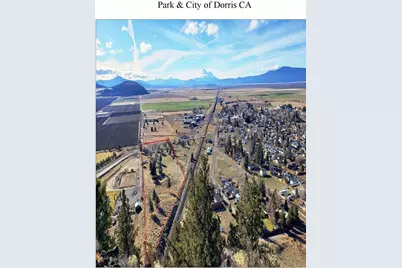
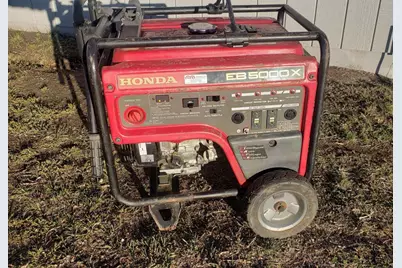
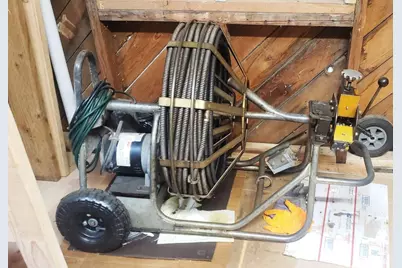
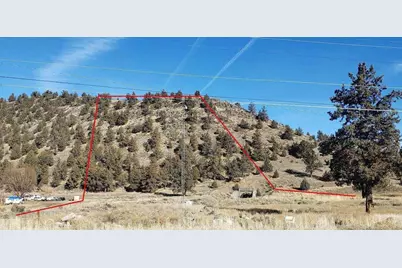
3bed 2bath -1,620 Sqft Fleetwood Double Wide Mobile Home On Permanent Foundation, That Comes With An Operating 27 Site RV Park On 17 Acres To Use As A Private Farm, Ranch, Storage, Or Expand The RV Park Operations.Finally A House That Pays You To Own It! House Has Cold Weather Package (-26*F), 2x6 Wall Construction, Sealed Underneath, Block Skirting. Recently Updated W/ New Paint In & Out. Laundry/Wet Room With Separate Rear Entrance. Large Kitchen W/ Island, Two Zone Mini Split AC & Heat Pump, Pellet Stove, Dual Pane Vinyl Windows. Large Front Deck, Direct Mt Shasta Views. Property Is On City Water (New 6 Inch Main), City Sewer. 17 Acres Total, 9.5 Acres On California State Highway 97, Zoned C2 General Commercial, With 330 Ft Of Hwy Frontage In The City Of Dorris, CA. Hwy 97 Is The Main Eastern Recreation/Travel Corridor Between CA/OR/WA/ID, With 6,500 ADTC. Close/On The Way To 14 National/State Parks/Recreation Areas That Get Millions Of Visitors Per Year. 90% Fenced With Entry Gates, Gravel Roads And Grass/Dirt Sites, Direct Mt Shasta Views. On The CA/OR Border, 17 Mi South Of Klamath Falls, OR. Structures Include: 1,581 SqFt Bath House W/Coin Laundry, Storage, & Workshop, 24x50 Metal Building (Unerected) W/10x10 Roll Up Door, Cabin/Camp Store, Wood Barn. Existing RV Park Takes Up 1.75 Acres, 7 Acres Cleared Ready For Expansion, Current Gross Is $5-6k/Mo. With Some Repairs (6-12 Mo) Using The Existing Foot Print & Infrastructure, The RV Park Can Gross $11k/Mo+ Giving It A $1,560,000 Value At A 7% Cap Rate And You Make $500k In Equity. Plus You Can Add Storage Yard For RV, Boat, Commercial Vehicles, Mini Storage, Etc. For Even More Revenue! Can Be Ran As Hobby Farm/Ranch, Petting Zoo, Glampground, Have Animals, Grow Your Own Food, Etc. Operate It As-Is, Do Some Repairs, Add Storage, Expand In Stages Or All At Once Up To 130 Sites ($35k/Mo+), The Value-Add Can Be $600k To $4.6 Million Plus. Grow Operations Revenue By Adding Ice, Water, Merchandise, Fire Wood Sales, Coin Laundry, Coin Showers, Fire Pit Rental, Shed Rental, Golf Cart Rental, Camp Store. Park Has Little Online Presence, The Addition Of Software Like Campspot & Online Marketing/RV Specific Apps Will Greatly Increase Revenue. Full Price Includes Equipment: John Deere LT155 Riding Lawn Mower, Gorlitz GO68HD Professional Sewer Snake With 150ft Cable, Echo BP620 Backpack Blower, Echo PPT265 Gas Powered Extendable Pole Saw, Honda EB5000 Generator, Electric Concrete Mixer, And Push Mower
Full Property Details
Full Property Details for 421 E First St
General
- Price: $1,050,000
- Status: Active
- Type: Manufactured Home
- Source: METROLIST_Cali
- MLS ID: 226118532
- Updated: 9/21/2026
- Added to Site: 22 day(s) ago
Interior
- Rooms/Areas: Primary Bathroom, Office, Dining Room, Family Room, Storage, Great Room, Kitchen, Laundry
- Interior Features: Cathedral Ceiling, Storage Area(s)
- Fireplace: Yes
- Number of Fireplaces: 1
- Fireplace(s): Pellet Stove
- Appliances: Free Standing Refrigerator, Hood Over Range, Dishwasher, Free Standing Electric Range
- Flooring: Carpet, Laminate, Vinyl
Rooms
Bathrooms
- Total Bathrooms: 2
- Full Bathrooms: 2
- Bathroom Features: Shower Stall(s), Double Sinks, Fiberglass, Soaking Tub, Window
- Primary Bathroom: Shower Stall(s), Double Sinks, Fiberglass, Soaking Tub, Window
Bedrooms
- Total Bedrooms: 3
- Primary Bedroom: Ground Floor, Walk-In Closet
Other Rooms
- Kitchen: Breakfast Area, Pantry Cabinet, Island, Kitchen/Family Combo, Tile Counter, Laminate Counter
- Dining Room: Breakfast Nook, Dining/Family Combo
- Laundry: Dryer Included, Electric, Space For Frzr/Refr, Ground Floor, Washer Included
Additional Information
- Equipment: MultiPhone Lines, Dish Antenna
Parking
- Parking: No Garage, Boat Storage, RV Access, RV Possible, RV Storage, Golf Cart, Guest Parking Available, See Remarks
Location
- County: Siskiyou
- Cross Streets: Center Street
- Driving Directions: From South: Hwy 97 North, Through Dorris, On Left As Leaving Town, From North: Hwy 97 South, On Right. Has White Horse Fences, Gates, & Billboard
- Direction Faces: South
School Information
- School District: Other
- Elem School District: Other
- Midd School District: Other
- High School District: Other
Heating & Cooling
- Cooling Type: Ceiling Fan(s), Ductless, Heat Pump, Multi-Zone
- Heating Type: Pellet Stove, Propane, Central, Heat Pump, Multi-Zone
- Heating Fuel: Pellet Stove, Propane, Central, Heat Pump, MultiZone
Utilities
- Sewer: Public Sewer, See Remarks
- Water: Public, Meter on Site, See Remarks
- Cable Available: Yes
- Utility Description: Cable Available, Public, Sewer Connected & Paid, Electric, Internet Available, Underground Utilities, Propane, Propane Tank Leased
Structural Information
- Architectural Style: Ranch, Farmhouse
- Builder: Fleetwood
- Construction: Cement Siding, Floor Insulation, Frame, Glass
- Basement: Yes
- Foundation: MasonryPerimeter, Raised, SeeRemarks
- Roof: Shingle, Composition
- Windows: Solar Screens, Dual Pane Full, Window Coverings
- Stories/Levels: 1
- Square Feet: 3,716
- Sq. Ft. Source: Owner
- Year Built: 2005
Additional Structures
- Other Structures: Barn(s), Shed(s), Storage, Workshop, Outbuilding
Lot Features
- Property View: Panoramic, Pasture, Forest, Valley, Hills, Woods, Mountains
- Mountain views: Yes
- Lot Size (Acres): 17
- Lot Size (Sq. Ft.): 740,520
- Lot Dimensions: 330 Wide by 1, 700 Long -Front Parcels
- Street/Road Desc.: Asphalt, Gravel
- Road Maintenance: Public Maintained Road, Private Maintained Road
- Irrigation System: Public District
- Topography: Level, Trees Many
- Zoning: C2
- Lot Description: Meadow East, Garden, Gated Community, Split Possible, Greenbelt, Landscape Misc
- Fencing (Description): Metal, Entry Gate, Fenced, See Remarks
Horse Property
- Horse Property: Yes
- Horse Facility Desc.: Pasture, Barn(s), Fenced
Green Features
- Building Certification: ENERGY STAR Certified Homes
Disclosures and Reports
- Special Conditions: Trust, Offer As Is
- APN: 051-421-040-000
Listed by Dombroski Realty
Get Pre-Approved Today
Schools
Schools serving 421 E First St
School District:Butte Valley Unified School District
| Name | Grades | Distance |
|---|---|---|
Butte Valley High School 615 West 3rd Street, Dorris, CA 96023 | 9-12 | 0.7 mi |
Disclaimer:
School attendance boundaries provided by ATTOM Data Solutions and are for reference only. Contact the school directly to verify enrollment eligibility.
Price & Sales History for 421 E First St
Date
Details
Price
Change
Source
9/21/2026
Listed
$1,050,000
—
MLS
Disclaimer: Historical sales information is derived from public records provided by the county offices. Information is not guaranteed and should be independently verified.
Estimate the Cost
Estimate the Cost for 421 E First St
421 E First Street, Dorris, CA 96023 (MLS# 226118532) is a Manufactured Home property with 3 bedrooms and 2 full bathrooms. 421 E First Street is currently listed for $1,050,000 and was received on September 21, 2026. Want to learn more about 421 E First Street? Do you have questions about finding other Manufactured Home real estate for sale in Dorris? You can browse all Dorris real estate or contact a Coldwell Banker agent to request more information.