This is a carousel with tiles that activate property listing cards. Use the previous and next buttons to navigate.
1/1
$1,125,000
This is a carousel with tiles that activate property listing cards. Use the previous and next buttons to navigate.
1/1
Property Description
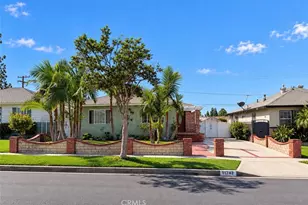
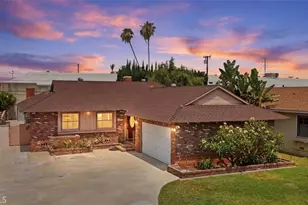
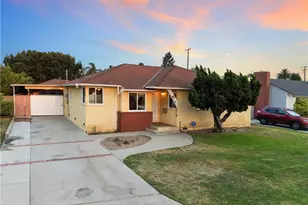
This charming mid-century ranch-style home, beautifully accented with brick and located in the highly desirable Orange Estates, is ready to begin its next chapter after being lovingly cared for by the same family for more than 50 years. Situated on an expansive corner lot, the home welcomes you with a sprawling lawn and inviting formal entry. Inside, a classic living room with a stone fireplace flows into a spacious dining room large enough to accommodate generous furnishings and highlighted by a lovely bay window. The comfortable kitchen features recessed lighting and stainless steel appliances, including a refrigerator, microwave, and dishwasher, along with a cozy breakfast nook and convenient desk area. A bifold closet discreetly houses a side-by-side washer and dryer, while an additional door opens to a generous walk-in pantry. At the heart of the home you have a 2-story ceiling den with windows that glow over head, perfect as a potential 4th bedroom or office. Down the hall, both guest bedrooms are well-sized with a full bathroom positioned between them, while the primary suite offers a true retreat with a three-part walk-in closet and a private en-suite bathroom featuring a double vanity, walk-in shower, and separate jetted tub overlooking the garden. Outside, a spacious concrete patio provides the perfect setting for outdoor dining and entertaining, while around the corner a lush backyard with a mature Pin Oak tree creates a serene space to enjoy the beautiful Southern California weather. A detached two-car garage is easily accessed from the patio for convenient loading and unloading, and additional highlights include central HVAC and a newer Presidential Shake roof installed in 2014.
Full Property Details
Full Property Details for 10253 Hopeland Ave
General
- Sold For: $1,125,000
- Status: Closed
- Type: Single Family
- Source: MRMLS
- MLS ID: PW26054316
- Added to Site: 79 day(s) ago
Interior
- Rooms/Areas: Walk-In Closet, Entry, Kitchen, Living Room, Den
- Interior Features: Copper Plumbing (Partial), Tile Counters, Cathedral Ceiling(s)
- Fireplace: Yes
- Fireplace(s): Living Room
- Eating Areas: Dining Room
- Appliances: Water Heater, Disposal, Refrigerator, Gas Range, Freezer, Gas Oven
- Flooring: Carpet, Laminate
Rooms
Bathrooms
- Total Bathrooms: 3
- Full Bathrooms: 2
- Half Bathrooms: 1
Bedrooms
- Total Bedrooms: 3
Other Rooms
- Laundry: Inside, In Closet
Additional Information
- Pool Description: None
- Spa Description: None
Exterior
- Deck/Patio: Concrete, See Remarks
Parking
- Garage: Yes
- Garage Spaces: 2
- Parking: Garage
Location
- County: Los Angeles
- Driving Directions: Cross streets are Florence and Rives
- Direction Faces: Southeast
School Information
- School District: Downey Unified
Community
- Community Features: Suburban
Heating & Cooling
- Cooling Type: Central Air
- Heating Type: Central
Utilities
- Sewer: Public Sewer
- Water: Public
Structural Information
- Architectural Style: Traditional
- Structure Type: Single Family Residence
- Construction: Frame, Stucco
- Foundation: Raised
- Roof: Composition
- Common Walls: No Common Walls
- Windows: Shutters
- Disability Access: See Remarks
- Entry Location: 1
- Stories/Levels: One
- Stories Description: One
- Square Feet: 2,406
- Sq. Ft. Source: Assessor
- Year Built: 1953
- Year Built Source: Assessor
- Property Condition: Turnkey, Repairs (Cosmetic)
Lot Features
- Property View: Neighborhood
- Lot Size (Acres): 0.1686
- Lot Size Source: Assessor
- Lot Description: Garden, Back Yard
- Fencing (Description): Block
Financial Considerations
- Price Per Sq. Ft.: $467.58
Disclosures and Reports
- Special Conditions: Trust, Standard
Listed by Gasper-Monteer Realty Group, Nicholas Monteer
Sold by Wedgewood Homes Realty, Diana Palencia

Get Pre-Approved Today
Schools
Schools serving 10253 Hopeland Ave
School District:Downey Unified School District
| Name | Grades | Distance |
|---|---|---|
Rio Hondo Elementary School, Downey, CA 7731 Muller Street, Downey, CA 90241 | K-5 | 0.3 mi |
Griffiths Middle School 9633 Tweedy Lane, Downey, CA 90240 | 6-8 | 0.5 mi |
Warren High School 8141 De Palma Street, Downey, CA 90241 | 9-12 | 1.3 mi |
Disclaimer:
School attendance boundaries provided by ATTOM Data Solutions and are for reference only. Contact the school directly to verify enrollment eligibility.
Price & Sales History for 10253 Hopeland Ave
Date
Details
Price
Change
Source
5/20/2026
Sold
$1,125,000
—
MLS
4/16/2026
Price Reduced
$1,125,000
-4.26%
MLS
3/12/2026
Listed
$1,175,000
—
MLS
Disclaimer: Historical sales information is derived from public records provided by the county offices. Information is not guaranteed and should be independently verified.
10253 Hopeland Avenue, Downey, CA 90241 (MLS# PW26054316) is a Single Family property that was sold at $1,125,000 on May 20, 2026. Want to learn more about 10253 Hopeland Avenue? Do you have questions about finding other Single Family real estate for sale in Downey? You can browse all Downey real estate or contact a Coldwell Banker agent to request more information.