This is a carousel with tiles that activate property listing cards. Use the previous and next buttons to navigate.
1/1
$775,000 Just Listed
This is a carousel with tiles that activate property listing cards. Use the previous and next buttons to navigate.
1/1
Property Description
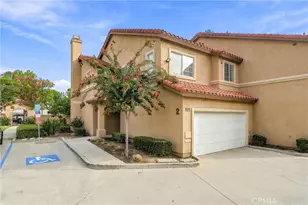
This meticulously maintained home boasts a sleek and functional layout with modern finishes throughout. The open-concept living area, upgraded kitchen, spacious bedrooms, and stylish bathrooms offer a blend of comfort and sophistication in a move-in-ready package.
The gourmet kitchen features white cabinetry, stainless steel appliances, a decorative tile backsplash, and a large center island with bar seating, providing a perfect space for both cooking and entertaining. The generous counter space, ample storage, and bright windows create a welcoming atmosphere for daily living.
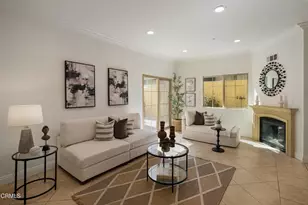
The open-concept living room is adorned with luxury vinyl plank flooring, recessed lighting, and large windows that flood the space with natural light, creating a cozy and inviting environment for relaxation and socializing.
The primary bedroom is generously sized with plush carpeting, a ceiling fan, and expansive windows that fill the room with light. The ensuite bathroom offers a dual-sink vanity, ample storage, solid-surface countertops, and a sleek glass-enclosed shower for a luxurious and functional experience.
Secondary bedrooms are spacious and versatile, with neutral carpeting, large windows, and layouts that can accommodate various needs. The updated secondary bathrooms feature modern vanities, stylish finishes, and tub/shower combinations for convenience and style.
Additional features include a guest powder room, luxury vinyl plank flooring throughout the main living areas, and plush carpeting in the bedrooms. The two-car garage provides direct access to the home, ample storage, and space for parking and organization.
Stay tuned for interior photos to truly appreciate all that this home has to offer.
Full Property Details
Full Property Details for 10674 Paramount
General
- Price: $775,000
- HOA FEE: $203/month
- Status: Active
- Type: Townhouse
- Source: MRMLS
- MLS ID: IV26157506
- Updated: 7/21/2026
- Days on Market: 2 days
- Added to Site: 2 day(s) ago
Interior
- Rooms/Areas: Multi-Level Bedroom
- Interior Features: 2 Staircases, Open Floorplan
- Fireplace(s): None
- Appliances: Microwave, Gas Range, Dishwasher
Rooms
Bathrooms
- Total Bathrooms: 4
- Full Bathrooms: 4
Bedrooms
- Total Bedrooms: 3
Other Rooms
- Laundry: Gas & Electric Dryer Hookup
Additional Information
- Shared Amenities: Playground, Barbecue, Picnic Area
- Pool Description: None
Parking
- Garage: Yes
- Garage Spaces: 2
Location
- County: Los Angeles
- Driving Directions: I-5 S to 60 E, Exit 126A to Paramount Blvd.,
School Information
- School District: Downey Unified
Community
- Community Features: Curbs
- Assoc. Name: CENTERPOINT
Heating & Cooling
- Cooling Type: Central Air
- Heating Type: Central
Utilities
- Sewer: Public Sewer
- Water: Public
Structural Information
- Structure Type: Townhouse
- Common Walls: 2 Common Walls (or More)
- Entry Location: Main
- Stories/Levels: Three Or More
- Stories Description: Three Or More
- Square Feet: 1,845
- Sq. Ft. Source: Assessor
- Year Built: 2017
- Year Built Source: Assessor
Unit Information
- Units in Complex: 116
Lot Features
- Property View: None
- Lot Size (Acres): 0.0221
- Lot Size (Sq. Ft.): 964
- Lot Size Source: Assessor
Financial Considerations
- Price Per Sq. Ft.: $420.05
- Association Fee: $203
- Assoc Fee Freq.: Monthly
Disclosures and Reports
- Special Conditions: Standard
Listed by Biltmorewest Realty, BEVERLY ALVAREZ
Get Pre-Approved Today
Schools
Schools serving 10674 Paramount
School District:Downey Unified School District
| Name | Grades | Distance |
|---|---|---|
Rio Hondo Elementary School, Downey, CA 7731 Muller Street, Downey, CA 90241 | K-5 | 0.4 mi |
Griffiths Middle School 9633 Tweedy Lane, Downey, CA 90240 | 6-8 | 0.9 mi |
Warren High School 8141 De Palma Street, Downey, CA 90241 | 9-12 | 0.8 mi |
Disclaimer:
School attendance boundaries provided by ATTOM Data Solutions and are for reference only. Contact the school directly to verify enrollment eligibility.
Price & Sales History for 10674 Paramount
Date
Details
Price
Change
Source
7/19/2026
Listed
$775,000
41.81%
MLS
1/24/2018
Sold
$546,500
—
Public Record
Disclaimer: Historical sales information is derived from public records provided by the county offices. Information is not guaranteed and should be independently verified.
Tax History
Tax History for 10674 Paramount
Year
Property Taxes
Change
Tax Assessment
Change
2025
$7,833
6%
$621,389
4%
2023
$7,422
5%
$597,261
2%
2022
$7,044
2%
$585,551
2%
2021
$6,891
2%
$574,070
1%
2020
$6,784
1%
$568,185
2%
2019
$6,702
373%
$557,045
423%
2018
$1,418
1%
$106,432
2%
2017
$1,399
—
$104,346
—
Disclaimer: Historical tax information is derived from public records provided by the county offices. Information is not guaranteed and should be independently verified.
Estimate the Cost
Estimate the Cost for 10674 Paramount
10674 Paramount, Downey, CA 90241 (MLS# IV26157506) is a Townhouse property with 3 bedrooms and 4 full bathrooms. 10674 Paramount is currently listed for $775,000 and was received on July 19, 2026. Want to learn more about 10674 Paramount? Do you have questions about finding other Townhouse real estate for sale in Downey? You can browse all Downey real estate or contact a Coldwell Banker agent to request more information.