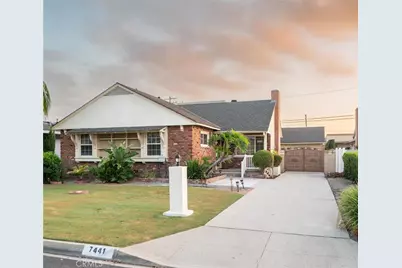
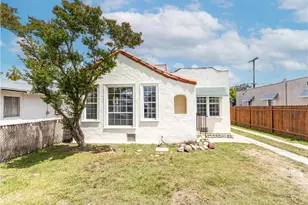
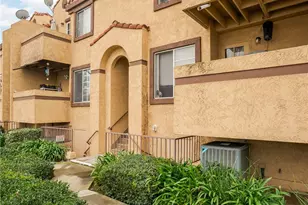
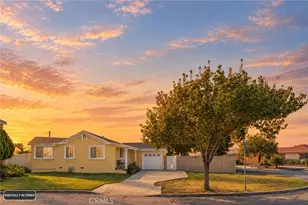
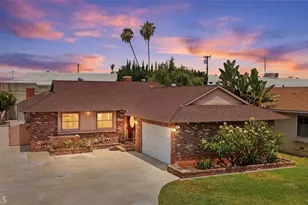
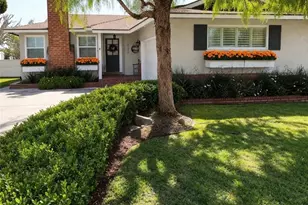
Full Property Details for 7441 Irwingrove Dr
General
- Price: $1,050,000
- Status: Pending
- Type: Single Family
- Source: MRMLS
- MLS ID: OC26178818
- Updated: 10/8/2026
- Added to Site: 44 day(s) ago
Interior
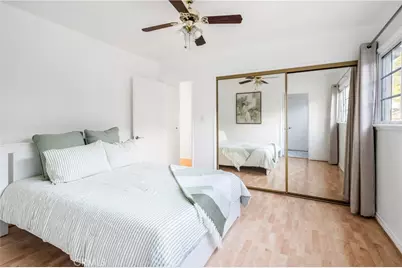
- Rooms/Areas: Formal Entry, Foyer, Kitchen, Living Room, Main Floor Bedroom, Family Room
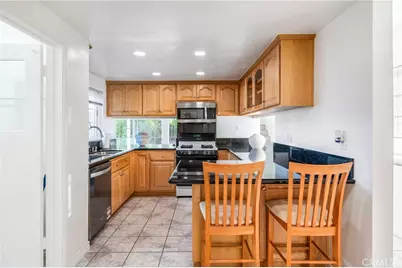
- Interior Features: Block Walls, Built-in Features, Ceiling Fan(s), Copper Plumbing (Full), Cathedral Ceiling(s), Granite Counters
- Fireplace: Yes
- Fireplace(s): Living Room
- Eating Areas: Dining Room
- Appliances: Gas Cooktop, Disposal, Microwave, Refrigerator, Free-Standing Range, Electric Oven, Dishwasher
- Flooring: Tile, Vinyl, Stone
Rooms
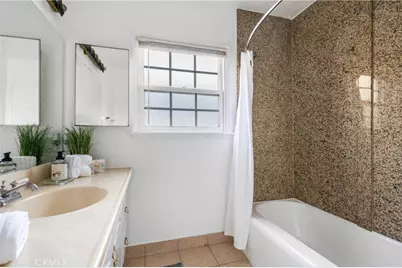
- Total Bathrooms: 3
- Full Bathrooms: 2
- 3/4 Bathrooms: 1
Additional Information
- Pool Description: None
- Spa Description: None
Exterior
- Deck/Patio: Covered, Concrete, Open Patio
Parking
- Garage: Yes
- Garage Spaces: 2
- Parking: Garage, RV Access/Parking, Garage Faces Front, Driveway
Location
- County: Los Angeles
- Driving Directions: From 5 fwy exit Paramount left to Florence, right to Wiley Burke, left Irwingrove Dr, rt Home is on the right
School Information
- School District: Downey Unified
- Elementary School: RIOHON
- Middle School: GRIFFI
- High School: WARREN
Community
- Community Features: Biking
Heating & Cooling
- Cooling Type: Electric, Wall/Window Unit(s), Ductless
- Heating Type: See Remarks
Utilities
- Sewer: Sewer Paid
- Water: Public
Structural Information
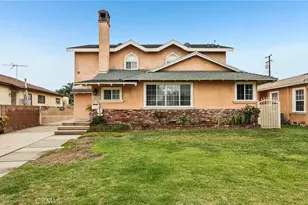
- Architectural Style: Contemporary
- Structure Type: Single Family Residence
- Construction: Stucco
- Roof: Composition
- Common Walls: No Common Walls
- Doors: Double-Door Entry
- Entry Location: Steps
- Stories/Levels: Two
- Stories Description: Two
- Square Feet: 2,295
- Sq. Ft. Source: Assessor
- Year Built: 1953
- Year Built Source: Assessor
Lot Features
- Property View: None
- Lot Size (Acres): 0.1774
- Lot Size (Sq. Ft.): 7,728
- Lot Size Source: Assessor
- Irrigation System: Sprinkler System
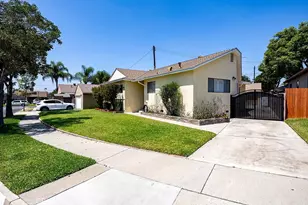
- Lot Description: Sprinklers in Front, Landscaped, Front Yard, Back Yard
- Fencing (Description): Block, Wrought Iron
Financial Considerations
- Price Per Sq. Ft.: $457.52
Disclosures and Reports
- Special Conditions: Standard
Listed by Hanu Reddy Realty, Steve Reddy and Hanu Reddy Realty, Connie Moon