This is a carousel with tiles that activate property listing cards. Use the previous and next buttons to navigate.
1/1
$725,000
This is a carousel with tiles that activate property listing cards. Use the previous and next buttons to navigate.
1/1
Property Description
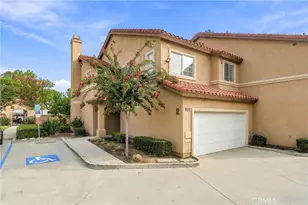
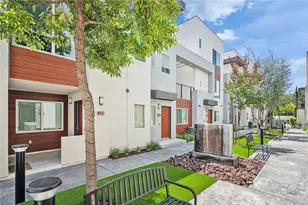
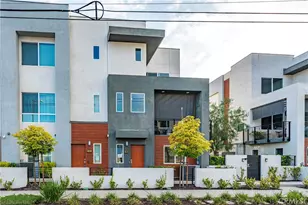
Welcome to this beautifully maintained newer-construction home located in a desirable gated community in the heart of Downey. Built in 2018, this move-in ready residence offers modern living, abundant natural light, and a highly functional floor plan. Offering 3 bedrooms and 4 bathrooms, 1,761 sqft. The first floor features a private bedroom suite with a full bathroom, ideal for guests, multi-generational living, or a home office. Recent upgrades include new flooring on the first level, fresh interior paint, included Tesla EV charger and an upgraded garage with decorative epoxy flooring, creating a clean and polished appearance. located in a highly rated school district - Downey Unified School District. This well-kept home offers Low HOA and plenty of guest parking. A prime location close to Walmart, Costco, restaurants, and easy access to I-5/605 freeways. Low Property Tax and No Mello-Roos! A rare opportunity to own a modern, turnkey home in one of Downey's most convenient and sought-after gated communities. Don't miss this rare opportunity!!!
Full Property Details
Full Property Details for 8459 Tweedy Ln
General
- Sold For: $725,000
- HOA FEE: $300/month
- Status: Closed
- Type: Single Family
- Source: MRMLS
- MLS ID: WS26126226
- Added to Site: 67 day(s) ago
Interior
- Rooms/Areas: Kitchen, Living Room
- Fireplace(s): None
Rooms
Bathrooms
- Total Bathrooms: 4
- Full Bathrooms: 3
- Half Bathrooms: 1
Bedrooms
- Total Bedrooms: 3
Other Rooms
- Laundry: In Garage
Additional Information
- Shared Amenities: Pool, Barbecue
- Pool Description: Community
Parking
- Garage: Yes
- Garage Spaces: 2
Location
- County: Los Angeles
- Driving Directions: north on paramount, west on telegraph
School Information
- School District: Downey Unified
Community
- Community Features: Street Lights, Sidewalks
- Assoc. Name: Regent Ascociation Services
Heating & Cooling
- Cooling Type: Central Air
- Heating Type: Central
Utilities
- Sewer: Public Sewer
- Water: Public
Structural Information
- Structure Type: Single Family Residence
- Common Walls: 2 Common Walls (or More)
- Entry Location: /
- Stories/Levels: Three Or More
- Stories Description: Three Or More
- Square Feet: 1,761
- Sq. Ft. Source: Public Records
- Year Built: 2018
- Year Built Source: Estimated
Lot Features
- Property View: Neighborhood
- Lot Size (Acres): 0.0194
- Lot Size Source: Assessor
Financial Considerations
- Price Per Sq. Ft.: $411.7
- Association Fee: $300
- Assoc Fee Freq.: Monthly
Disclosures and Reports
- Special Conditions: Standard
Listed by Re/Max Premier/Arcadia, MEI CHEN and Re/Max Premier/Arcadia, YANLI LI
Sold by First Service Investment, Inc., Christopher Ko

Get Pre-Approved Today
Schools
Schools serving 8459 Tweedy Ln
School District:Downey Unified School District
| Name | Grades | Distance |
|---|---|---|
Unsworth Elementary School 9001 Lindsey Avenue, Downey, CA 90240 | K-5 | 1.2 mi |
Griffiths Middle School 9633 Tweedy Lane, Downey, CA 90240 | 6-8 | 1 mi |
Warren High School 8141 De Palma Street, Downey, CA 90241 | 9-12 | 2.6 mi |
Disclaimer:
School attendance boundaries provided by ATTOM Data Solutions and are for reference only. Contact the school directly to verify enrollment eligibility.
Price & Sales History for 8459 Tweedy Ln
Date
Details
Price
Change
Source
7/31/2026
Sold
$725,000
-1.36%
MLS
6/11/2026
Listed
$735,000
—
MLS
Disclaimer: Historical sales information is derived from public records provided by the county offices. Information is not guaranteed and should be independently verified.
8459 Tweedy Ln, Downey, CA 90240 (MLS# WS26126226) is a Single Family property that was sold at $725,000 on July 31, 2026. Want to learn more about 8459 Tweedy Ln? Do you have questions about finding other Single Family real estate for sale in Downey? You can browse all Downey real estate or contact a Coldwell Banker agent to request more information.