This is a carousel with tiles that activate property listing cards. Use the previous and next buttons to navigate.
1/71
$1,390,000 Just Listed
This is a carousel with tiles that activate property listing cards. Use the previous and next buttons to navigate.
1/71
Property Description
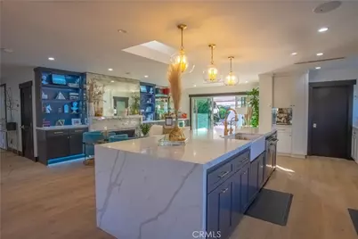
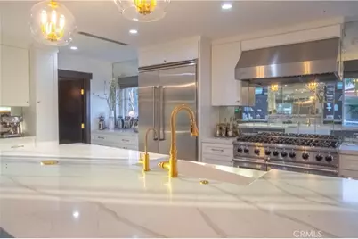
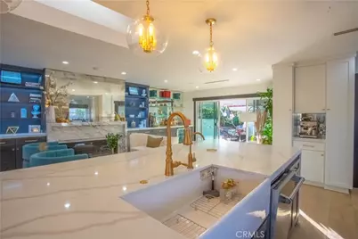
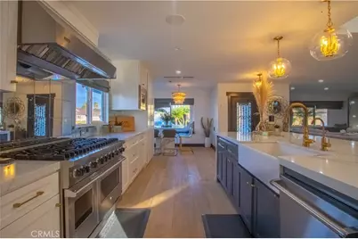
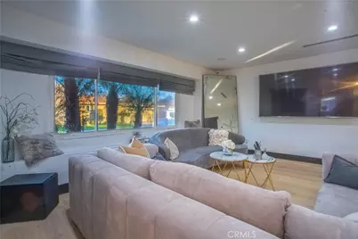
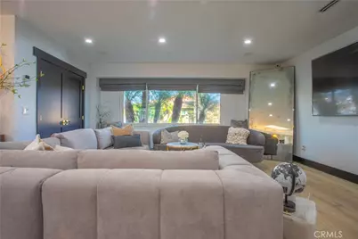
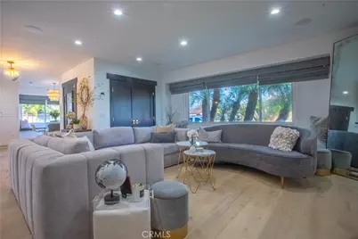
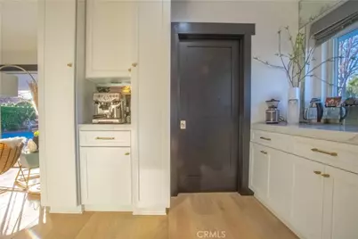
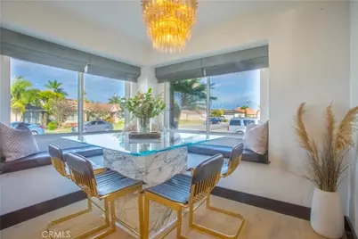
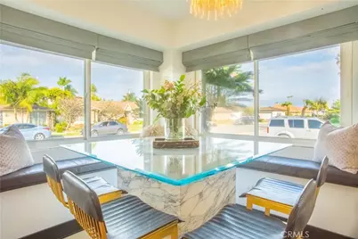
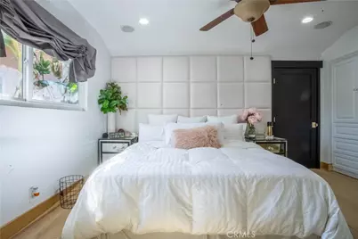
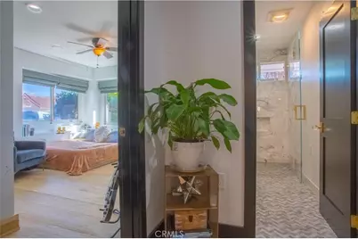
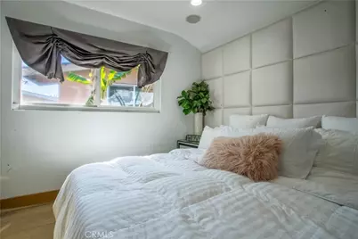
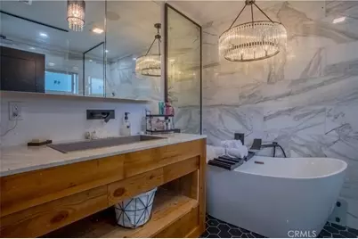
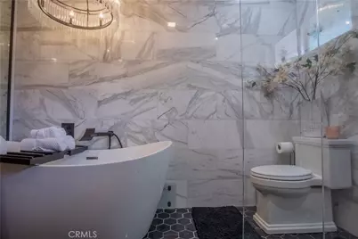
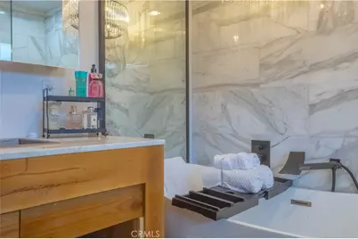
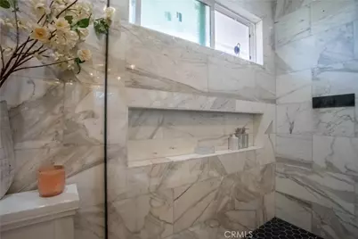
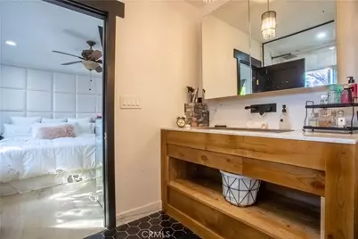
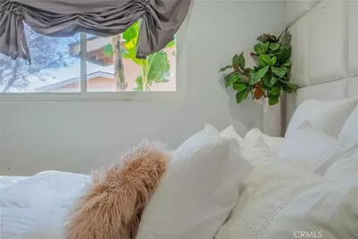
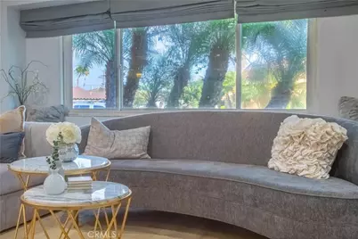
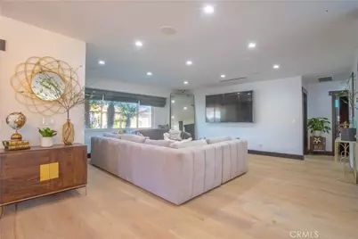
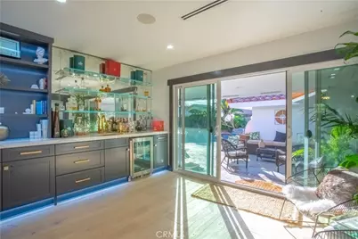
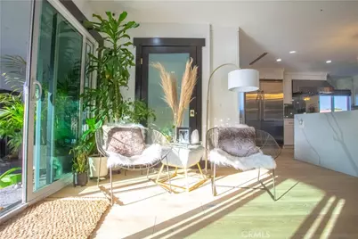
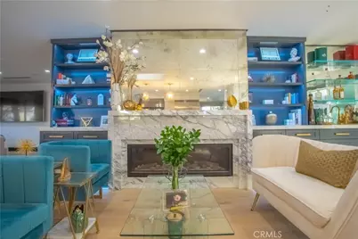
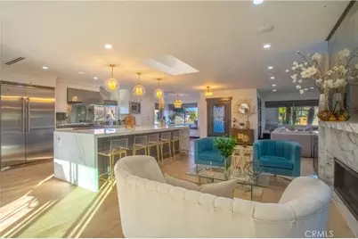
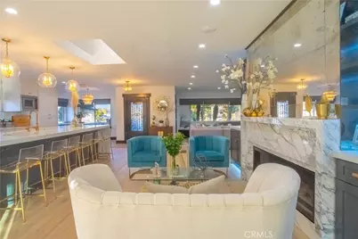
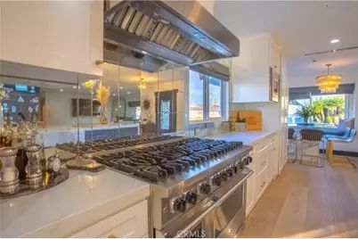

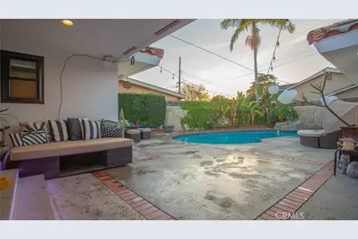
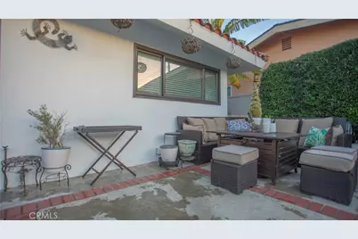
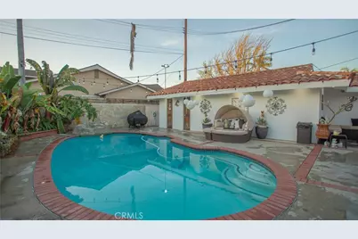
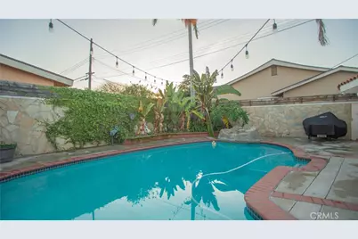
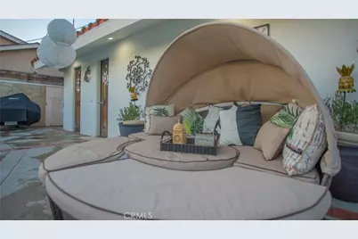
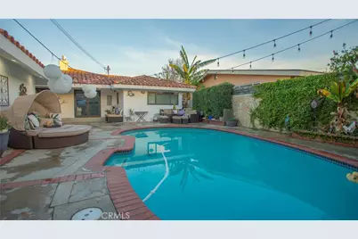
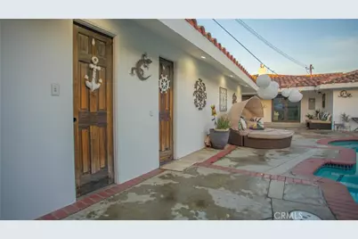
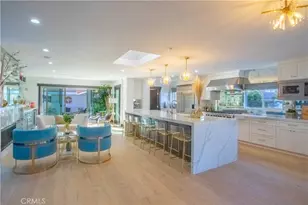
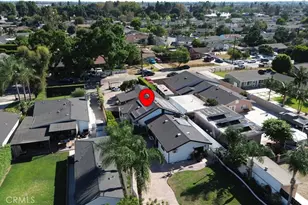
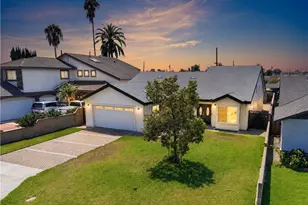
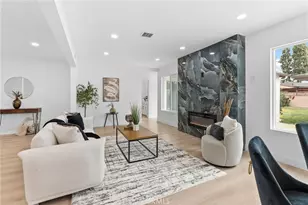
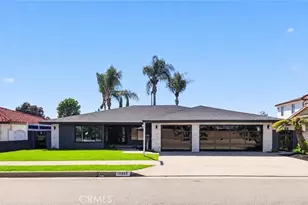
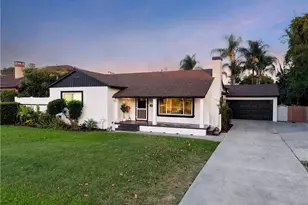
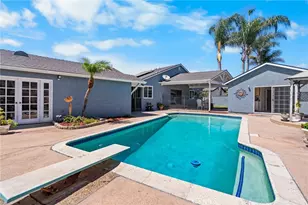
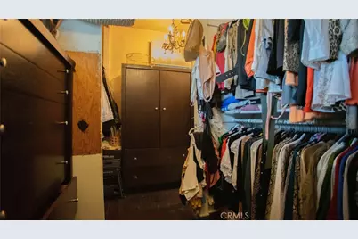
Welcome to this beautifully reimagined custom home, ideally situated on a quiet cul-de-sac in desirable North Downey. Designed for modern living and entertaining, the open-concept floor plan seamlessly connects the kitchen, dining, living, and media areas. The sleek kitchen features premium Viking appliances, brass fixtures, a skylight, waterfall-edge countertops, and an impressive center island with seating for up to six. The adjoining living space is enhanced by custom built-in bookcases, ambient lighting, and a contemporary linear fireplace. Large updated windows fill the interior with natural light, while sliding glass doors create an effortless transition to the covered patio, outdoor lounge area, and sparkling private pool. The generously sized guest bedrooms offer wardrobe closets, and the updated guest bathroom includes a walk-in shower, double vanity, distinctive tilework, and ample storage. The spacious primary suite features a walk-in closet, an additional built-in closet and drawer system, and a spa-inspired bathroom with a freestanding soaking tub, walk-in shower, and extra-wide vanity. Wrought-iron gates open to a breezeway leading to the oversized two-car garage with an anodized roll-up door and glass panels. Additional highlights include updated electrical and plumbing systems, central HVAC, a tile roof, smooth stucco exterior, and abundant driveway parking. A thoughtfully updated North Downey residence offering comfort, style, and exceptional indoor-outdoor living.
Full Property Details
Full Property Details for 8524 Suva
General
- Price: $1,390,000
- Status: Active
- Type: Single Family
- Source: MRMLS
- MLS ID: DW26177745
- Updated: 8/14/2026
- Days on Market: 1 days
- Added to Site: 2 day(s) ago
Interior
- Rooms/Areas: Walk-In Closet, Primary Bedroom, Kitchen, Living Room, Primary Bathroom
- Interior Features: Quartz Counters, Recessed Lighting
- Fireplace: Yes
- Fireplace(s): Living Room
- Eating Areas: Breakfast Counter/Bar, In Kitchen, Breakfast Nook
- Appliances: Disposal, Microwave, Refrigerator, Gas Range, Dishwasher
- Flooring: Laminate
Rooms
Bathrooms
- Total Bathrooms: 3
- Full Bathrooms: 3
Bedrooms
- Total Bedrooms: 3
Other Rooms
- Laundry: Inside, Gas Dryer Hookup
Additional Information
- Pool: Yes
- Pool Description: In-Ground, Private
- Spa Description: None
Exterior
- Deck/Patio: Open Patio, Patio
Parking
- Garage: Yes
- Garage Spaces: 2
Location
- County: Los Angeles
- Driving Directions: Between Gallatin Rd & Brookshire Ave
School Information
- School District: Downey Unified
Community
- Community Features: Dog Park, Street Lights, Sidewalks, Park
Heating & Cooling
- Cooling Type: Central Air
- Heating Type: Central
Utilities
- Sewer: Private Sewer
- Water: Private
Structural Information
- Structure Type: Single Family Residence
- Common Walls: No Common Walls
- Windows: Double-Pane Windows, Skylight(s)
- Entry Location: 1
- Stories/Levels: One
- Stories Description: One
- Square Feet: 2,158
- Sq. Ft. Source: Assessor
- Year Built: 1957
- Year Built Source: Assessor
- Property Condition: Turnkey, Updated/Remodeled
Lot Features
- Property View: City Lights, Neighborhood
- Lot Size (Acres): 0.1769
- Lot Size (Sq. Ft.): 7,705
- Lot Size Source: Assessor
- Lot Description: Walking Street, Back Yard
Financial Considerations
- Price Per Sq. Ft.: $644.11
Disclosures and Reports
- Special Conditions: Standard
Listed by Century 21 Jervis & Associates, Dale Jervis

Get Pre-Approved Today
Schools
Schools serving 8524 Suva
School District:Downey Unified School District
| Name | Grades | Distance |
|---|---|---|
Gallatin Elementary School 9513 Brookshire Avenue, Downey, CA 90240 | K-5 | 0.1 mi |
Doty Middle School 10301 Woodruff Avenue, Downey, CA 90241 | 6-8 | 0.9 mi |
Downey High School 11040 Brookshire Avenue, Downey, CA 90241 | 9-12 | 1.2 mi |
Disclaimer:
School attendance boundaries provided by ATTOM Data Solutions and are for reference only. Contact the school directly to verify enrollment eligibility.
Price & Sales History for 8524 Suva
Date
Details
Price
Change
Source
8/13/2026
Listed
$1,390,000
26.36%
MLS
3/25/2021
Sold
$1,100,000
—
Public Record
Disclaimer: Historical sales information is derived from public records provided by the county offices. Information is not guaranteed and should be independently verified.
Tax History
Tax History for 8524 Suva
Year
Property Taxes
Change
Tax Assessment
Change
2025
$14,841
5%
$1,190,673
4%
2023
$14,074
5%
$1,144,440
2%
2022
$13,356
71%
$1,122,000
76%
2021
$7,824
2%
$637,987
1%
2020
$7,705
1%
$631,446
2%
2019
$7,625
3%
$619,066
2%
2018
$7,373
2%
$606,929
2%
2017
$7,249
1%
$595,030
2%
2016
$7,152
1%
$583,364
2%
2015
$7,052
9%
$574,602
5%
2014
$6,489
7%
$549,000
5%
2013
$6,076
—
$523,000
—
Disclaimer: Historical tax information is derived from public records provided by the county offices. Information is not guaranteed and should be independently verified.
Estimate the Cost
Estimate the Cost for 8524 Suva
8524 Suva, Downey, CA 90240 (MLS# DW26177745) is a Single Family property with 3 bedrooms and 3 full bathrooms. 8524 Suva is currently listed for $1,390,000 and was received on August 13, 2026. Want to learn more about 8524 Suva? Do you have questions about finding other Single Family real estate for sale in Downey? You can browse all Downey real estate or contact a Coldwell Banker agent to request more information.