This is a carousel with tiles that activate property listing cards. Use the previous and next buttons to navigate.
1/1
$775,000
This is a carousel with tiles that activate property listing cards. Use the previous and next buttons to navigate.
1/1
Property Description
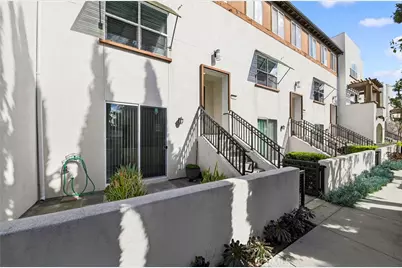
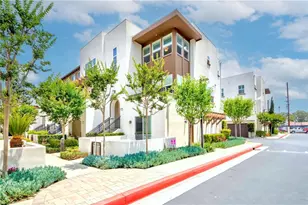
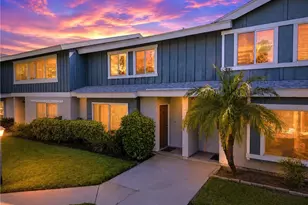
Modern tri-level residence located within the gated Downey Collection Community, developed by the highly regarded City Ventures Company. This four-bedroom, 3.5-bath home features a thoughtfully designed layout and a desirable interior location, offering comfort, functionality, and contemporary style throughout. Abundant natural light fills the home through large windows, complemented by warm laminate wood flooring. A welcoming front porch leads to the first level, which includes direct access to the two-car garage and a primary suite with an en-suite bathroom and sliding doors opening to a spacious front patio. The second level is designed for both everyday living and entertaining, featuring a bright great room where the living room flows seamlessly into the dining area and kitchen. The kitchen is well-appointed with Corian countertops, stainless steel appliances, and a large center island with bar seating. A powder room and an inviting balcony complete this level. The third level features a second primary suite with a walk-in closet and an en-suite bathroom with dual sinks and a walk-in shower. Two additional generously sized bedrooms share a full hall bathroom, and the laundry area is conveniently located on this level. Paid-off solar panels were installed by the builder. Residents enjoy access to the community pool and BBQ area. Ideally situated near shopping, dining, and the 5 Freeway, this home offers a well-connected lifestyle within a gated community.
Full Property Details
Full Property Details for 8604 Whittle Ct
General
- Sold For: $775,000
- HOA FEE: $380/month
- Status: Closed
- Type: Condo
- Source: MRMLS
- MLS ID: PW26019729
- Added to Site: 125 day(s) ago
Interior
- Rooms/Areas: Formal Entry, Walk-In Closet, Entry, Kitchen, Living Room, Main Floor Bedroom, Family Room, Primary Suite
- Interior Features: Balcony, Corian Counters, Recessed Lighting, Open Floorplan, Storage
- Fireplace(s): None
- Eating Areas: Breakfast Counter/Bar, Area
- Appliances: Water Heater, Disposal, Microwave, Water Heater Central, Dishwasher, Electric Cooktop
- Flooring: Carpet, Wood
Rooms
Bathrooms
- Total Bathrooms: 4
- Full Bathrooms: 2
- 3/4 Bathrooms: 1
- Half Bathrooms: 1
Bedrooms
- Total Bedrooms: 4
Other Rooms
- Laundry: Inside, Upper Level, Washer Hookup
Additional Information
- Shared Amenities: Insurance, Pool, Barbecue, Outdoor Cooking Area, Maintenance Grounds
- Pool Description: Association, In-Ground, Community
- Spa Description: None
Exterior
- Deck/Patio: Front Porch, Patio
Parking
- Garage: Yes
- Garage Spaces: 2
- Parking: Garage (Direct Access), Garage (Single Door), Guest, Garage Faces Rear, Garage Door Opener
Location
- County: Los Angeles
- Driving Directions: Lakewood Blvd and 5 Freeway
School Information
- School District: Downey Unified
Community
- Community Features: Street Lights, Sidewalks
- Assoc. Name: API Property Management Company
Heating & Cooling
- Cooling Type: Central Air
- Heating Type: Forced Air, Central
Utilities
- Sewer: Public Sewer
- Water: Public
Structural Information
- Architectural Style: Modern
- Structure Type: Condominium
- Builder: City Ventures
- Construction: Stucco, Drywall Walls
- Roof: Other
- Common Walls: 2 Common Walls (or More), No One Below, No One Above
- Windows: Double-Pane Windows, Blinds, Screens
- Doors: Sliding Doors
- Disability Access: None
- Entry Location: 2
- Stories/Levels: Three Or More
- Stories Description: Three Or More
- Square Feet: 2,038
- Year Built: 2014
- Year Built Source: Assessor
- Property Condition: Turnkey
Lot Features
- Property View: Pool
- Lot Size (Acres): 1.2553
- Lot Size Source: Assessor
- Lot Description: Near Public Transit
- Fencing (Description): None
Green Features
- Energy Generation: Solar
Financial Considerations
- Price Per Sq. Ft.: $380.27
- Association Fee: $380
- Assoc Fee Freq.: Monthly
Disclosures and Reports
- Special Conditions: Standard
Listed by Reshape Real Estate, Peter Suk and Reshape Real Estate, Linda Suk
Sold by LG Realty & Investments, Inc., Yzidro Lago

Get Pre-Approved Today
Schools
Schools serving 8604 Whittle Ct
School District:Downey Unified School District
| Name | Grades | Distance |
|---|---|---|
Gallatin Elementary School 9513 Brookshire Avenue, Downey, CA 90240 | K-5 | 0.2 mi |
Griffiths Middle School 9633 Tweedy Lane, Downey, CA 90240 | 6-8 | 0.9 mi |
Warren High School 8141 De Palma Street, Downey, CA 90241 | 9-12 | 2 mi |
Disclaimer:
School attendance boundaries provided by ATTOM Data Solutions and are for reference only. Contact the school directly to verify enrollment eligibility.
Price & Sales History for 8604 Whittle Ct
Date
Details
Price
Change
Source
5/05/2026
Sold
$775,000
-3%
MLS
2/05/2026
Listed
$799,000
—
MLS
Disclaimer: Historical sales information is derived from public records provided by the county offices. Information is not guaranteed and should be independently verified.
8604 Whittle Court, Downey, CA 90240 (MLS# PW26019729) is a Condo property that was sold at $775,000 on May 05, 2026. Want to learn more about 8604 Whittle Court? Do you have questions about finding other Condo real estate for sale in Downey? You can browse all Downey real estate or contact a Coldwell Banker agent to request more information.