This is a carousel with tiles that activate property listing cards. Use the previous and next buttons to navigate.
1/26
$537,808
This is a carousel with tiles that activate property listing cards. Use the previous and next buttons to navigate.
1/26
Property Description
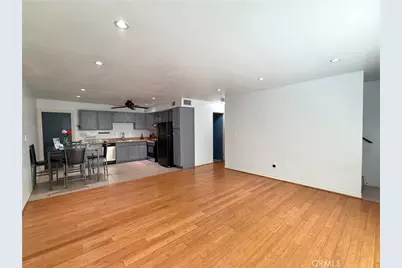
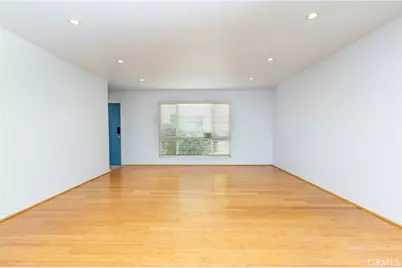
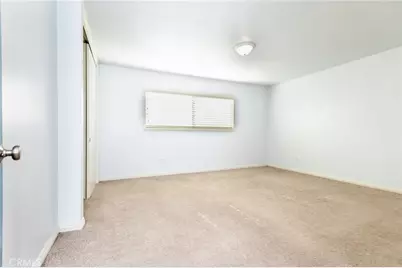
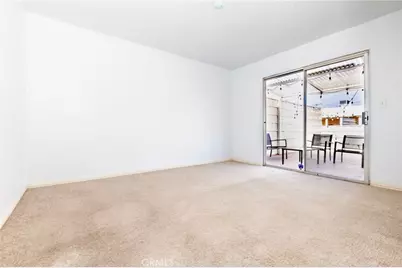
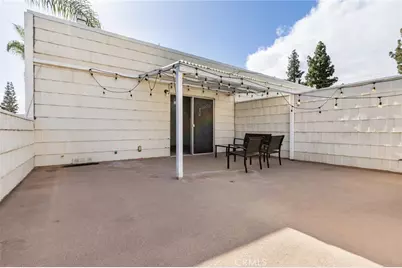
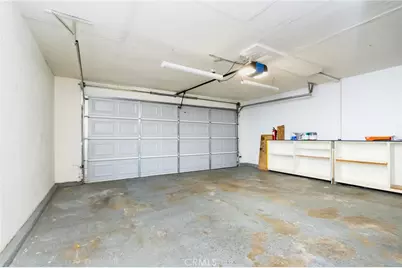
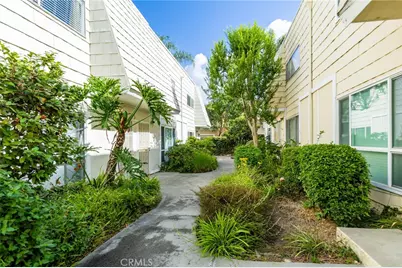
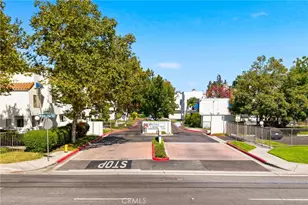
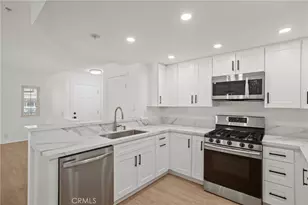
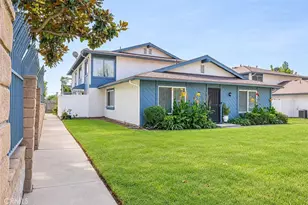
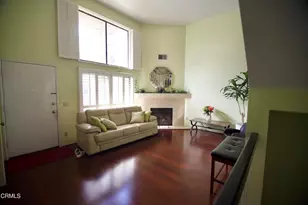
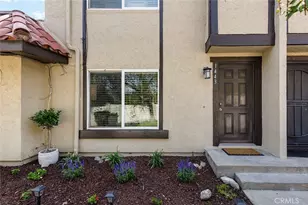
Welcome to this beautifully updated 2-bedroom end-unit condo located in the heart of Duarte! Filled with natural light, this inviting home features a spacious open floor plan perfect for comfortable living and entertaining. The remodeled kitchen showcases granite countertops, abundant cabinetry, recessed lighting, and sleek stainless-steel appliances. Stylish laminate wood flooring flows throughout the home, offering both elegance and durability. Enjoy year-round comfort with central A/C and modern smart home upgrades including in-wall USB/USB-C outlets, a programmable thermostat, smart garage access, and keyless entry locks. The generously sized bedrooms and updated bathrooms add to the home's appeal, while the primary bedroom features a desirable walk-in closet. Fresh interior paint and updated ceiling fans make this home truly move-in ready. Conveniently located near the renowned City of Hope, Santa Anita Mall, popular dining, shopping, and entertainment throughout the San Gabriel Valley, with easy access to the 10, 605, and 210 freeways for commuters. The HOA includes water, trash, and exterior maintenance for added convenience. Additional highlights include a lovely outdoor patio ideal for relaxing, entertaining, or enjoying beautiful mountain views and a 2-car attached garage with washer & dryer hookups. Don't miss this incredible opportunity to own a turnkey home in a prime Duarte location!
Full Property Details
Full Property Details for 1434 Highland Ave #8
General
- Price: $537,808
- HOA FEE: $375/month
- Status: Active
- Type: Condo
- Source: MRMLS
- MLS ID: AR26116495
- Updated: 6/28/2026
- Days on Market: 49 days
- Added to Site: 50 day(s) ago
Interior
- Rooms/Areas: Walk-In Closet, Kitchen, Living Room
- Interior Features: Bar, Ceiling Fan(s), Recessed Lighting, Open Floorplan, Granite Counters
- Fireplace(s): None
- Eating Areas: In Kitchen
- Appliances: Water Heater, Disposal, Range Hood, Gas Range, Gas Oven, Dishwasher
- Flooring: Tile, Carpet, Laminate
Rooms
Bathrooms
- Total Bathrooms: 2
- Full Bathrooms: 1
- Half Bathrooms: 1
Bedrooms
- Total Bedrooms: 2
Other Rooms
- Laundry: Gas Dryer Hookup, Individual Room, In Garage, Washer Hookup
Additional Information
- Shared Amenities: Insurance, Water, Trash, Maintenance Grounds
- Pool Description: None
- Spa Description: None
Exterior
- Deck/Patio: Patio, Deck
Parking
- Garage: Yes
- Garage Spaces: 2
- Parking: Garage, Garage (Direct Access), Garage Door Opener, Garage (Two Doors)
Location
- County: Los Angeles
- Driving Directions: E/Highland & S/Huntington
School Information
- School District: Duarte Unified
Community
- Community Features: Curbs, Street Lights, Sidewalks
- Assoc. Name: Cornerstone
Heating & Cooling
- Cooling Type: Central Air
- Heating Type: Central
Utilities
- Sewer: Public Sewer
- Water: Public
Structural Information
- Structure Type: Condominium
- Common Walls: 1 Common Wall
- Windows: Custom Covering, Blinds
- Doors: Sliding Doors
- Entry Location: front door
- Stories/Levels: Two
- Stories Description: Two
- Square Feet: 1,012
- Sq. Ft. Source: Assessor
- Year Built: 1979
- Year Built Source: Assessor
- Property Condition: Turnkey, Updated/Remodeled
Unit Information
- Units in Complex: 18
Lot Features
- Property View: Mountain(s)
- Lot Size (Acres): 0.6798
- Lot Size (Sq. Ft.): 29,612
- Lot Size Source: Assessor
- Irrigation System: Sprinkler System
- Zoning: DUR39000*
- Lot Description: Landscaped, Sprinkler System
- Fencing (Description): Block
Financial Considerations
- Price Per Sq. Ft.: $531.43
- Association Fee: $375
- Assoc Fee Freq.: Monthly
Disclosures and Reports
- Special Conditions: Standard
Listed by KW Executive, Ryan Asao

Get Pre-Approved Today
Schools
Schools serving 1434 Highland Ave #8
School District:Duarte Unified School District
| Name | Grades | Distance |
|---|---|---|
Royal Oaks Elementary School, Bradbury, CA 2499 Royal Oaks Dr., Bradbury, CA 91008 | K-6 | 1 mi |
Duarte High School 1565 E. Central Ave., Duarte, CA 91010 | 9-12 | 0.3 mi |
Disclaimer:
School attendance boundaries provided by ATTOM Data Solutions and are for reference only. Contact the school directly to verify enrollment eligibility.
Price & Sales History for 1434 Highland Ave #8
Date
Details
Price
Change
Source
5/28/2026
Listed
$537,808
33.62%
MLS
10/14/2020
Sold
$402,500
—
Public Record
Disclaimer: Historical sales information is derived from public records provided by the county offices. Information is not guaranteed and should be independently verified.
Tax History
Tax History for 1434 Highland Ave #8
Year
Property Taxes
Change
Tax Assessment
Change
2025
$6,051
6%
$436,001
4%
2023
$5,706
3%
$419,072
2%
2022
$5,565
1%
$410,856
2%
2021
$5,498
70%
$402,800
70%
2020
$3,234
2%
$236,450
2%
2019
$3,159
3%
$231,815
2%
2018
$3,076
3%
$227,271
2%
2017
$2,985
2%
$222,815
2%
2016
$2,937
2%
$218,447
2%
2015
$2,875
1%
$215,167
2%
2014
$2,849
2%
$210,953
—
2013
$2,787
—
$210,000
—
Disclaimer: Historical tax information is derived from public records provided by the county offices. Information is not guaranteed and should be independently verified.
Estimate the Cost
Estimate the Cost for 1434 Highland Ave #8
1434 Highland Avenue #8, Duarte, CA 91010 (MLS# AR26116495) is a Condo property with 2 bedrooms, 1 full bathroom and 1 partial bathroom. 1434 Highland Avenue #8 is currently listed for $537,808 and was received on May 28, 2026. Want to learn more about 1434 Highland Avenue #8? Do you have questions about finding other Condo real estate for sale in Duarte? You can browse all Duarte real estate or contact a Coldwell Banker agent to request more information.