This is a carousel with tiles that activate property listing cards. Use the previous and next buttons to navigate.
1/1
$1,080,000
This is a carousel with tiles that activate property listing cards. Use the previous and next buttons to navigate.
1/1
Property Description
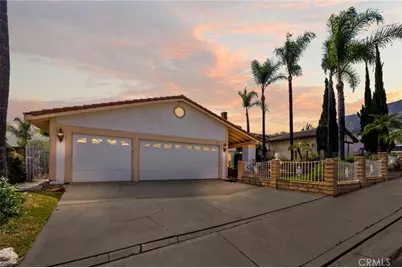
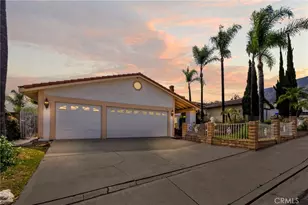
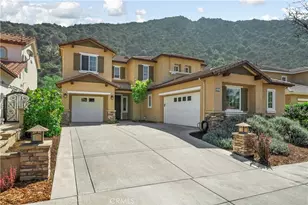
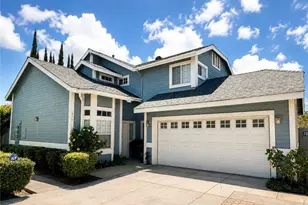
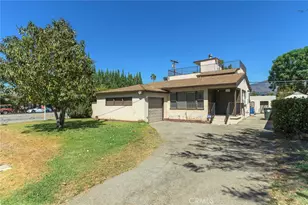
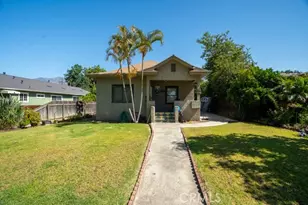
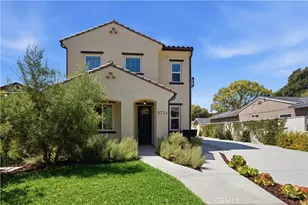
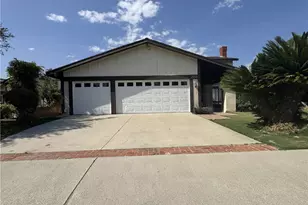
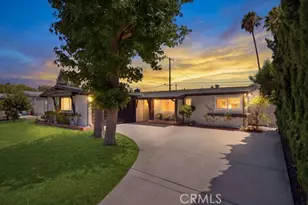
Room to gather, room to unwind, and room to make it your own. This 3-bedroom, 2.5-bath Duarte home offers multiple living areas, timeless architectural details, and thoughtful updates throughout. From the beautifully remodeled kitchen to the oversized primary suite with its private balcony and the sparkling backyard pool, every space is designed for comfortable living and effortless entertaining. Inside, you'll discover rich rosewood flooring, a spacious formal living room with a cozy fireplace, and a separate formal dining room perfect for hosting family and friends. At the heart of the home is the stunning kitchen, remodeled within the last five months with maple wood cabinetry, beautiful new tile flooring, a farmhouse sink, and fresh, modern finishes. It opens seamlessly to the breakfast nook, family room, and an expansive enclosed sunroom that adds incredible flexibility; perfect as a game room, media room, playroom, or year-round entertaining space. Upstairs, the spacious primary suite serves as a private retreat with an ensuite bath and an oversized balcony overlooking the backyard and pool. Two additional bedrooms and a full bathroom complete the upper level, while a convenient half bath is located downstairs for guests. Outside, discover your own backyard oasis featuring a large swimming pool, multiple areas for lounging and entertaining, and plenty of room to enjoy Southern California's indoor-outdoor lifestyle. The home also offers a two-car garage plus a versatile bonus room that can be used as a home office, gym, hobby room, or easily converted back into a third garage bay. Set against the backdrop of the San Gabriel Mountains, this home combines generous living spaces, versatile functionality, and thoughtful updates in a location you'll love.
Full Property Details
Full Property Details for 541 Fairwood St
General
- Sold For: $1,080,000
- Status: Closed
- Type: Single Family
- Source: MRMLS
- MLS ID: CV26146015
- Added to Site: 69 day(s) ago
Interior
- Rooms/Areas: Bonus Room, All Bedrooms Up, Kitchen, Living Room, Family Room, Primary Suite
- Interior Features: Ceiling Fan(s)
- Fireplace: Yes
- Fireplace(s): Family Room
- Eating Areas: Dining Room, Breakfast Nook
- Appliances: Microwave, Refrigerator, Electric Oven, Dishwasher, Electric Cooktop
Rooms
Bathrooms
- Total Bathrooms: 3
- Full Bathrooms: 2
- Half Bathrooms: 1
Bedrooms
- Total Bedrooms: 3
Other Rooms
- Laundry: In Garage
Additional Information
- Pool: Yes
- Pool Description: In-Ground, Private
- Spa Description: None
Exterior
- Deck/Patio: Covered, Enclosed, See Remarks
Parking
- Garage: Yes
- Garage Spaces: 2
- Parking: Garage, Driveway
Location
- County: Los Angeles
- Driving Directions: From Foothill Blvd, turn north on Las Lomas Rd, left on Bernwood, Right on Fairwood
School Information
- School District: Duarte Unified
- Elementary School: ROYOAK
- Middle School: ROYOAK2
- High School: DUARTE
Community
- Community Features: Street Lights, Sidewalks
Heating & Cooling
- Cooling Type: Central Air
- Heating Type: Central
Utilities
- Sewer: Public Sewer
- Water: Public
Structural Information
- Structure Type: Single Family Residence
- Common Walls: No Common Walls
- Doors: Mirror Closet Door(s)
- Entry Location: front
- Stories/Levels: Two
- Stories Description: Two
- Square Feet: 2,248
- Year Built: 1977
- Year Built Source: Public Records
- Property Condition: Turnkey, Updated/Remodeled
Lot Features
- Property View: Mountain(s), Neighborhood
- Lot Size (Acres): 0.1582
- Lot Size Source: Assessor
- Lot Description: Treed Lot, Landscaped, Front Yard, Back Yard, Lawn
Financial Considerations
- Price Per Sq. Ft.: $480.43
Disclosures and Reports
- Special Conditions: Standard
Listed by Element Re Inc, Stacie Crumbaker
Sold by Signature Fine Estates, Inc., Estepan Kechichian

Get Pre-Approved Today
Schools
Schools serving 541 Fairwood St
School District:Duarte Unified School District
| Name | Grades | Distance |
|---|---|---|
Royal Oaks Elementary School, Bradbury, CA 2499 Royal Oaks Dr., Bradbury, CA 91008 | K-6 | 0.3 mi |
Duarte High School 1565 E. Central Ave., Duarte, CA 91010 | 9-12 | 1.5 mi |
Disclaimer:
School attendance boundaries provided by ATTOM Data Solutions and are for reference only. Contact the school directly to verify enrollment eligibility.
Price & Sales History for 541 Fairwood St
Date
Details
Price
Change
Source
8/17/2026
Sold
$1,080,000
-1.73%
MLS
7/21/2026
Price Reduced
$1,099,000
-3.51%
MLS
7/06/2026
Listed
$1,139,000
—
MLS
Disclaimer: Historical sales information is derived from public records provided by the county offices. Information is not guaranteed and should be independently verified.
541 Fairwood Street, Duarte, CA 91010 (MLS# CV26146015) is a Single Family property that was sold at $1,080,000 on August 17, 2026. Want to learn more about 541 Fairwood Street? Do you have questions about finding other Single Family real estate for sale in Duarte? You can browse all Duarte real estate or contact a Coldwell Banker agent to request more information.