This is a carousel with tiles that activate property listing cards. Use the previous and next buttons to navigate.
1/40
$773,000
This is a carousel with tiles that activate property listing cards. Use the previous and next buttons to navigate.
1/40
Property Description
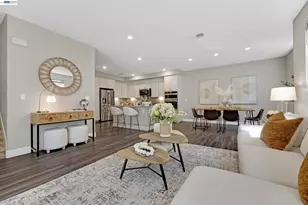
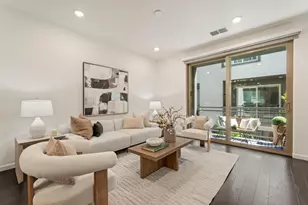
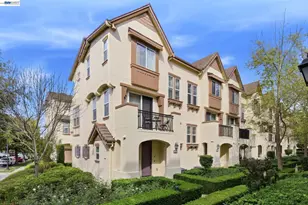
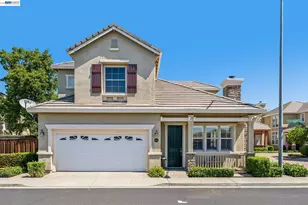
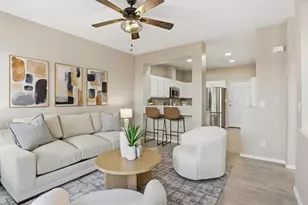
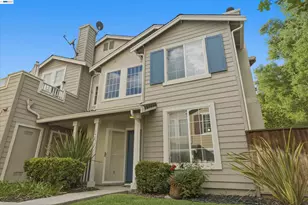
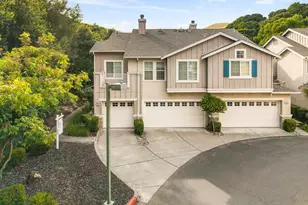
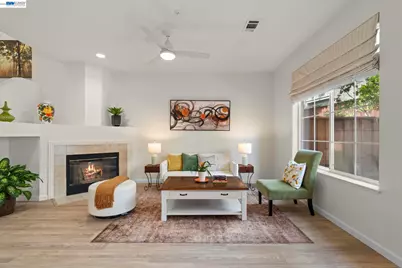
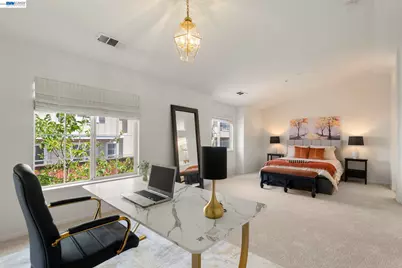
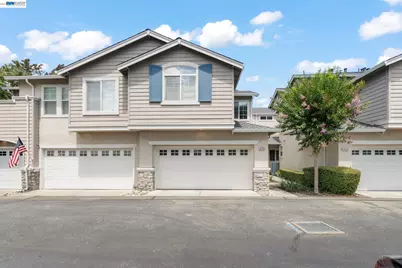
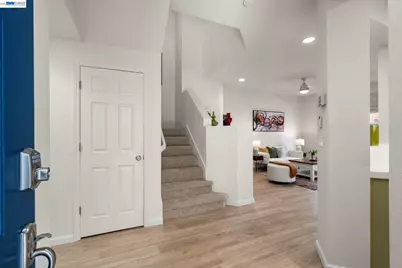
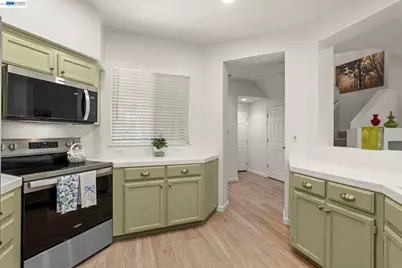
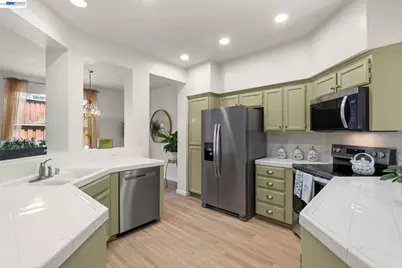
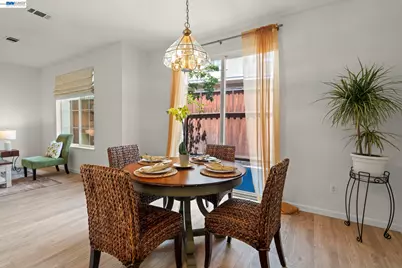
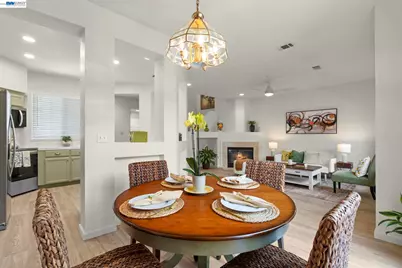
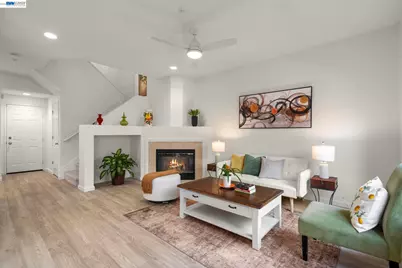
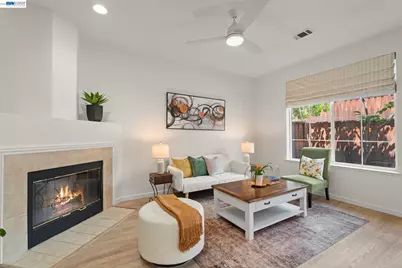
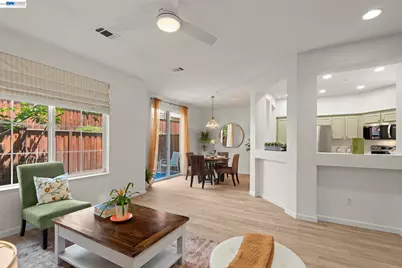
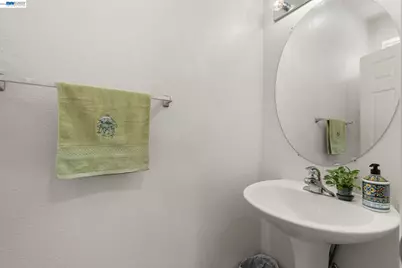
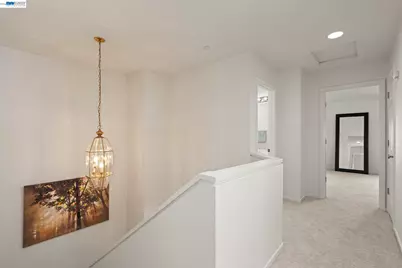
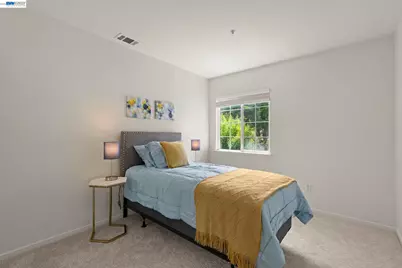
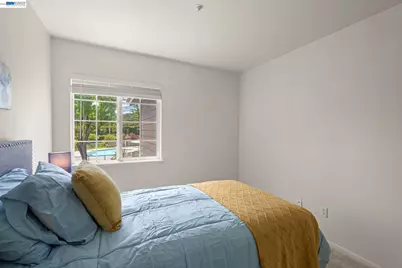
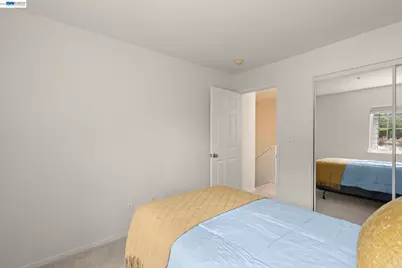
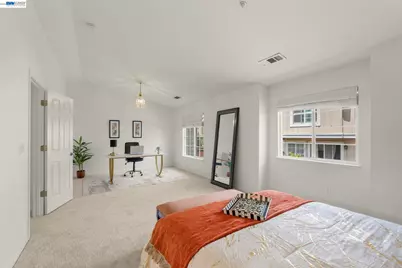
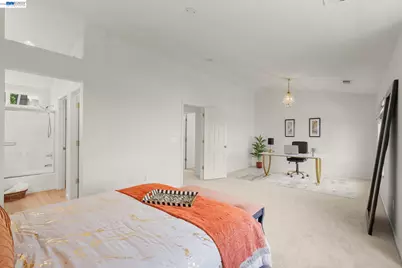
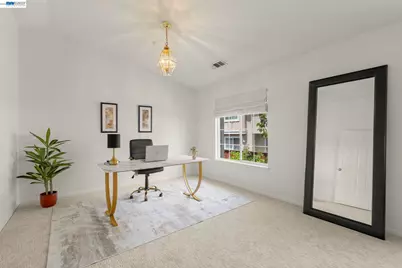
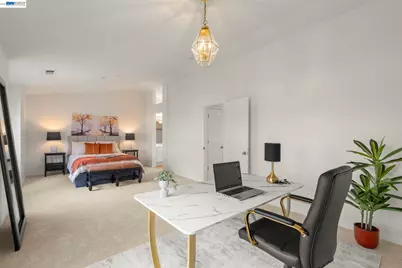
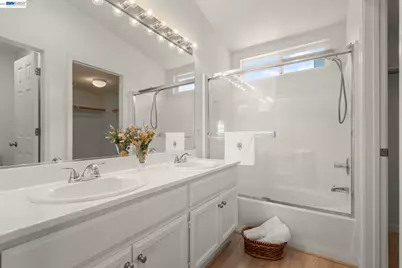
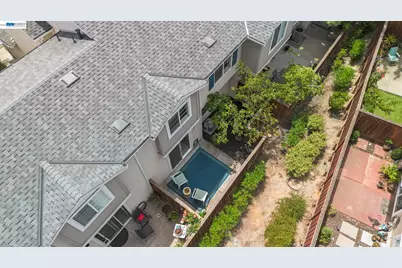
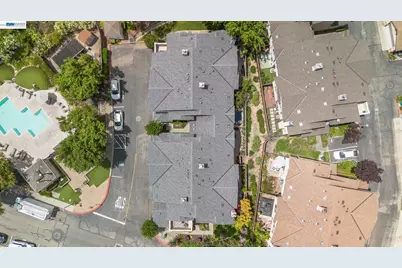
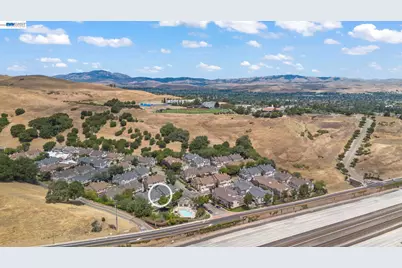
Now offered at $773,000 (originally $799,950), this beautiful townhouse in Dublin, CA delivers incredible value in a highly desirable neighborhood. "Adorable California Highlands Home." Situated on a gently sloping hillside and perfectly located within the community, with a view of the pool, rolling hills, and no front neighbors. Perfectly designed floor plan. This 2 BR, 2.5 Baths home features a huge primary bedroom with space for a retreat, office, or den area- your choice. Chef's Kitchen opens directly to the living and dining areas, featuring a new stainless-steel electric range, dishwasher, microwave, like-new refrigerator, tile countertops, and recessed lighting. Spacious living room centered around a wood-burning fireplace, plus a dedicated dining area with an attractive chandelier. New engineered Empire laminate flooring (5-year warranty) throughout the main level, bathrooms, and the walk-in closet in the primary bath. New sink faucets and shut-off valves in bathrooms. Fire sprinklers, Central heat and AC. New carpet at staircase and 2nd level. Recessed lighting throughout home. New composition roof. Private patio area for outdoor relaxation or casual BBQ's. Enjoy top-rated Dublin schools in a friendly, family-oriented neighborhood. Minutes from Dublin Regional Park, shopping, dining, BART, and easy access to both I-580 and I-680 corridors.
Full Property Details
Full Property Details for 10706 Ian Ln
General
- Price: $773,000
- HOA FEE: $600/month
- Status: Active
- Type: Townhouse
- Source: MAX
- MLS ID: 41142523
- Updated: 9/4/2026
- Added to Site: 51 day(s) ago
Interior
- Number of Rooms: 6
- Interior Features: No Additional Rooms
- Number of Fireplaces: 1
- Fireplace(s): Living Room, Wood Burning
- Appliances: Dishwasher, Electric Range, Plumbed For Ice Maker, Microwave, Free-Standing Range, Refrigerator, Self Cleaning Oven, Dryer, Washer, Gas Water Heater
- Flooring: Laminate, Carpet
Rooms
Bathrooms
- Total Bathrooms: 3
- Full Bathrooms: 2
- Partial Bathrooms: 1
- Bathroom Features: Shower Over Tub, Solid Surface, Fiberglass
- Primary Bathroom: Shower Over Tub, Solid Surface, Double Vanity, Fiberglass, Walk-In Closet(s), Window
Bedrooms
- Total Bedrooms: 2
Other Rooms
- Kitchen: 220-Volt Outlet, Tile Counters, Dishwasher, Electric Range/Cooktop, Disposal, Icemaker Hookup, Microwave, Freestanding Range/Oven, Refrigerator, Self-Cleaning Oven
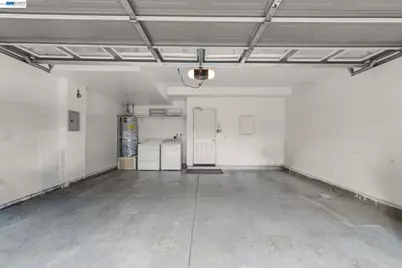
- Laundry: 220 Volt Outlet, Dryer, In Garage, Washer, Electric
Additional Information
- Shared Amenities: Greenbelt, Pool, Spa/Hot Tub, Guest Parking, Trail(s)
- Pool: Yes
- Pool Description: In Ground, Community
Parking
- Attached garage: Yes
- Garage Spaces: 2
- Parking Features: Attached, Garage Faces Front, Garage Door Opener
Location
- Area: Listing
- County: Alameda
- Subdivision: Ca Highlands
- Driving Directions: Diblin Blvd > Brigadoon Way > Ian Lane..
School Information
- School District: Dublin (925) 828-2551
- Elem School District: Dublin (925) 828-2551
- High School District: Dublin (925) 828-2551
Community
- Association: Yes
- Assoc. Name: CALIFORNIA HIGHLANDS
Heating & Cooling
- Central air: Yes
- Cooling Type: Ceiling Fan(s), Central Air
- Heating Type: Forced Air, Natural Gas
Utilities
- Sewer: Public Sewer, Sewer Connected
- Water: Public
- Cable Available: Yes
- Utility Description: Cable Available
Structural Information
- Architectural Style: Contemporary
- Exterior Const.: Composition Shingles, Stucco, Wood Siding
- Roof: Composition Shingles
- Windows: Double Pane Windows, Screens, Window Coverings
- Stories/Levels: Two Story,Two
- Year Built: 1997
Lot Features
- Property View: Hills
- Lot Features: Cul-De-Sac, Level, Zero Lot Line
- Fencing (Description): Fenced
Financial Considerations
- Price Per Sq. Ft.: $557
- Association Fee: $600
- Assoc Fee Freq.: Monthly
Disclosures and Reports
- Property ID: 9412806186
Listed by Legacy Real Estate & Assoc., Joseph Flores
Get Pre-Approved Today
Schools
Schools serving 10706 Ian Ln
School District:Dublin Unified School District
| Name | Grades | Distance |
|---|---|---|
Dublin Elementary School 7997 Vomac Road, Dublin, CA 94568 | K-5 | 1.6 mi |
Wells Middle School 6800 Penn Drive, Dublin, CA 94568 | 6-8 | 2.3 mi |
Dublin High School 8151 Village Parkway, Dublin, CA 94568 | 9-12 | 2.2 mi |
Disclaimer:
School attendance boundaries provided by ATTOM Data Solutions and are for reference only. Contact the school directly to verify enrollment eligibility.
Price & Sales History for 10706 Ian Ln
Date
Details
Price
Change
Source
8/29/2026
Price Reduced
$773,000
-3.37%
MLS
7/22/2026
Listed
$799,950
—
MLS
Disclaimer: Historical sales information is derived from public records provided by the county offices. Information is not guaranteed and should be independently verified.

Tax History
Tax History for 10706 Ian Ln
Year
Property Taxes
Change
Tax Assessment
Change
2025
$5,114
—
$324,745
2%
2025
$5,114
2%
$318,241
—
2024
$5,024
1%
$318,865
2%
2023
$4,963
2%
$312,613
2%
2022
$4,859
1%
$306,484
2%
2021
$4,792
7%
$300,474
1%
2020
$4,492
1%
$297,395
2%
2019
$4,426
3%
$291,565
2%
2018
$4,299
2%
$285,850
2%
2017
$4,225
9%
$280,246
2%
2016
$3,867
4%
$274,752
2%
2015
$3,736
—
$270,625
2%
2014
$3,726
—
$265,324
—
2013
$3,708
—
$264,127
—
Disclaimer: Historical tax information is derived from public records provided by the county offices. Information is not guaranteed and should be independently verified.
Estimate the Cost
Estimate the Cost for 10706 Ian Ln
10706 Ian Ln, Dublin, CA 94568 (MLS# 41142523) is a Townhouse property with 2 bedrooms, 2 full bathrooms and 1 partial bathroom. 10706 Ian Ln is currently listed for $773,000 and was received on July 22, 2026. Want to learn more about 10706 Ian Ln? Do you have questions about finding other Townhouse real estate for sale in Dublin? You can browse all Dublin real estate or contact a Coldwell Banker agent to request more information.