This is a carousel with tiles that activate property listing cards. Use the previous and next buttons to navigate.
1/1
$1,950,000
This is a carousel with tiles that activate property listing cards. Use the previous and next buttons to navigate.
1/1
Property Description
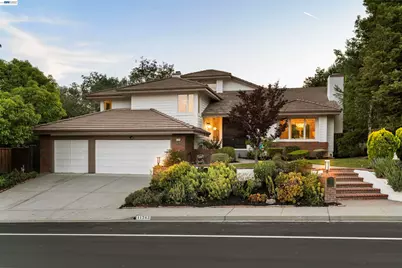
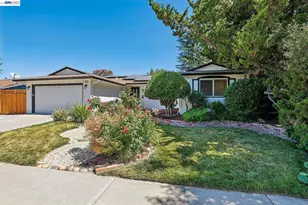
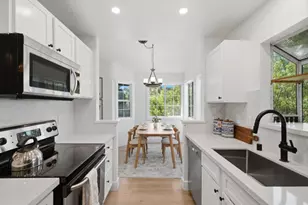
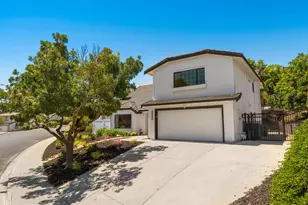
EAST FACING. An extraordinary offering in one of Dublin's most sought-after enclaves. Privately positioned on a remarkable 16,000+ square-foot flat, rectangular lot-among the largest in the neighborhood-this residence presents a rare blend of space, seclusion, and refined modern living across 2,820 square feet. Enveloped on all sides by mature trees and lush landscaping, the home offers an exceptional sense of privacy rarely found so close to everything. Grand vaulted ceilings and rich hardwood floors set an elegant tone from the moment you enter, while an abundance of windows bathes the interior in natural light and frames the verdant, secluded grounds. The sophisticated dining room, crowned by a statement chandelier, opens gracefully to the living room for effortless entertaining. At the heart of the home, the beautifully reimagined chef's kitchen showcases custom shaker cabinetry, quartz countertops, and premium stainless steel appliances. A second living room with a warm fireplace offers an inviting, light-filled retreat. A main-level bedroom, full bath, and interior laundry provide ideal accommodations for multi-generational living or guests. Ascend to the breathtaking primary suite-a true sanctuary featuring soaring vaulted ceilings, a private sitting room or home office, and an expansive walk-in closet. The spa-inspired bath indulges with a sculptural floating tub, dual vanities, and an oversized walk-in shower. Every bathroom has been exquisitely updated. Ideally located near top-rated schools, scenic trails, and open space, with quick access to both I-580 and I-680, this exceptional property delivers the rare combination of total privacy and ultimate convenience.
Full Property Details
Full Property Details for 11263 Rolling Hills Dr
General
- Sold For: $1,950,000
- HOA FEE: $36/month
- HOA FEE FREQ.: Annually
- Status: Closed
- Type: Single Family
- Source: MAX
- MLS ID: 41135500
- Added to Site: 48 day(s) ago
Interior
- Number of Rooms: 9
- Interior Features: Family Room, Formal Dining Room, Study, Counter - Solid Surface, Pantry, Updated Kitchen
- Number of Fireplaces: 2
- Fireplace(s): Brick, Family Room, Gas Starter, Living Room, Stone, Wood Burning
- Appliances: Electric Range, Electric Water Heater
- Flooring: Hardwood, Tile
Rooms
Bathrooms
- Total Bathrooms: 3
- Full Bathrooms: 3
- Primary Bathroom: Updated Baths, Double Vanity, Walk-In Closet(s), Window
Bedrooms
- Total Bedrooms: 4
Other Rooms
- Kitchen: 220-Volt Outlet, Solid Surface Counter, Stone Counters, Eat-in Kitchen, Electric Range/Cooktop, Kitchen Island, Pantry, Updated Kitchen
- Laundry: 220 Volt Outlet, Laundry Room
Additional Information
- Shared Amenities: Greenbelt
- Pool Description: Possible Pool Site
Exterior
- Exterior Features: Back Yard, Front Yard, Garden/Play, Side Yard
Parking
- Attached garage: Yes
- Garage Spaces: 3
- Parking Features: Attached, Off Street, RV/Boat Parking, Side Yard Access, Workshop in Garage, Parking Lot
Location
- Area: Listing
- County: Alameda
- Subdivision: Bordeaux Estates
- Driving Directions: GOOGLE/AAA/AAPLE MAPS
Community
- Association: Yes
- Assoc. Name: SILVERGATE HIGHLANDS
Heating & Cooling
- Central air: Yes
- Cooling Type: Central Air
- Heating Type: Zoned
Utilities
- Sewer: Public Sewer
- Water: Public
Structural Information
- Architectural Style: Contemporary
- Exterior Const.: Stucco, Wood Siding
- Roof: Tile
- Windows: Window Coverings
- Stories/Levels: Two Story
- Living Area: 2,820 Sq. Ft.
- Year Built: 1990
Lot Features
- Lot Size (Acres): 0.37
- Lot Dimensions: 16178
- Lot Features: Premium Lot, Secluded
- Fencing (Description): Fenced
Financial Considerations
- For Sale: Yes
- Price Per Sq. Ft.: $621
- Association Fee: $435
- Assoc Fee Freq.: Annually
Disclosures and Reports
- Property ID: 941277549
Listed by Compass, Ivan Santacruz
Sold by Intero Real Estate Services, Rinku Khara

Get Pre-Approved Today
Schools
Schools serving 11263 Rolling Hills Dr
School District:Dublin Unified School District
| Name | Grades | Distance |
|---|---|---|
Dublin Elementary School 7997 Vomac Road, Dublin, CA 94568 | K-5 | 0.9 mi |
Wells Middle School 6800 Penn Drive, Dublin, CA 94568 | 6-8 | 1.8 mi |
Dublin High School 8151 Village Parkway, Dublin, CA 94568 | 9-12 | 1.6 mi |
Disclaimer:
School attendance boundaries provided by ATTOM Data Solutions and are for reference only. Contact the school directly to verify enrollment eligibility.
Price & Sales History for 11263 Rolling Hills Dr
Date
Details
Price
Change
Source
6/18/2026
Sold
$1,950,000
11.43%
MLS
5/20/2026
Listed
$1,749,998
—
MLS
Disclaimer: Historical sales information is derived from public records provided by the county offices. Information is not guaranteed and should be independently verified.
11263 Rolling Hills Dr, Dublin, CA 94568 (MLS# 41135500) is a Single Family property that was sold at $1,950,000 on June 18, 2026. Want to learn more about 11263 Rolling Hills Dr? Do you have questions about finding other Single Family real estate for sale in Dublin? You can browse all Dublin real estate or contact a Coldwell Banker agent to request more information.