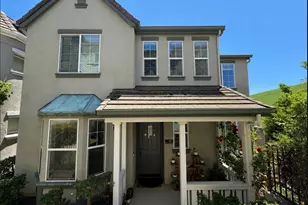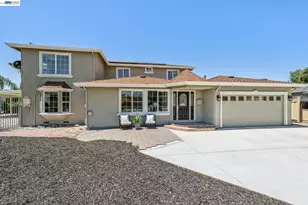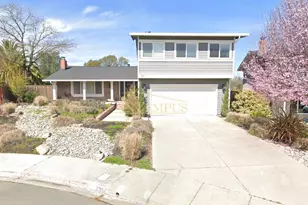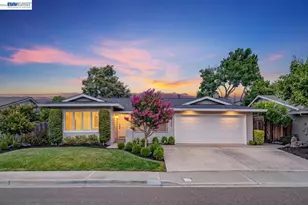
This is a carousel with tiles that activate property listing cards. Use the previous and next buttons to navigate.
1/36
$1,500,000 Just Listed
This is a carousel with tiles that activate property listing cards. Use the previous and next buttons to navigate.
1/36
Property Description
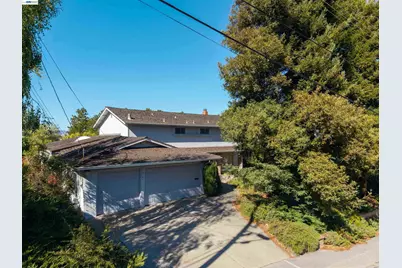
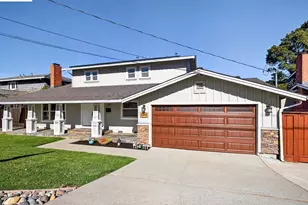
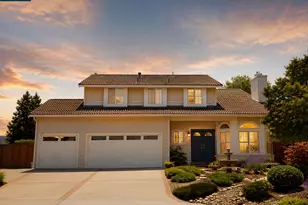
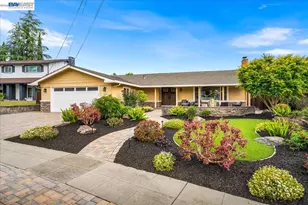
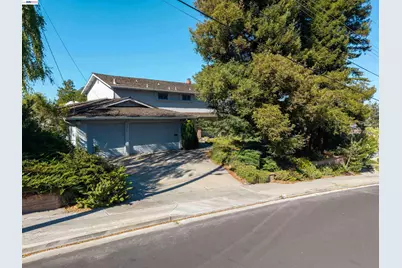
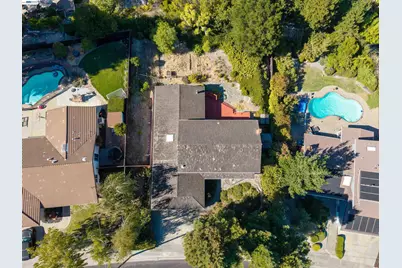
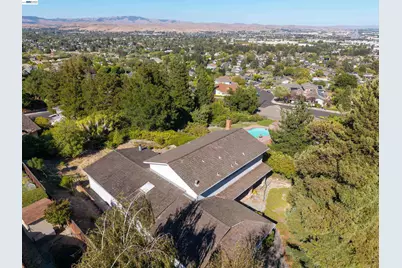
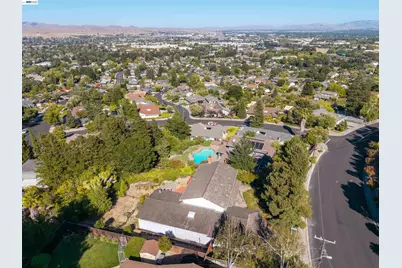
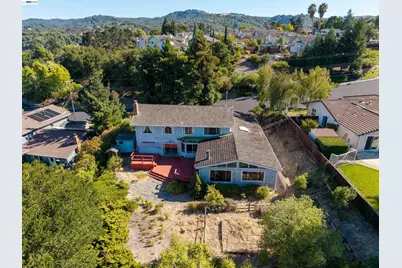
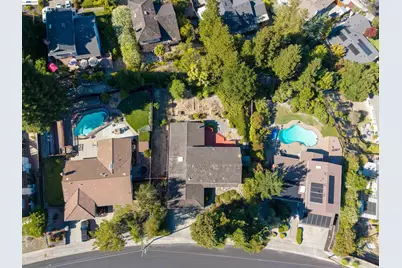
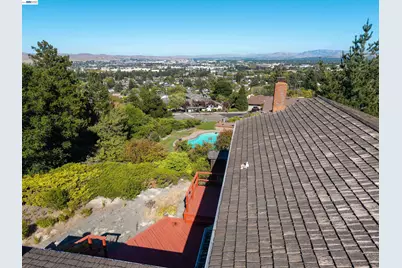
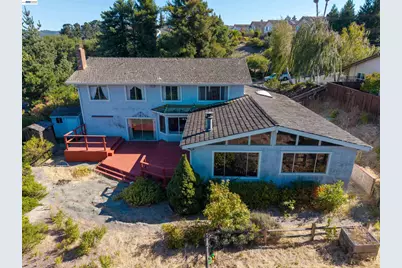
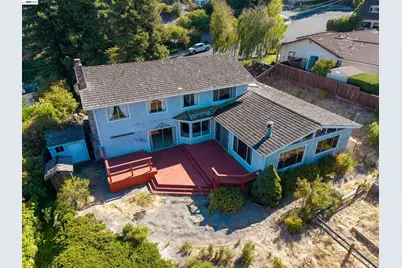
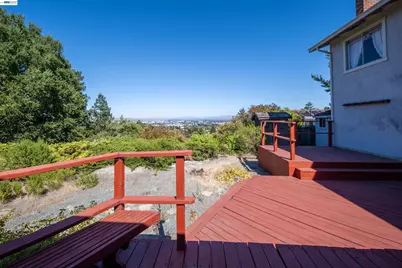
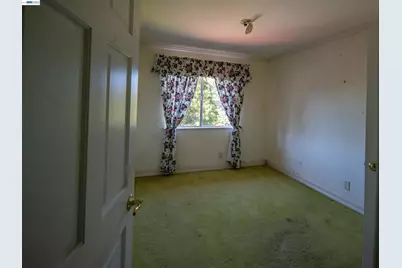
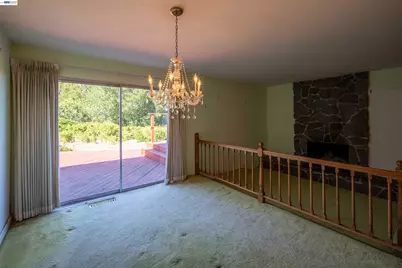
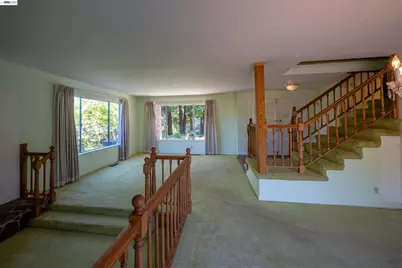
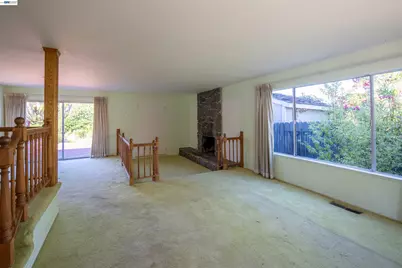
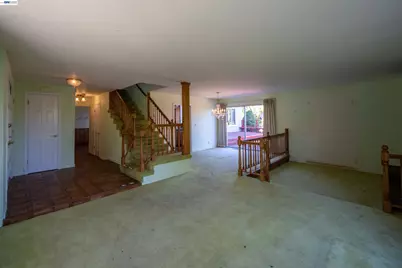
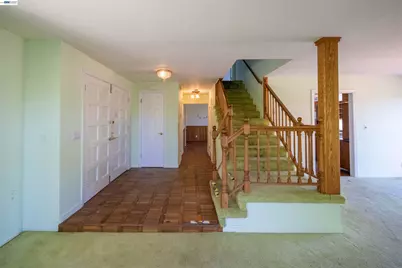
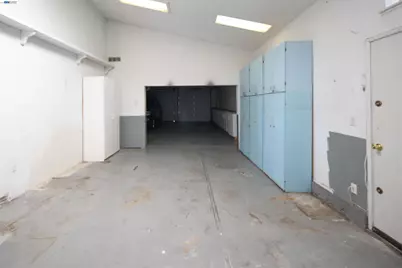
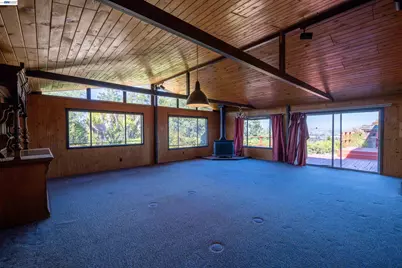
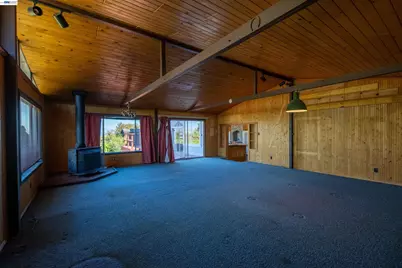
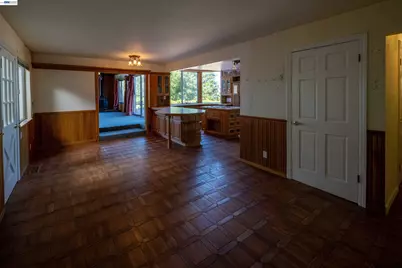
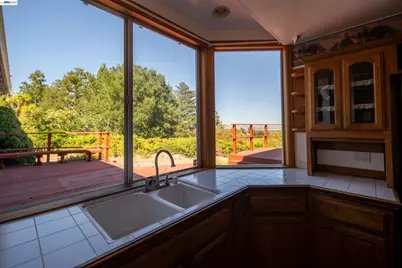
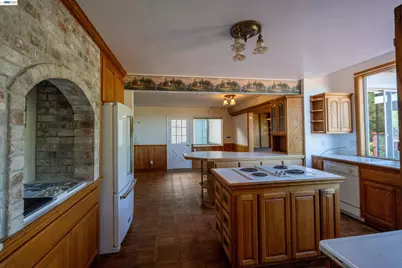
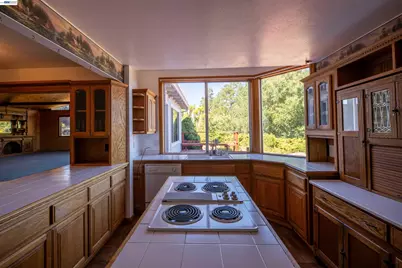
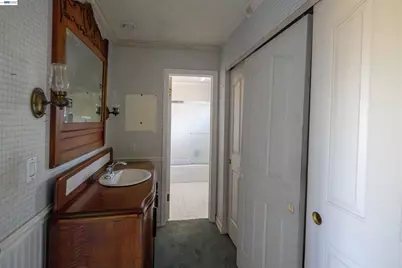
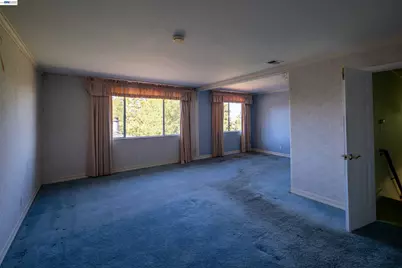
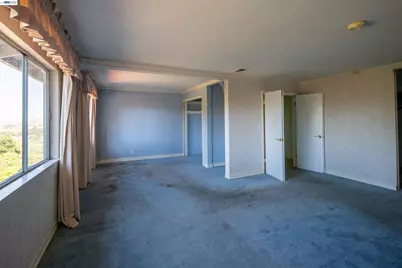
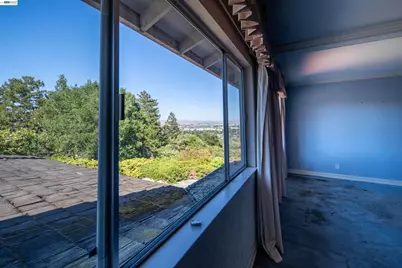
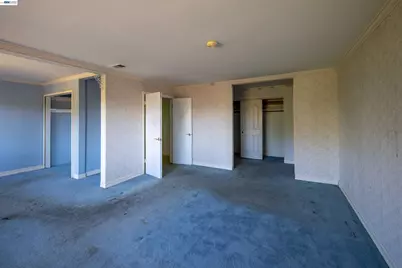
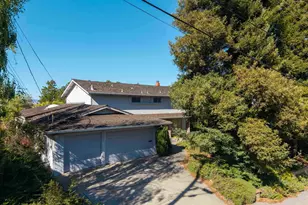
Nestled in the highly desirable West Dublin Hills, this spacious approximately 3,100 sq. ft. home offers an incredible opportunity to create your dream home while enjoying breathtaking panoramic views of the city lights and surrounding hills. Featuring 4 bedrooms, 2.5 bathrooms, and a versatile floor plan, this property is filled with character, natural light, and endless possibilities to update it and make it your own. Step inside to soaring ceilings, skylights, and expansive windows that flood the home with natural light. The welcoming entry opens to a spacious living room and a sunken conversation room with a cozy fireplace, creating the perfect setting for entertaining or relaxing. The oversized kitchen is designed for gathering, offering a large center island, breakfast bar, abundant cabinetry, double ovens, dual cooktops, and a picturesque window overlooking the backyard. The home features two separate family rooms, including an impressive oversized great room with vaulted ceilings, exposed beams, and walls of windows. This flexible space could serve as a game room, media room, home office, gym, or whatever best suits your lifestyle. A unique feature is the current 5-car garage configuration, with the option to convert part of the garage back into a main-level bedroom and bathroom while still maintaining a spacious 3-car garage. Upstairs, you'll find four generously sized bedrooms, including a spacious primary suite with multiple closets and beautiful views. The expansive backyard offers incredible potential to become a true outdoor retreat. Enjoy views from the deck, a garden area, dedicated space for a hot tub with existing pump and hookups, a storage shed, side yard, and ample room to design your ideal outdoor living space. Located in one of Dublin's most sought-after neighborhoods with easy access to top-rated schools, parks, shopping, BART, and major commuter routes, this is a rare opportunity to renovate and customize a home with exceptional bones, an unbeatable location, and spectacular views.
Full Property Details
Full Property Details for 11278 Betlen Dr
General
- Price: $1,500,000
- Status: Active
- Type: Single Family
- Source: MAX
- MLS ID: 41142820
- Updated: Today (7/30/2026)
- Added to Site: Today
Interior
- Number of Rooms: 9
- Interior Features: Dining Area, Family Room, Formal Dining Room, Breakfast Bar
- Number of Fireplaces: 2
- Fireplace(s): Family Room, Other
- Appliances: Dishwasher, Double Oven, Electric Range, Gas Range, Refrigerator, Gas Water Heater
- Flooring: Hardwood, Carpet
Rooms
Bathrooms
- Total Bathrooms: 3
- Full Bathrooms: 3
Bedrooms
- Total Bedrooms: 4
Other Rooms
- Kitchen: Breakfast Bar, Tile Counters, Dishwasher, Double Oven, Eat-in Kitchen, Electric Range/Cooktop, Gas Range/Cooktop, Kitchen Island, Refrigerator
- Laundry: Laundry Room
Exterior
- Exterior Features: Back Yard, Front Yard
Parking
- Attached garage: Yes
- Garage Spaces: 5
- Parking Features: Attached
Location
- Area: Listing
- County: Alameda
- Subdivision: Briar Hills
- Driving Directions: Dublin Blvd to Silvergate to Betlen
Heating & Cooling
- Central air: Yes
- Cooling Type: Central Air
- Heating Type: Forced Air, Fireplace(s)
Utilities
- Water: Public
Structural Information
- Architectural Style: Other
- Exterior Const.: Stucco
- Roof: Shake
- Windows: Window Coverings
- Stories/Levels: Two Story
- Year Built: 1971
Lot Features
- Lot Size (Acres): 0.31
- Lot Dimensions: 13503.6
- Lot Features: Back Yard, Front Yard
- Fencing (Description): Fenced
Financial Considerations
- For Sale: Yes
- Price Per Sq. Ft.: $484
Disclosures and Reports
- Property ID: 9411177
Listed by Park46 Real Estate, Stephany Jenkins
Get Pre-Approved Today
Schools
Schools serving 11278 Betlen Dr
School District:Dublin Unified School District
| Name | Grades | Distance |
|---|---|---|
Dublin Elementary School 7997 Vomac Road, Dublin, CA 94568 | K-5 | 1.1 mi |
Wells Middle School 6800 Penn Drive, Dublin, CA 94568 | 6-8 | 1.8 mi |
Dublin High School 8151 Village Parkway, Dublin, CA 94568 | 9-12 | 1.8 mi |
Disclaimer:
School attendance boundaries provided by ATTOM Data Solutions and are for reference only. Contact the school directly to verify enrollment eligibility.
Price & Sales History for 11278 Betlen Dr
Date
Details
Price
Change
Source
7/29/2026
Listed
$1,500,000
—
MLS
Disclaimer: Historical sales information is derived from public records provided by the county offices. Information is not guaranteed and should be independently verified.

Tax History
Tax History for 11278 Betlen Dr
Year
Property Taxes
Change
Tax Assessment
Change
2025
$4,274
2%
$249,157
2%
2024
$4,191
1%
$244,271
2%
2023
$4,134
2%
$239,482
2%
2022
$4,072
1%
$234,787
2%
2021
$4,015
6%
$230,184
1%
2020
$3,770
2%
$227,824
2%
2019
$3,691
3%
$223,357
2%
2018
$3,576
2%
$218,978
2%
2017
$3,505
9%
$214,685
2%
2016
$3,219
3%
$210,477
2%
2015
$3,117
—
$207,315
2%
2014
$3,103
4%
$203,255
—
2013
$2,983
—
$202,337
—
Disclaimer: Historical tax information is derived from public records provided by the county offices. Information is not guaranteed and should be independently verified.
Estimate the Cost
Estimate the Cost for 11278 Betlen Dr
11278 Betlen Dr, Dublin, CA 94568 (MLS# 41142820) is a Single Family property with 4 bedrooms and 3 full bathrooms. 11278 Betlen Dr is currently listed for $1,500,000 and was received on July 30, 2026. Want to learn more about 11278 Betlen Dr? Do you have questions about finding other Single Family real estate for sale in Dublin? You can browse all Dublin real estate or contact a Coldwell Banker agent to request more information.