This is a carousel with tiles that activate property listing cards. Use the previous and next buttons to navigate.
1/1
$1,458,000
This is a carousel with tiles that activate property listing cards. Use the previous and next buttons to navigate.
1/1
Property Description
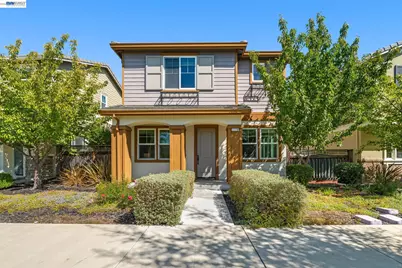
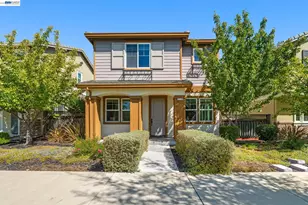
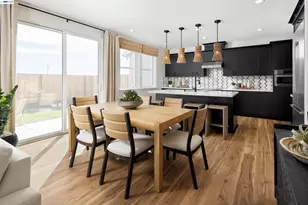
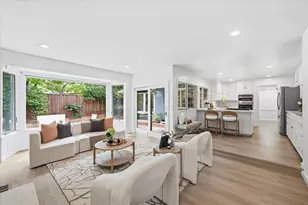
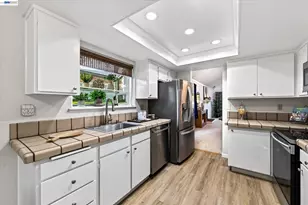
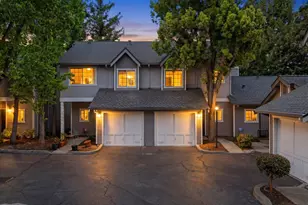
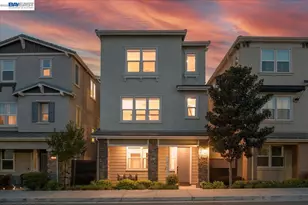
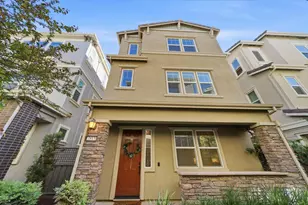
Prime East Dublin location in Joran Ranch, near Cottonwood Creek TK-8, Emerald High School, walking trails, community amenities, Target, Whole Foods Market, Safeway, San Francisco Premium Outlets, restaurants and I-580. This beautifully upgraded, northwest-facing home sits directly on Capri Park, with the playground, gazebo and expansive green space immediately outside the front door, creating the feel of an oversized front yard without the maintenance. The ideal floor plan includes a main-level bedroom and full bathroom for guests, multigenerational living or a private office. The open-concept kitchen and living area features abundant natural light, LVT flooring, quartz countertops, Bosch appliances, pantry and generous cabinetry. Double doors open to a private, low-maintenance side yard with turf, porcelain pavers and ambient lighting. Upstairs offers a flexible loft, office, laundry room with washer and dryer, two secondary bedrooms and a spacious primary suite with park and hill views, all bedrooms have closet organizers, bathrooms have dual vanities, soaking tub and walk-in shower. Additional features include closet organizers, garage cabinetry, water softener, tankless water heater and an oversized 2-car garage.
Full Property Details
Full Property Details for 2178 Panorama Ct
General
- Sold For: $1,458,000
- HOA FEE: $119/month
- Status: Closed
- Type: Single Family
- Source: MAX
- MLS ID: 41146499
- Added to Site: 53 day(s) ago
Interior
- Number of Rooms: 8
- Interior Features: Dining Area, Breakfast Bar, Pantry, Updated Kitchen
- Fireplace(s): None
- Appliances: Dishwasher, Gas Range, Refrigerator, Dryer, Washer, Water Softener, Tankless Water Heater
- Flooring: Tile, Vinyl, Carpet
Rooms
Bathrooms
- Total Bathrooms: 3
- Full Bathrooms: 3
- Bathroom Features: Shower Over Tub, Split Bath, Double Vanity
- Primary Bathroom: Stall Shower, Tub, Double Vanity, Walk-In Closet(s), Window
Bedrooms
- Total Bedrooms: 4
Other Rooms
- Kitchen: 220-Volt Outlet, Breakfast Bar, Stone Counters, Dishwasher, Disposal, Gas Range/Cooktop, Kitchen Island, Pantry, Refrigerator, Updated Kitchen
- Laundry: Dryer, Laundry Room, Washer, Cabinets
Additional Information
- Shared Amenities: Greenbelt, Playground, Picnic Area
- Pool: Yes
- Pool Description: In Ground
Exterior
- Exterior Features: Back Yard, Side Yard
Parking
- Attached garage: Yes
- Garage Spaces: 2
- Parking Features: Attached, Int Access From Garage, Garage Door Opener
Location
- Area: Listing
- County: Alameda
- Subdivision: Dublin Ranch
- Driving Directions: Fallon Rd to Central Parkway to Panorama Drive to Panorama Ct.
School Information
- School District: Dublin (925) 828-2551
- Elem School District: Dublin (925) 828-2551
- High School District: Dublin (925) 828-2551
Community
- Association: Yes
- Assoc. Name: NOT LISTED
Heating & Cooling
- Central air: Yes
- Cooling Type: Central Air
- Heating Type: Forced Air
Utilities
- Sewer: Public Sewer
- Water: Public
Structural Information
- Architectural Style: Contemporary
- Exterior Const.: Stucco
- Roof: Composition Shingles
- Windows: Window Coverings
- Stories/Levels: Two Story
- Living Area: 2,174 Sq. Ft.
- Year Built: 2017
Lot Features
- Lot Size (Acres): 0.07
- Lot Dimensions: 3154
- Lot Features: Rectangular Lot, Zero Lot Line
- Fencing (Description): Fenced
Financial Considerations
- Price Per Sq. Ft.: $683
- Association Fee: $119
- Assoc Fee Freq.: Monthly
Disclosures and Reports
- Property ID: 98511493
Listed by Asante Realty, Rama Mehra
Sold by Keller Williams Tri-Valley, Cooper Eisenmann
Get Pre-Approved Today
Schools
Schools serving 2178 Panorama Ct
School District:Dublin Unified School District
| Name | Grades | Distance |
|---|---|---|
Cottonwood Creek 2400 Central Parkway, Dublin, CA 94568 | K-8 | 0.3 mi |
Rancho Las Positas Elementary School 401 East Jack London Boulevard, Livermore, CA 94551 | K-5 | 3.1 mi |
Junction Avenue K-8 School 298 Junction Avenue, Livermore, CA 94551 | 6-8 | 4.7 mi |
Livermore High School 600 Maple Street, Livermore, CA 94550 | 9-12 | 5 mi |
Disclaimer:
School attendance boundaries provided by ATTOM Data Solutions and are for reference only. Contact the school directly to verify enrollment eligibility.
Price & Sales History for 2178 Panorama Ct
Date
Details
Price
Change
Source
10/07/2026
Sold
$1,458,000
-1.82%
MLS
9/08/2026
Listed
$1,485,000
—
MLS
Disclaimer: Historical sales information is derived from public records provided by the county offices. Information is not guaranteed and should be independently verified.
2178 Panorama Ct, Dublin, CA 94568 (MLS# 41146499) is a Single Family property that was sold at $1,458,000 on October 07, 2026. Want to learn more about 2178 Panorama Ct? Do you have questions about finding other Single Family real estate for sale in Dublin? You can browse all Dublin real estate or contact a Coldwell Banker agent to request more information.