
This is a carousel with tiles that activate property listing cards. Use the previous and next buttons to navigate.
1/1
$2,345,000
This is a carousel with tiles that activate property listing cards. Use the previous and next buttons to navigate.
1/1
Property Description
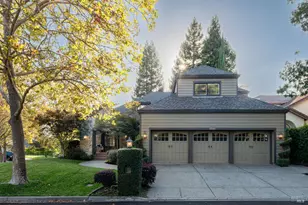
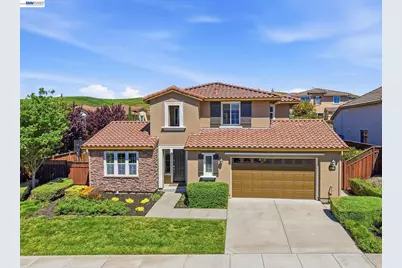
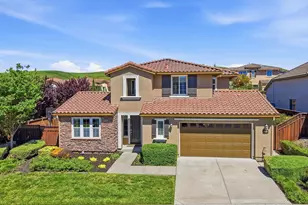
Discover the perfect blend of modern elegance and convenience in this stunning 2012-built home. With 3,245 +/- SF of designed living space, this home is sure to delight with its' soaring ceilings, wrought iron staircase, large windows throughout ensuring every room is bathed in natural light, a first level ensuite, along with formal living and dining rooms. The great room serves as a culinary and social hub with a gourmet kitchen with barstool seating and a sun-drenched breakfast room, while the adjacent family room provides the perfect place for entertaining and fun. Venturing upstairs, the layout opens into a bright and sunny loft. The primary suite is a lovely retreat and the two additional bedrooms, each feature ceiling fans with integrated lighting, share a hall bath. The attention to detail continues with a freshly painted exterior and an oversized garage. The outdoor experience is impressive, with a 9,844 +/- SF lot. The backyard is wonderful with mature trees, and a beautiful blend of landscaping, pavers and grass. A freshly painted deck is the perfect platform for relaxing and outdoor dining. 2539 Brandini Drive offers the ultimate lifestyle with proximity to top-rated schools, scenic parks, and premium shopping. MUST SEE HOME!
Full Property Details
Full Property Details for 2539 Brandini Dr
General
- Sold For: $2,345,000
- HOA FEE: $150/month
- Status: Closed
- Type: Single Family
- Source: MAX
- MLS ID: 41129700
- Added to Site: 95 day(s) ago
Interior
- Number of Rooms: 10
- Interior Features: Dining Area, Family Room, Formal Dining Room, Breakfast Bar, Pantry, Updated Kitchen
- Number of Fireplaces: 1
- Fireplace(s): Family Room
- Appliances: Dishwasher, Gas Range, Plumbed For Ice Maker, Microwave, Oven, Refrigerator, Dryer, Washer
- Flooring: Tile, Carpet
Rooms
Bathrooms
- Total Bathrooms: 4
- Full Bathrooms: 3
- Partial Bathrooms: 1
- Bathroom Features: Shower Over Tub, Solid Surface, Shower Stall, Updated Baths
- Primary Bathroom: Solid Surface, Stall Shower, Tub, Updated Baths, Double Vanity, Walk-In Closet(s), Window
Bedrooms
- Total Bedrooms: 4
Other Rooms
- Kitchen: Breakfast Bar, Stone Counters, Dishwasher, Gas Range/Cooktop, Icemaker Hookup, Kitchen Island, Microwave, Built-In Oven, Pantry, Refrigerator, Updated Kitchen, Other
- Laundry: Laundry Room, Cabinets
Additional Information
- Shared Amenities: Playground, Other, Picnic Area
Exterior
- Exterior Features: Garden, Back Yard, Front Yard, Garden/Play, Side Yard
Parking
- Attached garage: Yes
- Garage Spaces: 2
- Parking Features: Attached, Garage Door Opener
Location
- Area: Listing
- County: Alameda
- Subdivision: Positano
- Driving Directions: Positano Pkwy, La Strada, Brandini Dr.
Community
- Association: Yes
- Assoc. Name: POSITANO
Heating & Cooling
- Central air: Yes
- Cooling Type: Ceiling Fan(s), Central Air
- Heating Type: Central
Utilities
- Sewer: Public Sewer
- Water: Public
Structural Information
- Architectural Style: Contemporary
- Roof: Tile
- Windows: Window Coverings
- Stories/Levels: Two Story
- Living Area: 3,245 Sq. Ft.
- Year Built: 2012
Lot Features
- Lot Size (Acres): 0.23
- Lot Dimensions: 10018.8
- Lot Features: Back Yard, Front Yard, Landscaped, Private
- Fencing (Description): Fenced
Financial Considerations
- For Sale: Yes
- Price Per Sq. Ft.: $727
- Association Fee: $150
- Assoc Fee Freq.: Monthly
Disclosures and Reports
- Property ID: 9858140
Get Pre-Approved Today
Schools
Schools serving 2539 Brandini Dr
School District:Dublin Unified School District
| Name | Grades | Distance |
|---|---|---|
J. M. Amador Elementary 2100 East Cantara Drive, Dublin, CA 94568 | K-5 | 0.5 mi |
Rancho Las Positas Elementary School 401 East Jack London Boulevard, Livermore, CA 94551 | K-5 | 3.8 mi |
Junction Avenue K-8 School 298 Junction Avenue, Livermore, CA 94551 | 6-8 | 5.3 mi |
Eleanor Murray Fallon School 3601 Kohnen Way, Dublin, CA 94568 | 6-8 | 1.1 mi |
Livermore High School 600 Maple Street, Livermore, CA 94550 | 9-12 | 5.7 mi |
Disclaimer:
School attendance boundaries provided by ATTOM Data Solutions and are for reference only. Contact the school directly to verify enrollment eligibility.
Price & Sales History for 2539 Brandini Dr
Date
Details
Price
Change
Source
6/12/2026
Sold
$2,345,000
-0.64%
MLS
4/07/2026
Listed
$2,360,000
—
MLS
Disclaimer: Historical sales information is derived from public records provided by the county offices. Information is not guaranteed and should be independently verified.
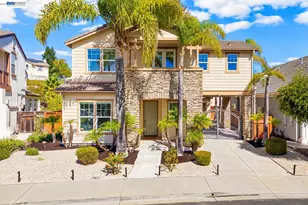
2539 Brandini Drive, Dublin, CA 94568 (MLS# 41129700) is a Single Family property that was sold at $2,345,000 on June 12, 2026. This property was listed by Daisy Ng from our Pleasanton Office.Want to learn more about 2539 Brandini Drive? Do you have questions about finding other Single Family real estate for sale in Dublin? You can browse all Dublin real estate or contact a Coldwell Banker agent to request more information.