This is a carousel with tiles that activate property listing cards. Use the previous and next buttons to navigate.
1/1
$2,900,000
This is a carousel with tiles that activate property listing cards. Use the previous and next buttons to navigate.
1/1
Property Description
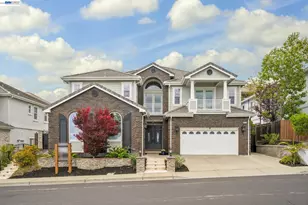
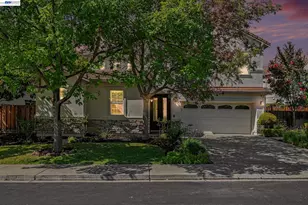
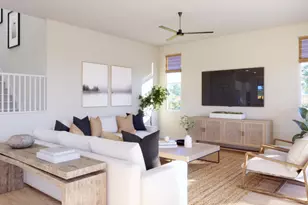
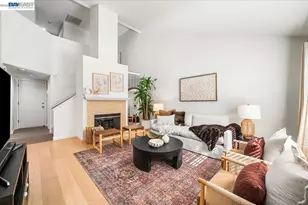
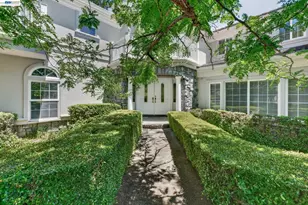
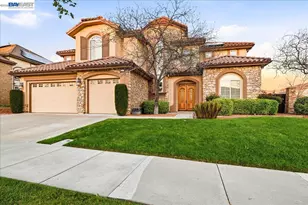
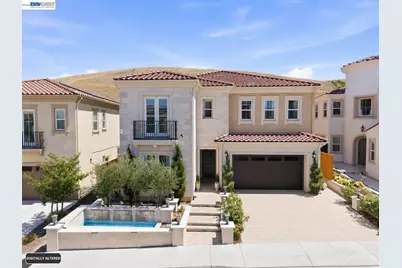
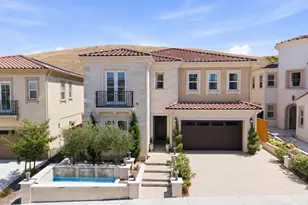
A rare opportunity to own a luxurious north facing Mediterranean-inspired home in the prestigious Tassajara Hills represents a rare blend of timeless architecture, thoughtful customization, and modern elegance Built in 2021 and extensively upgraded with exceptional attention to detail, this stunning residence offers an unparalleled lifestyle surrounded by breathtaking rolling hill views. Captivating home with its grand stone facade, elegant water feature, lush Mediterranean landscaping, and commanding curb appeal. Every detail has been carefully curated, creating a residence that feels both sophisticated and welcoming. One of the home's most coveted features is the fully self-contained attached ADU with its own private entrance. Complete with a bedroom, full bath, kitchen, living area, dining space, laundry, and walk-in closet, this flexible space is ideal for multigenerational living, extended guests, a private executive suite, or rental income opportunities. Soaring ceilings, custom millwork, designer lighting, and refined finishes.Open-concept great room seamlessly connects to the chef's kitchen, showcasing premium Wolf and Sub-Zero appliances, stunning marble and quartzite surfaces, illuminated display cabinetry, a walk-in pantry, butler's pantry, and an impressive center island designed for gathering and entertaining. Expansive sliding glass corner blur the lines between indoor and outdoor living, opening to a beautifully designed backyard retreat. Enjoy a fully equipped California kitchen with built-in BBQ, refrigerator, sink, and entertainment space, all framed by unobstructed hillside views. $90,000+ was invested in custom landscaping featuring olive, citrus, and pomegranate trees, roses, a productive kitchen garden, serene outdoor living spaces. Luxurious primary suite offers a private sanctuary with French doors leading to a covered balcony overlooking the hills. The spa-inspired bath features marble finishes, a soaking tub, oversized shower, and custom California Closets. Spacious secondary bedrooms, upgraded en-suite baths, a large loft, dedicated office, and thoughtfully designed storage solutions provide exceptional comfort and functionality. Additional highlights include custom California Closets throughout, Restoration Hardware lighting, Tesla Powerwalls, owned solar system, full home water filtration, audio and Wi-Fi enhancements, custom garage cabinetry, epoxy flooring, heated bidet equipped toilets. Homes like this rarely come available!
Full Property Details
Full Property Details for 2830 Delamar Dr
General
- Sold For: $2,900,000
- HOA FEE: $164/month
- Status: Closed
- Type: Single Family
- Source: MAX
- MLS ID: 41138511
- Added to Site: 67 day(s) ago
Interior
- Number of Rooms: 10
- Interior Features: Office, Breakfast Bar, Breakfast Nook, Counter - Solid Surface, Pantry, Updated Kitchen
- Number of Fireplaces: 1
- Fireplace(s): Family Room
- Appliances: Dishwasher, Gas Range, Microwave, Refrigerator, Washer
- Flooring: Hardwood Floors Throughout
Rooms
Bathrooms
- Total Bathrooms: 7
- Full Bathrooms: 6
- Partial Bathrooms: 1
- Primary Bathroom: Tub
Bedrooms
- Total Bedrooms: 5
Other Rooms
- Kitchen: 220-Volt Outlet, Breakfast Bar, Breakfast Nook, Solid Surface Counter, Stone Counters, Dishwasher, Gas Range/Cooktop, Kitchen Island, Microwave, Pantry, Refrigerator, Updated Kitchen
- Laundry: Cabinets, Sink, Upper Level
Additional Information
- Shared Amenities: Fitness Center, Playground, Pool, Park
- Pool: Yes
- Pool Description: None, Community
Parking
- Attached garage: Yes
- Garage Spaces: 2
- Parking Features: Attached, Garage Door Opener
Location
- Area: Listing
- County: Alameda
- Subdivision: Tassajara Hills
- Driving Directions: Camino Tassajara to Tulare hills to Delamar
Community
- Association: Yes
- Assoc. Name: First Service Residential
Heating & Cooling
- Central air: Yes
- Cooling Type: Central Air
- Heating Type: Zoned
Utilities
- Water: Public
Structural Information
- Architectural Style: Mediterranean
- Roof: Composition
- Windows: Window Coverings
- Stories/Levels: Two Story
- Living Area: 4,415 Sq. Ft.
- Year Built: 2021
Lot Features
- Lot Size (Acres): 0.15
- Lot Dimensions: 6691
- Lot Features: Premium Lot
- Fencing (Description): Fenced
Financial Considerations
- For Sale: Yes
- Price Per Sq. Ft.: $736
- Association Fee: $164
- Assoc Fee Freq.: Monthly
Disclosures and Reports
- Property ID: 985126149
Get Pre-Approved Today
Schools
Schools serving 2830 Delamar Dr
School District:Dublin Unified School District
| Name | Grades | Distance |
|---|---|---|
J. M. Amador Elementary 2100 East Cantara Drive, Dublin, CA 94568 | K-5 | 1.6 mi |
Rancho Las Positas Elementary School 401 East Jack London Boulevard, Livermore, CA 94551 | K-5 | 4.8 mi |
Junction Avenue K-8 School 298 Junction Avenue, Livermore, CA 94551 | 6-8 | 6.1 mi |
Eleanor Murray Fallon School 3601 Kohnen Way, Dublin, CA 94568 | 6-8 | 1.8 mi |
Livermore High School 600 Maple Street, Livermore, CA 94550 | 9-12 | 6.5 mi |
Disclaimer:
School attendance boundaries provided by ATTOM Data Solutions and are for reference only. Contact the school directly to verify enrollment eligibility.
Price & Sales History for 2830 Delamar Dr
Date
Details
Price
Change
Source
8/05/2026
Sold
$2,900,000
-10.77%
MLS
6/16/2026
Listed
$3,250,000
—
MLS
Disclaimer: Historical sales information is derived from public records provided by the county offices. Information is not guaranteed and should be independently verified.
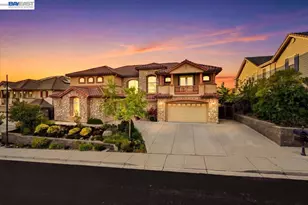
2830 Delamar Dr, Dublin, CA 94568 (MLS# 41138511) is a Single Family property that was sold at $2,900,000 on August 05, 2026. This property was sold by Jing Xue Team from our Pleasanton Office.Want to learn more about 2830 Delamar Dr? Do you have questions about finding other Single Family real estate for sale in Dublin? You can browse all Dublin real estate or contact a Coldwell Banker agent to request more information.